- Overview
- Description
- Property Details
- Location
- Facts & Features
- Getting Around
- Nearby Homes
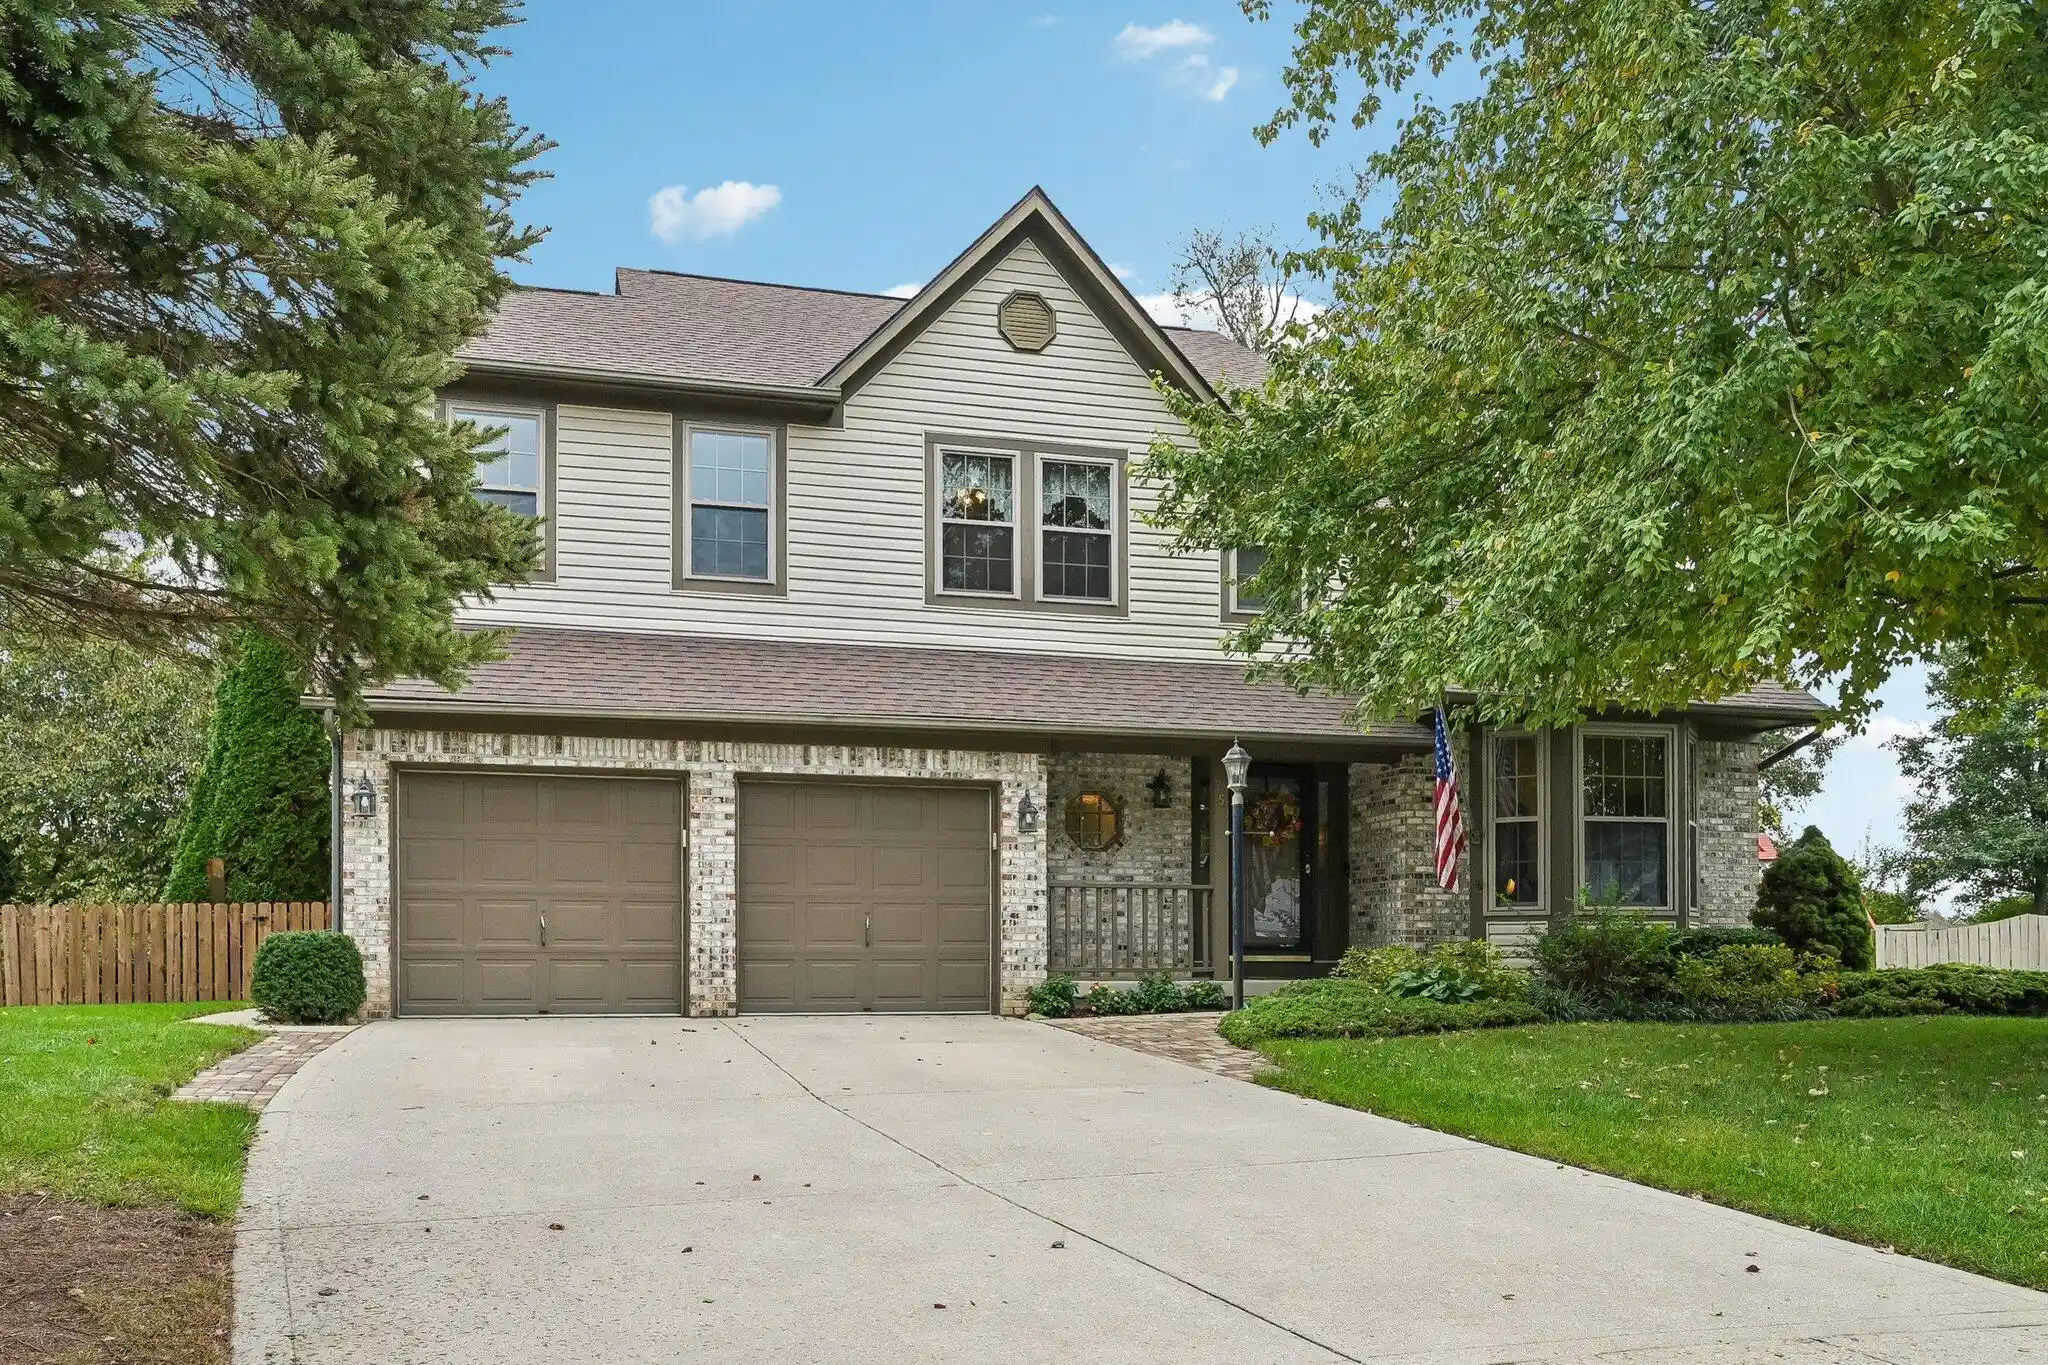


Street View
$398,900
Monthly Est:$1,985
 4 Beds
 3 Baths
2 full baths + 1 half bath
 2,386sqft
750 Montmorency Dr E, Pickerington, OH 43147
$398,900
$1,985/moEst:
Get Pre-Approved
Single Family Residence
Built in 1993
$-- HOA
11,325.6 sqft lot
$167/sq.ft
Description
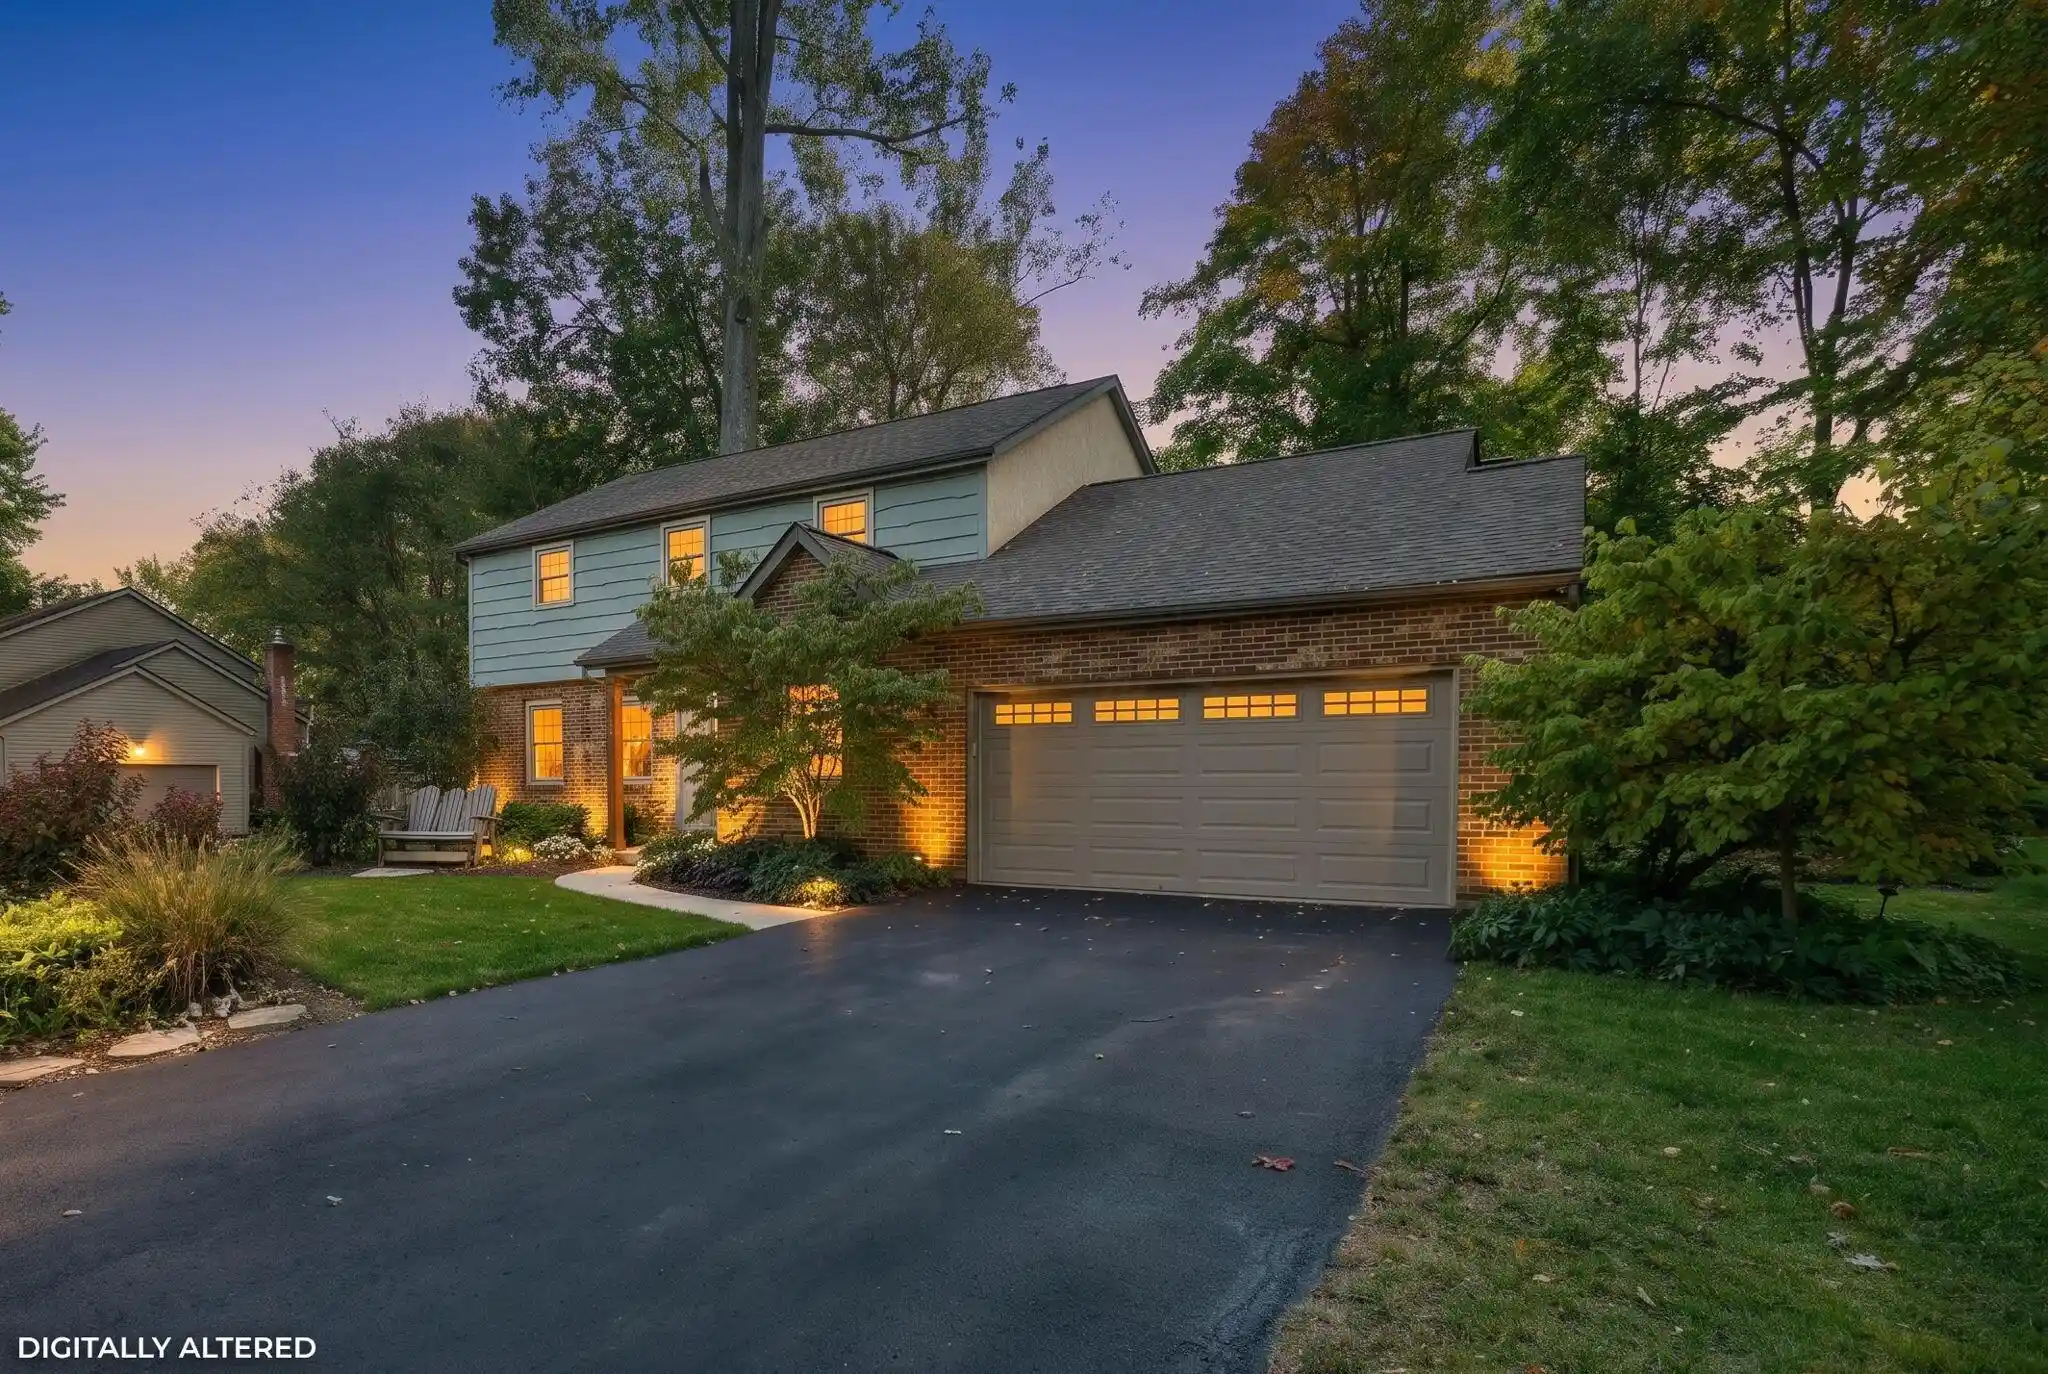
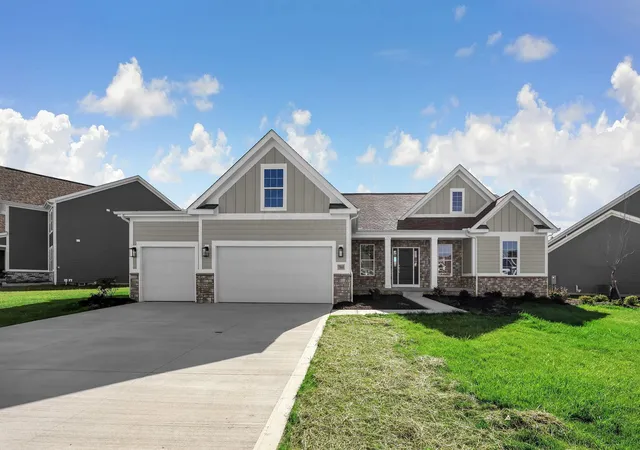
Beautifully maintained 4-BR, 2.5-BA 2-story offering over 2,020 sq ft of above-grade living space plus a finished lower level & major mechanical updates: a 1-year-old roof, newer central A/C, & a sump pump with battery backup.
Step inside through the tiled entryway into an open foyer featuring dramatic vaulted ceilings and an oak-spindle staircase. The formal living room showcases soaring vaulted ceilings and a front bay window, flowing directly into a formal dining room. At the heart of the home, the kitchen offers abundant solid oak cabinetry, tile backsplashes, a corner sink with backyard views, a stainless-steel French door refrigerator, and a sunny breakfast nook set in a 3-sided bay window. The expansive family room features crown molding, a lighted ceiling fan, a floor-to-ceiling brick fireplace with a raised hearth, and direct walkout access to the rear deck. A dedicated first-floor laundry room with cabinetry and a half bath complete the main level.
Upstairs, a flexible open loft overlooks the living spaces below. The primary suite includes a lighted ceiling fan, double front-facing windows, a walk-in closet, and an en-suite bath with a dual-sink vanity, soaking tub, and separate frosted-glass shower. 3 additional bedrooms with ceiling fans share an updated full hall bath featuring an integrated solid-surface sink & glass-enclosed tub/shower.
The finished lower level adds exceptional living space with wood-look plank flooring and recessed lighting throughout a large rec room, plus double frosted-glass French doors opening to a private home office with closet & daylight windows, alongside a large unfinished utility/storage area.
Out back, enjoy a private outdoor retreat featuring the a new privacy fence, mature shade trees, a multi-tier wood deck, & an expansive natural flagstone patio with perennial rock garden borders. Ideally located in Pick Central Schools near parks, dining, and shopping.
- Houzeo last checked: 10 minutes ago
- Listing updated: October 28, 2026 at 12:07 am
- Listing Provided by: Donald E Shaffer (614) 402-0338 , Doug M Kamerer | Howard HannaRealEstateServices (614) 402-0338
- Source: Columbus and Central Ohio Regional MLS-OH | MLS#: 226039802

Property Details
Status
Active Under Contract
Type
Single Family Residence
No. of Stories
-
County
City
Neighborhood
--
Year Built
1993
HOA Fees
-
Finished Area
2,386 sqft
Lot Size
11,325.6 sqft lot
Basement Area
- sqft
MLS Name
Columbus and Central Ohio Regional MLS
MLS Number
226039802
MLS Status
Contingent
Days on Market
6

Continue Your Journey in App
Find your dream home, receive real-time updates, and many more!
Continue Your Journey in App
Find your dream home, receive real-time updates, and many more!
Location
Facts & Features
Rooms
Bedrooms & bathrooms
Bedrooms: 4
Bathrooms: 3
Interior
Cooling
Central Air
Window Features
Insulated All
Sewer
Public Sewer
Flooring
Laminate, Carpet, Ceramic/porcelain
Appliances
Dishwasher, Gas Range, Gas Water Heater, Microwave, Refrigerator
Heating
Forced Air
Construction
Year Built
Year Built: 1993
Home type
Single Family Residence
Architectural Style
Traditional
Foundation Details
Block
Utilities & Energy
Basement
Full
Association Amenities
Sidewalk
Water Source
Public
Laundry Features
Electric Dryer Hookup
Parking Features
Garage Door Opener, Attached Garage
Fireplace Features
One, Gas Log
Other Features
Patio And Porch Features
Patio, Deck
Subdivision Name
Cherry Hill
Price History
| Date | Event | Price |
|---|---|---|
10/28/2026 Source: | Contingent (Active Under Contract) | $398,900 $167/sqft |
10/23/2026 Source: | Listed for Sale | $398,900 $167/sqft |
10/20/2026 Source: | Coming Soon | $398,900 $167/sqft |

Getting Around 750 Montmorency Dr E
Bike Score®

Somewhat Bikeable
32/100
Walk Score®

Car-Dependent
28/100
Data provided by Redfin
Nearby Homes
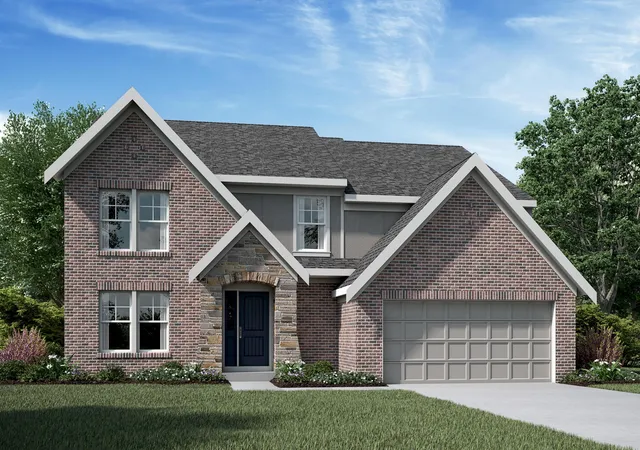
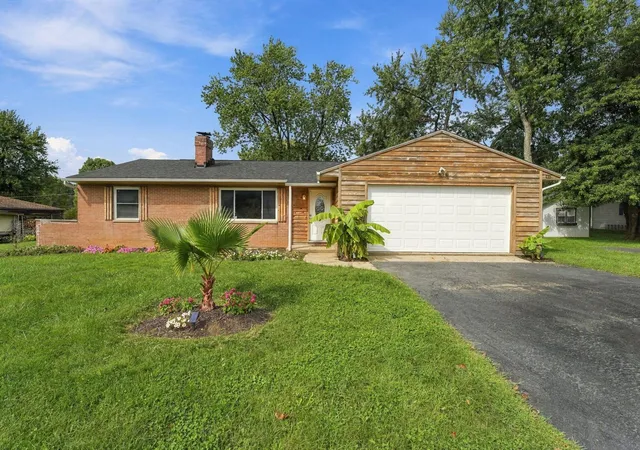
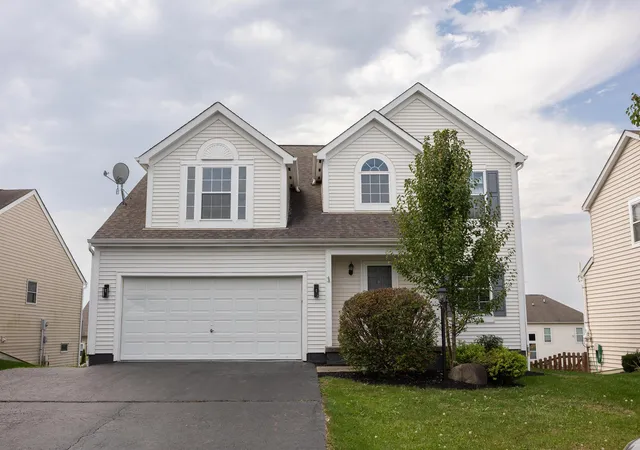


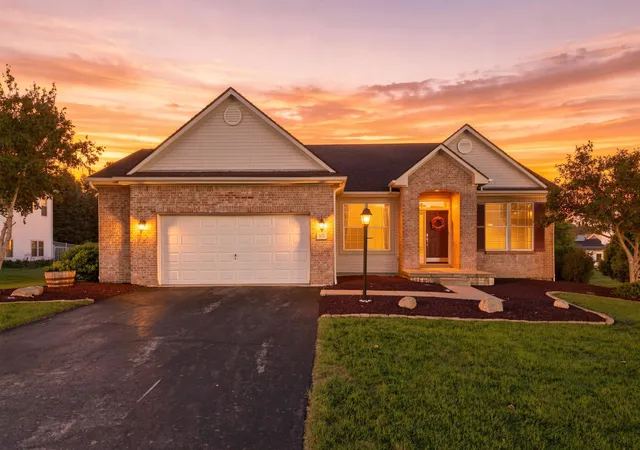
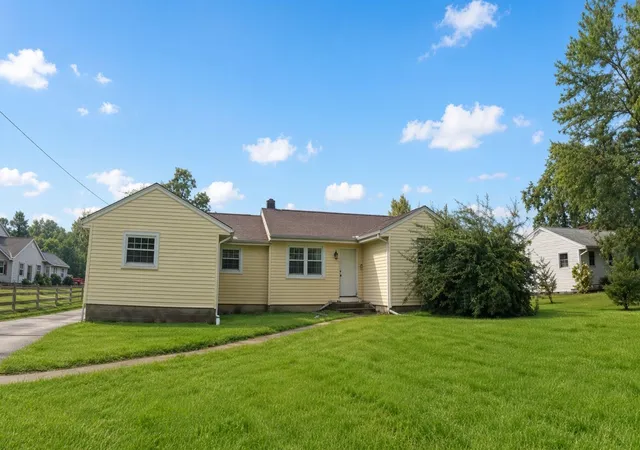
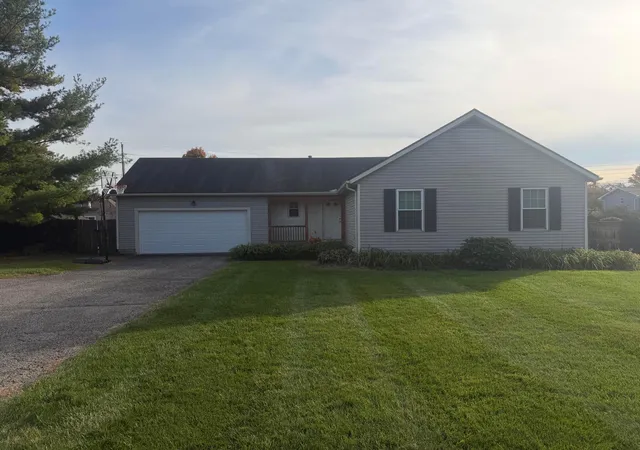
Find Homes by Property Features in Pickerington, OH
Nearby New Homes For Sale

Based on information from the Columbus Association of REALTORS (alternatively, from Multiple Listing Service of the Columbus Association of Realtors, Inc.) through Oct 30, 2026, 01:15AM. Information is provided exclusively for consumers’ personal, non-commercial use. It may not be used for any purpose other than to identify prospective properties that consumers may be interested in purchasing. The data is deemed reliable but is not guaranteed accurate by the MLS. No guarantee, warranty or representation of any kind is made regarding the completeness or accuracy of property information; such should be independently verified. Columbus Association of REALTORS expressly disclaims any liability in connection therewith. This website may not include listings or property addresses of sellers who have directed their listing brokers to withhold their listing or their property address from display on the Internet. © 2026 Copyright Columbus Association of REALTORS. All rights reserved.
 Advertising Broker: Nicholas Huscroft | Chosen Realty
