- Overview
- Description
- Property Details
- Location
- HOA Management
- Facts & Features
- Getting Around
- Nearby Homes



$625,000
Monthly Est:$3,111
 2 Beds
 1 Bath
1 full bath
 990sqft
750 N Tamiami Trl #517, Sarasota, FL 34236
$625,000
$3,111/moEst:
Get Pre-Approved
Condominium
Built in 2001
$-- HOA
-- sqft lot
$631/sq.ft
Description
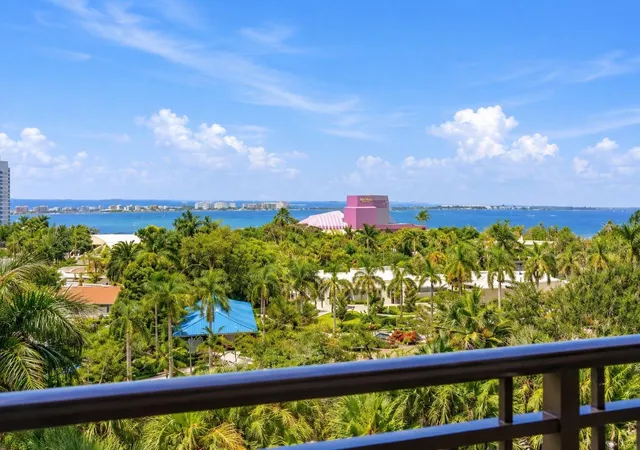
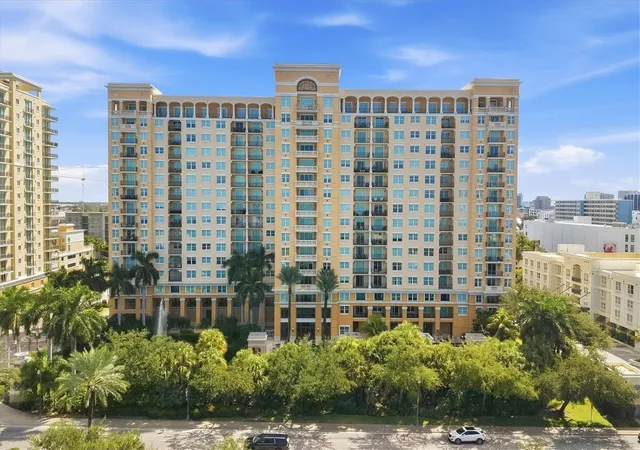
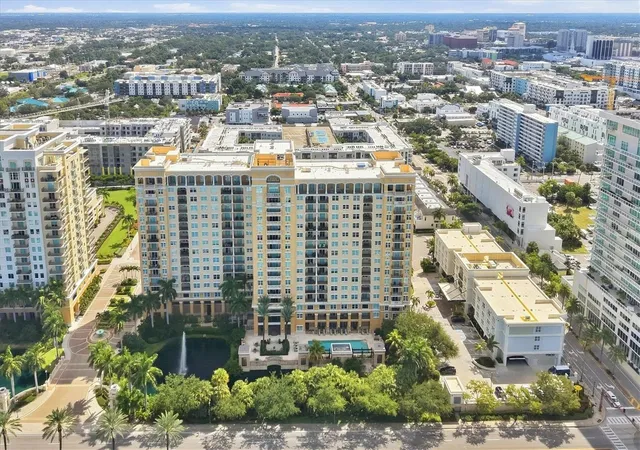
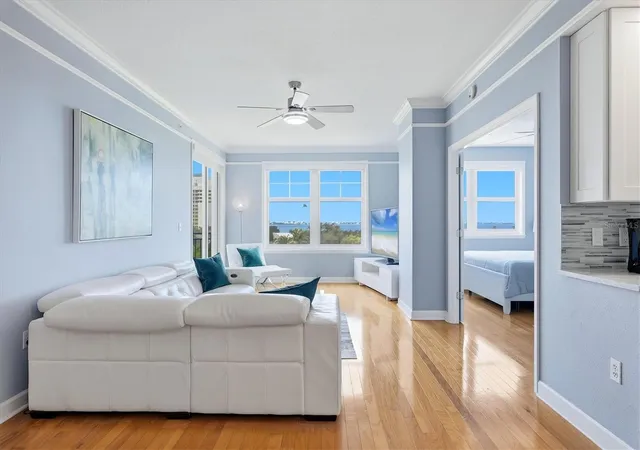
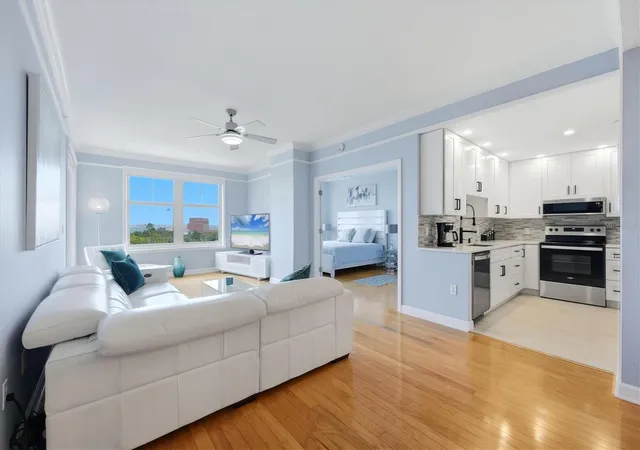
Under contract-accepting backup offers. Beautiful bay views. Experience coastal luxury in this stunning 990-square-foot under-air and 1,050-square-foot total residence located in the sought-after Rosemary District of downtown Sarasota. This remodeled and modernized two-bedroom, one-bath, west-facing unit features a balcony with awe-inspiring turquoise views of Sarasota Bay and breathtaking sunsets. As you enter, the bright interior and open floor plan invite you in, with an expansive living room bathed in natural light thanks to large surrounding windows. The supreme elegance complements the hard wood flooring and an airy ambiance, making you feel as if you are amongst the clouds, although on the fifth floor. Custom window treatments and richly carved crown moldings are found throughout. The gourmet kitchen boasts a seamless blend of white stone countertops and custom cabinetry, complete with high-end stainless-steel appliances. A convenient laundry room houses cabinetry, storage and a dual washer and dryer. Retreat to the tranquil owner’s suite, which offers a beautiful view of Sarasota Bay and a custom walk-in wardrobe. The second bedroom is generous with another large window and French doors, ideal as a suite or an office. Living here means enjoying spectacular sunsets on Florida’s west coast. The Renaissance, an Italian-inspired building, offers a wealth of amenities, including on-site management, secured parking, secure key-card entry and a 24-hour front desk concierge and guard. As well as an array of luxurious facilities such as a clubroom, business center, fitness center, saunas, pool, hot tub, a resident theater, a meeting room with a kitchen, a massage room, a fully appointed gym, an office center, conference rooms, guest suites and 24-hour security/front desk. Enjoy the heated pool, outdoor grilling area or relax in beautifully landscaped plazas. Van Wezel Performing Arts Center, music venue, weekly events, a waterfront beach, playground, kayak rentals, concession and paths. Culinary delights await at nearby Ocean Prime in Quay Commons, and cultural experiences abound with galleries, opera and theater a short distance away. Indulge in outdoor activities at The Bay Park across the way or take a stroll over to Main Street around the corner. Westin and The Ritz-Carlton have amazing dining and cocktails. Boaters have Marina Jack and beachgoers have Lido Beach minutes away. The unit was remodeled to create an open floor plan and modern décor. Do not miss out on this opportunity to experience the epitome of downtown Sarasota living.
- Houzeo last checked: 11 minutes ago
- Listing updated: October 7, 2026 at 11:54 am
- Listing Provided by: Moriah Taliaferro (941) 504-9910 , Vittoria Rutigliano | PREMIER SOTHEBY'S INTERNATIONAL REALTY (941) 364-4000
- Source: Stellar MLS-FL | MLS#: A4706583

Part of

Property Details
Status
Active Under Contract
Type
Condominium
No. of Stories
15
County
City
Neighborhood
Year Built
2001
HOA Fees
-
Finished Area
990 sqft
Lot Size
-- sqft lot
Basement Area
- sqft
MLS Name
Stellar MLS
MLS Number
A4706583
MLS Status
Pending
Days on Market
19
Cumulative Days on Market
14

Continue Your Journey in App
Find your dream home, receive real-time updates, and many more!
Download App
Continue Your Journey in App
Find your dream home, receive real-time updates, and many more!
Location
HOA Management
Darlene Martin
HOA Fees
$-/
Amenities
 Amenities and services may be covered by one or multiple associations and service providers.
 Water
Water
 Maintenance
 Cable TV
 Security Guard
 Pool
Pool
 Pest Control
 Trash Pickup
 Internet
 Sewer
Sewer
 Recreational Facilities
Fidelity Bond
Management
Common Area Taxes
Disclaimer: Amenities are based on third-party information and may vary; buyers must independently verify all amenities, as information is deemed reliable but not guaranteed.
Facts & Features
Rooms
Bedrooms & bathrooms
Bedrooms: 2
Bathroom: 1
Primary Bedroom
Level: First
Area: 120.00 Square Feet
Dimensions: 10x12
Bathroom 1
Level: First
Area: 72.00 Square Feet
Dimensions: 8x9
Kitchen
Level: First
Area: 90.00 Square Feet
Dimensions: 10x9
Living Room
Level: First
Area: 216.00 Square Feet
Dimensions: 12x18
Dining Room
Level: First
Area: 81.00 Square Feet
Dimensions: 9x9
Bathroom 1
Level: First
Dining Room
Level: First
Bedroom 2
Level: First
Area: 170.00 Square Feet
Dimensions: 10x17
Laundry
Level: First
Area: 24.00 Square Feet
Dimensions: 6x4
Foyer
Level: First
Area: 20.00 Square Feet
Dimensions: 5x4
Balcony/Porch/Lanai
Level: First
Area: 70.00 Square Feet
Dimensions: 10x7
Interior
Flooring
Tile, Wood
Heating
Electric
Appliances
Dishwasher, Disposal, Dryer, Microwave, Range, Refrigerator, Washer
Cooling
Central Air
Exterior Features
Balcony
Interior Features
Ceiling Fans(s), Crown Molding, Solid Surface Counters, Thermostat, Walk In Closet(s), Window Treatments
Sewer
Public Sewer
Construction
Year Built
Year Built: 2001
Home type
Condominium
Construction Materials
Concrete
Foundation Details
Slab
Architectural Style
Cape Cod
Roof
Other
Utilities & Energy
Security Features
Secured Garage/parking
Water Source
Public
Parking Features
Assigned, Covered, Ground Level, Guest
Laundry Features
Laundry Room
Utilities
Bb/hs Internet Available, Cable Connected, Electricity Connected, Public, Sewer Connected, Water Connected
Pool Features
Gunite, Heated, In Ground, Lighting, Outside Bath Access
Other Features
Community Features
Association Recreation Owned, Buyer Approval Required, Fitness Center, Gated Community Guard, Pool, Special Community Restrictions
Vegetation
Mature Landscaping
Patio And Porch Features
Covered, Porch
Lot Features
City Limits, Landscaped, Near Golf Course, Near Marina, Near Public Transit, Paved
Subdivision Name
Renaissance 1
Price History
| Date | Event | Price |
|---|---|---|
10/07/2026 Source: | Contingent (Active Under Contract) | $625,000 $631/sqft |
09/19/2026 Source: | Listed for Sale | $625,000 +24950.10% $631/sqft |
06/10/2025 Source: | Sold | $2,495 $3/sqft |
06/06/2025 Source: | Pending | $2,495 $3/sqft |
05/07/2025 Source: | Price Decreased | $2,495 -28.71% $3/sqft |

Show more
Rosemary District Ranks #22 in Sarasota, FL


Homes

Rental Prices

Median Home Price
Nearby Homes










Find Homes by Property Features in Sarasota, FL
Nearby New Homes For Sale

Based on information from Stellar MLS® through Oct 08, 2026, 11:45PM as submitted to and distributed by MLS GRID. All data is obtained from various sources and may not have been verified by the broker or MLS GRID. Supplied Open House Information is subject to change without notice. All information should be independently reviewed and verified for accuracy. Properties may or may not be listed by the office/agent presenting the information. IDX information is provided exclusively for consumers’ personal non-commercial use. It may not be used for any purpose other than to identify prospective properties consumers may be interested in purchasing. The data is deemed reliable but is not guaranteed by MLS GRID. The use of the MLS GRID Data may be subject to an end-user license agreement prescribed by the Member Participant’s applicable MLS, if any, and as amended from time to time. © 2026 Stellar MLS. All Rights Reserved.
 Advertising Broker: Fred McGill | Simple Showing, Inc