Savvy Avenue
Powered by 
- 6
- Overview
- Description
- Property Details
- Location
- HOA Management
- Facts & Features
- Getting Around
- Nearby Homes





$950,000
Monthly Est:$4,728
 2 Beds
 2 Baths
1 full bath
 2,054sqft
750 S 2nd Street #202, Minneapolis, MN 55401
$950,000
$4,728/moEst:
Get Pre-Approved
Condominium
Built in 2003
$1,951/mo HOA
0.46 acre lot
$463/sq.ft
Description
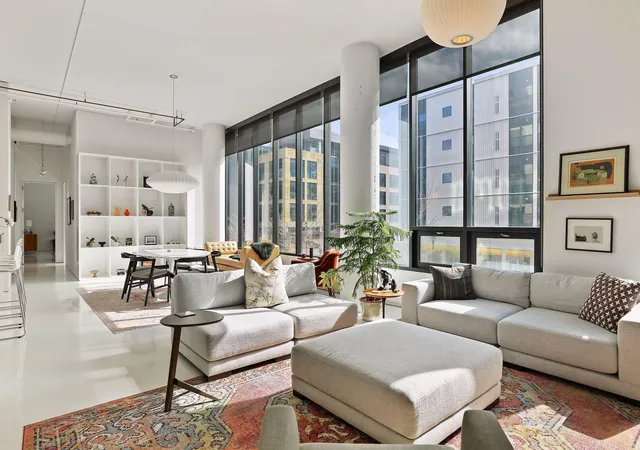
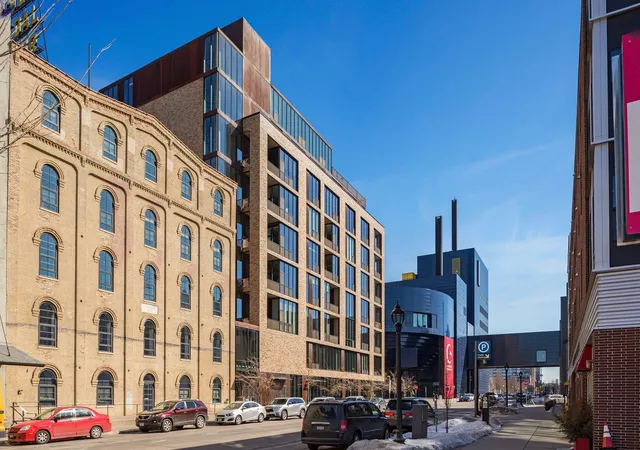
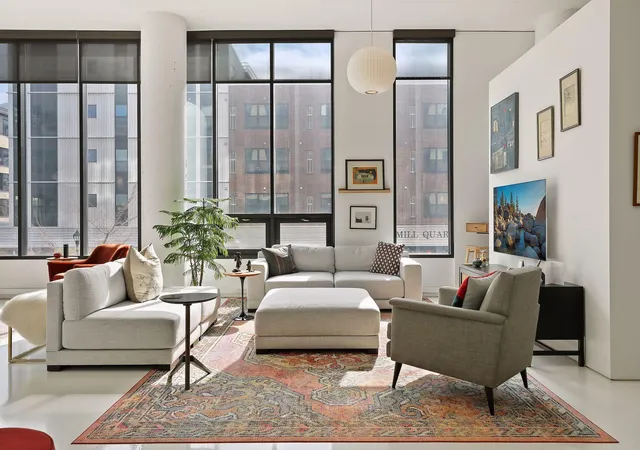
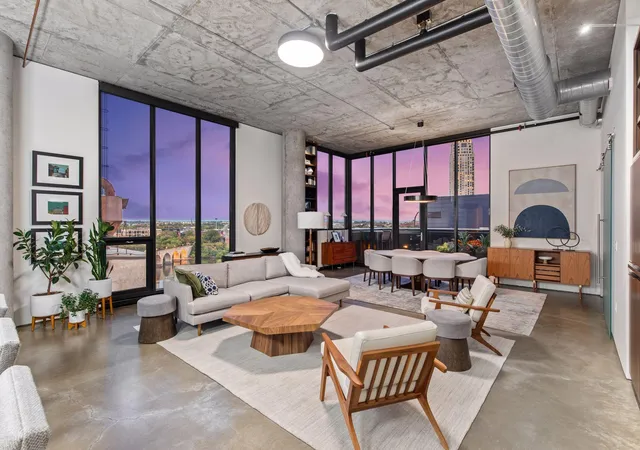
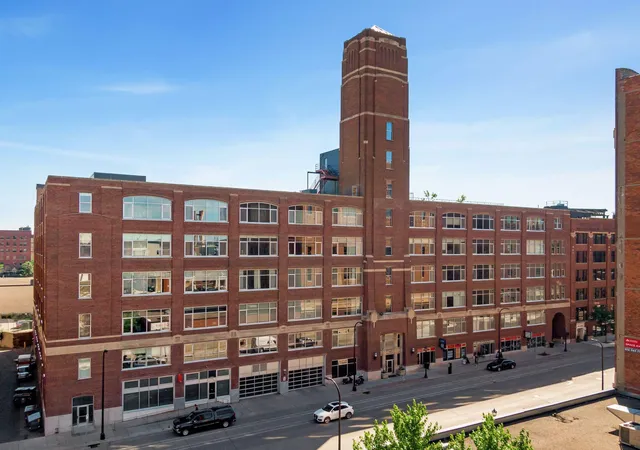
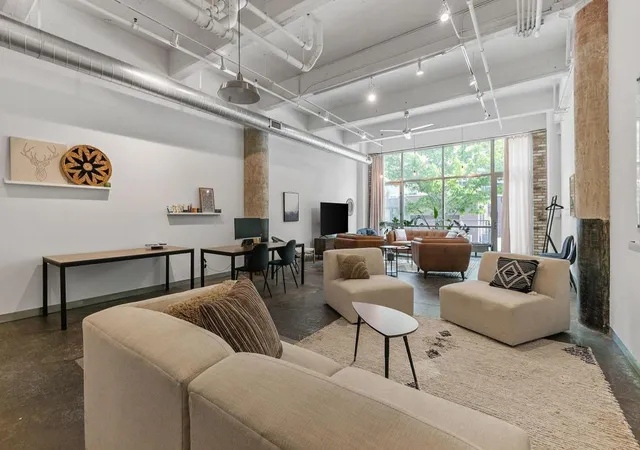
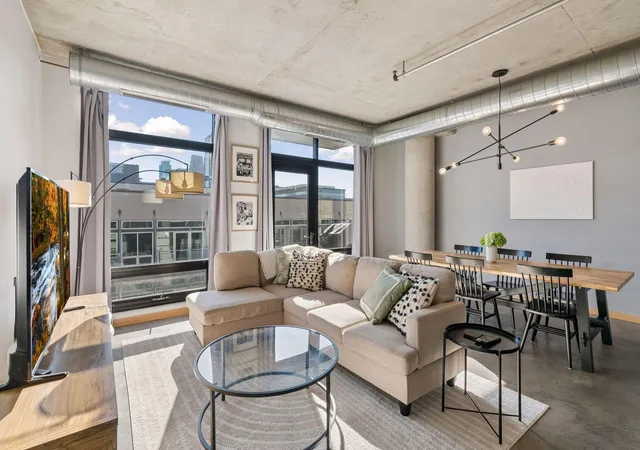
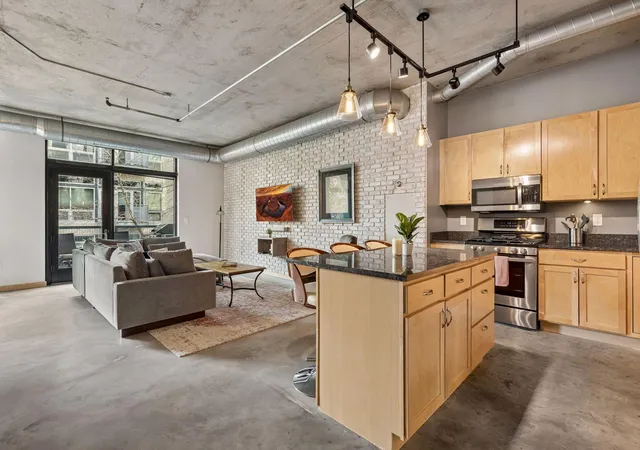
Experience the perfect blend of sophisticated design and effortless urban living at this Andrew Flesher designed residence in Humboldt Lofts. Unit 202 is a south-facing, light-filled sanctuary defined by clean lines, soaring ceilings, and crisp white surfaces that serve as an elegant platform for your personal style. Meticulously cared for and thoughtfully updated, this home manages to be both practical and spectacular. The home balances grand, voluminous proportions with architectural details that define intimate spaces for both lively entertaining and quiet evenings in. The heart of the home is a chef’s kitchen anchored by premium appliances, flowing naturally into an enhanced layout that includes a versatile study area with a custom Murphy-bed perfect for overnight guests. The primary suite is a true retreat, featuring a spa-inspired bath with dual sinks, a deep soaking tub, and a separate shower. Perhaps the most unique and convenient feature is the rare private entrance from the garage.. After parking at your EV-equipped stalls, you can step directly into your private mudroom, bypassing all common hallways. The layout offers an exceptional level of privacy, sharing only one small common wall and a hallway used by just one other resident. It is a home that is as easy to leave for travel as it is to live in and enjoy the vibrant energy of the city in the vibrant Mill District. Come see for yourself why this residence stands apart.
- Houzeo last checked: 7 minutes ago
- Listing updated: November 3, 2026 at 3:13 pm
- Listing Provided by: John Brekken (612) 501-7391 | Compass (952) 283-0897
- Source: Northstar MLS-MN as distributed by MLS GRID | MLS#: 7115564

This condo is in:
 Security
 Deck
Property Details
Status
Active
Type
Condominium
No. of Stories
-
County
City
Neighborhood
Year Built
2003
HOA Fees
$1951/mo
Finished Area
2,054 sqft
Lot Size
0.46 acre lot
Basement Area
- sqft
MLS Name
Northstar MLS
MLS Number
7115564
Days on Market
95
Cumulative Days on Market
67
Open House

Continue Your Journey in App
Find your dream home, receive real-time updates, and many more!
Continue Your Journey in App
Find your dream home, receive real-time updates, and many more!
Location
HOA Management
Sudler Porperty Management
HOA Fees
$1,951/ Monthly
Amenities
 Amenities and services may be covered by one or multiple associations and service providers.
 Internet
 Snow Removal
 Sewer
 Cable TV
 Receiving Room
 Maintenance
 Water
 Air Conditioning
 Heating
 deck
Hazard Insurance
Shared Amenities
Professional Mgmt
Building Exterior
Sanitation
Disclaimer: Amenities are based on third-party information and may vary; buyers must independently verify all amenities, as information is deemed reliable but not guaranteed.
Facts & Features
Rooms
Bedrooms & bathrooms
Bedrooms: 2
Bathrooms: 2
Dining Room
Level: Main
Area: 300.00 Square Feet
Dimensions: 15X20
Family Room
Level: Main
Area: 130.00 Square Feet
Dimensions: 13X10
Bedroom
Level: Main
Area: 225.00 Square Feet
Dimensions: 15X15
Kitchen
Level: Main
Area: 160.00 Square Feet
Dimensions: 10X16
Laundry
Level: Main
Area: 54.00 Square Feet
Dimensions: 9X6
Living Room
Level: Main
Area: 224.00 Square Feet
Dimensions: 14X16
Bedroom 2
Level: Main
Area: 143.00 Square Feet
Dimensions: 11X13
Interior
Appliances
Cooktop, Dishwasher, Disposal, Dryer, Microwave, Refrigerator, Stainless Steel Appliances, Wall Oven
Sewer
City Sewer/connected
Cooling
Central Air
Heating
Forced Air, Hot Water
Exterior Features
Stone, Metal
Construction
Year Built
Year Built: 2003
Home type
Condominium
Foundation Details
Other
Roof
Flat
Utilities & Energy
Water Source
City Water/connected
Laundry Features
Main Level, In Unit
Parking Features
Assigned, Electric Vehicle Charging Station(s), Heated Garage, Parking Garage
Basement
None
Association Amenities
Deck, Lobby Entrance
Other Features
Subdivision Name
Cic 1111 Humboldt Lofts Condo
Price History
| Date | Event | Price |
|---|---|---|
11/03/2026 Source: | Listed for Sale | $950,000 -5.00% $463/sqft |
12/05/2025 Source: | Price Decreased | $1,000,000 -9.09% $487/sqft |
02/27/2025 Source: | Listing Removed | $1,100,000 +69.23% $536/sqft |
07/14/2022 Source: | Price Decreased | $650,000 -20.73% $316/sqft |
04/08/2021 Source: | Price Increased | $820,000 +2.51% $399/sqft |

Show more
Nearby Homes

Find Homes by Property Features in Minneapolis, MN

Based on information submitted to the MLS GRID from the REGIONAL MULTIPLE LISTING SERVICE OF MINNESOTA, INC through Nov 04, 2026, 07:01AM. IDX information is provided exclusively for consumers’ personal, non-commercial use. It may not be used for any purpose other than to identify prospective properties consumers may be interested in purchasing. The data is deemed reliable but is not guaranteed by MLS GRID. The use of the MLS GRID Data may be subject to an end-user license agreement prescribed by the Member Participant’s applicable MLS, if any and as amended from time to time. All data is obtained from various sources and may not have been verified by the broker or MLS GRID. Supplied Open House Information is subject to change without notice. All information should be independently reviewed and verified for accuracy. Properties may or may not be listed by the office/agent presenting the information.
Information deemed reliable but not guaranteed. The property data presented reflects information otherwise available from public records. The real estate broker participating in MLS and providing this information may not have represented the buyer or seller in some or all of the transactions. Listings courtesy of Northstar MLS as distributed by MLS GRID. © 2026 Regional Multiple Listing Service of Minnesota, Inc. All Rights Reserved.
 Advertising Broker: Moe Mossa (Savvy Avenue) (612) 490-1268 | Savvy Avenue, LLC
