- Overview
- Description
- Property Details
- Location
- HOA Management
- Facts & Features
- Getting Around
- Nearby Homes

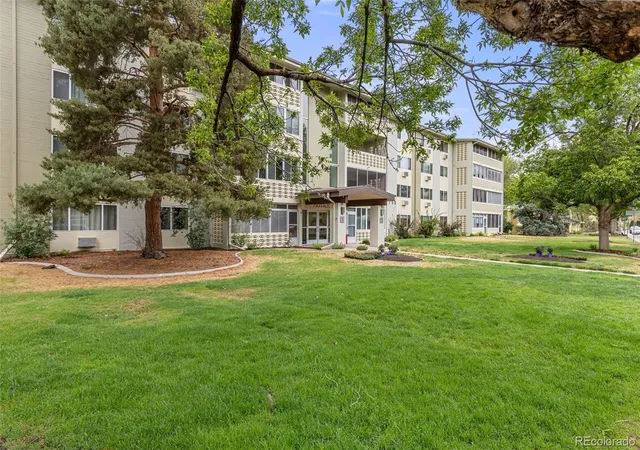


$229,000
Monthly Est:$1,140
 2 Beds
 2 Baths
1 full bath
 1,200sqft
750 S Alton Way #4C, Denver, CO 80247
$229,000
$1,140/moEst:
Get Pre-Approved
Condominium
Built in 1966
$695/mo HOA
-- sqft lot
$191/sq.ft
Description
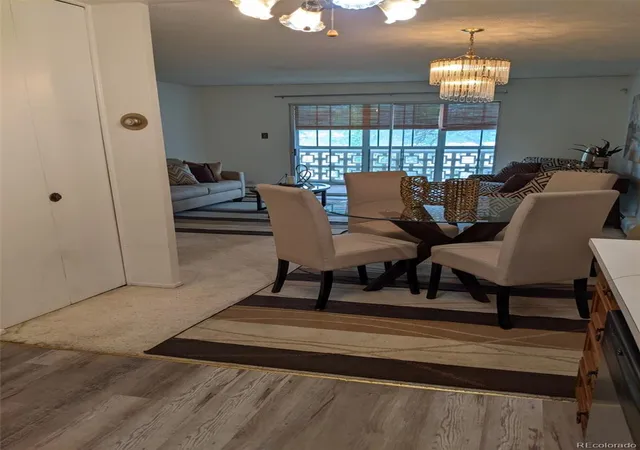
**PROPERTY TAXES INCLUDED IN HOA** Welcome to low-maintenance living in this renovated 2-bedroom 2-bath condo in the Windsor Gardens community. Thoughtfully updated with modern finishes and functional design, this move-in ready home blends comfort, convenience, and contemporary style in an ideal Denver location.
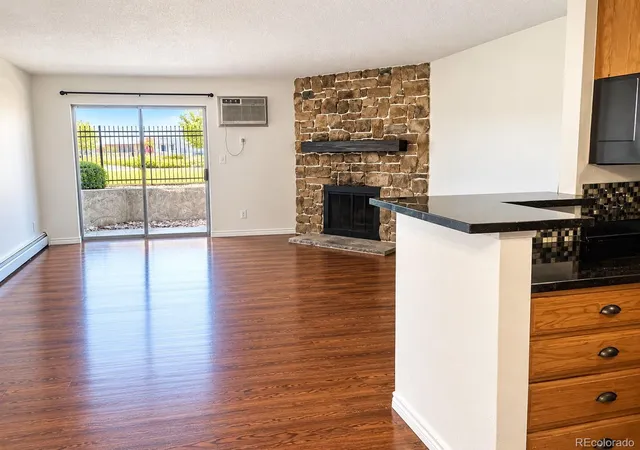
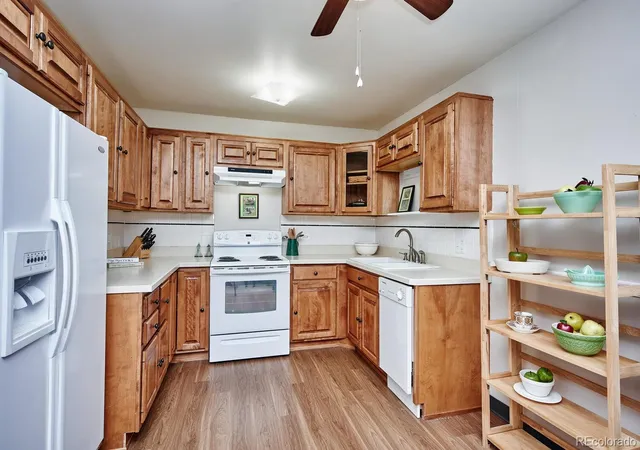
The updated kitchen features granite countertops, stainless steel appliances, a brand-new refrigerator, and a new sink disposal, creating a sleek and inviting space for cooking and entertaining. Tall cherry cabinets with crown molding and a modern white tile backsplash add warmth and sophistication. Luxury vinyl plank flooring flows throughout the home, offering durability, easy maintenance, and a clean, modern look.
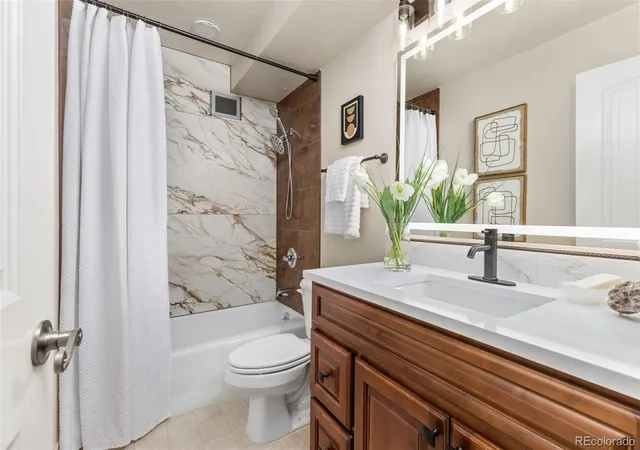
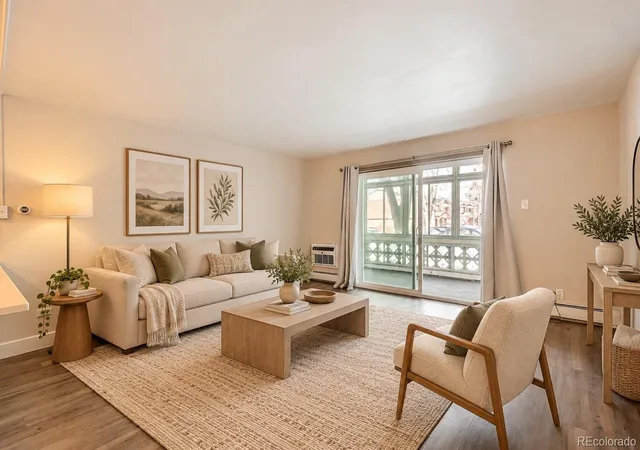
Both bathrooms have been fully remodeled with stylish finishes, including new vanities, updated tile work, and fog-free LED mirrors designed for everyday comfort and convenience. The spacious, light-filled layout offers comfortable living areas along with oversized storage closets that provide exceptional organization and functionality.
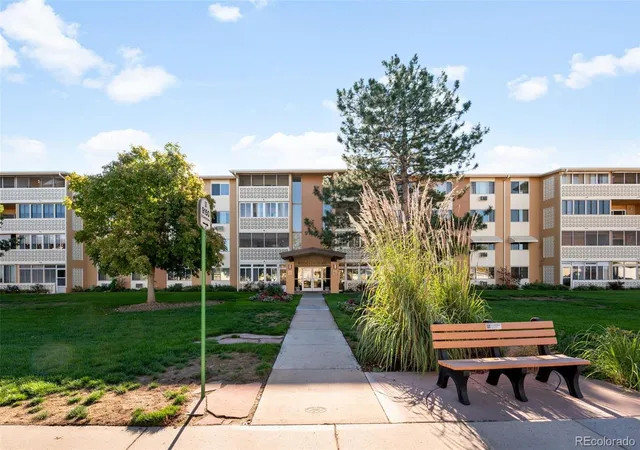
Residents also enjoy the convenience of a bus stop right outside the building making day-to-day living simple and efficient. Every detail of this home has been carefully selected to create a fresh, welcoming atmosphere that feels both modern and timeless.
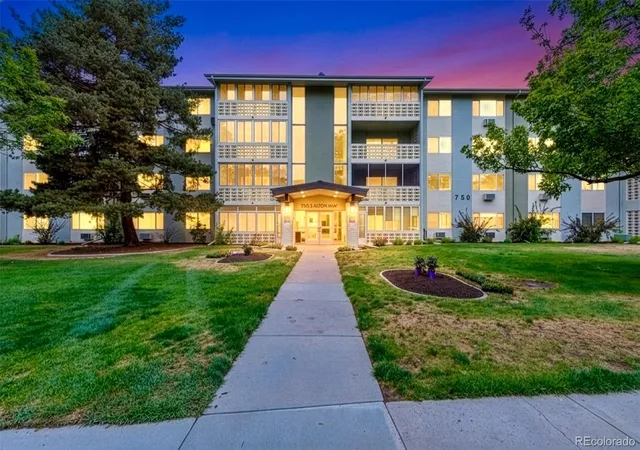
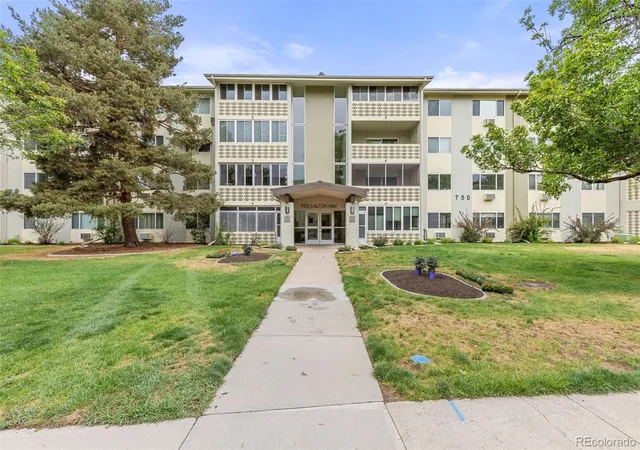
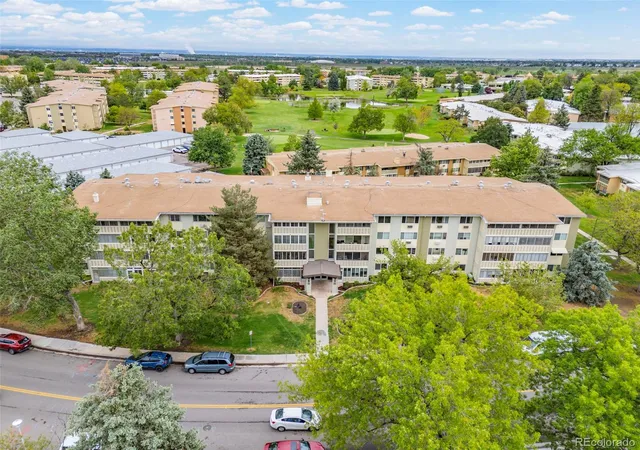
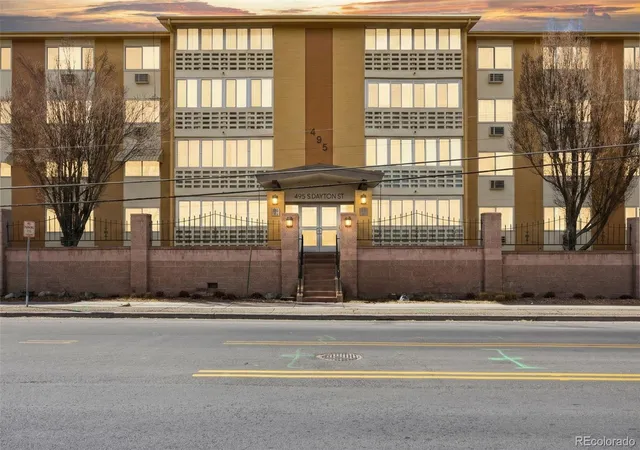
Windsor Gardens is known for its mature landscaping, peaceful surroundings, and unbeatable location. Enjoy easy access to shopping, dining, parks, public transportation, and popular destinations including Lowry, Cherry Creek, and the High Line Canal Trail. With close proximity to downtown Denver, major commuter routes, and medical facilities, this home offers the perfect combination of accessibility and neighborhood charm.
Whether relaxing at home or exploring the vibrant surrounding area, this beautifully updated residence presents an exceptional opportunity to enjoy comfortable, modern living in one of Denver’s most established communities.
- Houzeo last checked: 49 minutes ago
- Listing updated: October 5, 2026 at 2:23 pm
- Listing Provided by: Courtney Trembly (720) 296-6371 | 8z Real Estate (303) 543-3083
- Source: DENVER (RE COLORADO) MLS-CO | MLS#: 3157039

Part of

Property Details
Status
Active
Type
Condominium
No. of Stories
-
County
City
Neighborhood
Year Built
1966
HOA Fees
$695/mo
Finished Area
1,200 sqft
Lot Size
-- sqft lot
Basement Area
- sqft
MLS Name
DENVER (RE COLORADO) MLS
MLS Number
3157039
MLS Status
Active
Days on Market
140

Continue Your Journey in App
Find your dream home, receive real-time updates, and many more!
Download App
Continue Your Journey in App
Find your dream home, receive real-time updates, and many more!
Location
HOA Management
Windsor Gardens Association
HOA Fees
$695/ Monthly
Amenities
 Amenities and services may be covered by one or multiple associations and service providers.
 Gym
Gym
 Pool
Pool
 Insurance
 Sewer
Sewer
 Golf
Golf
 Laundry
 Elevator
 Security Guard
 Maintenance
 Trash Pickup
 Snow Removal
 Club House
 Water
Water
 Heating
 Storage
 Tennis
 Reserves
Recycling
Garden Area
Disclaimer: Amenities are based on third-party information and may vary; buyers must independently verify all amenities, as information is deemed reliable but not guaranteed.
Facts & Features
Rooms
Bedrooms & bathrooms
Bedrooms: 2
Bathrooms: 2
Bathroom Three Quarter
Level: Main
Area: Square Feet
Dimensions: 54.00
Bedroom
Level: Main
Area: Square Feet
Dimensions: 280.00
Kitchen
Level: Main
Area: Square Feet
Dimensions: 132.00
Dining Room
Level: Main
Area: Square Feet
Dimensions: 32.00
Living Room
Level: Main
Area: Square Feet
Dimensions: 240.00
Bedroom
Level: Main
Area: Square Feet
Dimensions: 154.00
Bathroom Full
Level: Main
Area: Square Feet
Dimensions: 45.00
Interior
Cooling
Air Conditioning Room
Flooring
Carpet, Tile
Exterior Features
Balcony, Elevator
Appliances
Dishwasher, Disposal, Microwave, Oven, Refrigerator
Heating
Baseboard, Hot Water
Sewer
Public Sewer
Interior Features
Ceiling Fan(s), Eat In Kitchen, Granite Counters, Primary Suite, Walk In Closet(s)
Construction
Year Built
Year Built: 1966
Home type
Condominium
Property Condition
Updated/remodeled
Construction Materials
Block, Brick
Roof
Tar/gravel
Utilities & Energy
Laundry Features
Common Area
Association Amenities
Clubhouse, Coin Laundry, Elevator(s), Fitness Center, Garden Area, Golf Course, Pool, Storage, Tennis Court(s)
Water Source
Public
Security Features
Security Entrance, Smoke Detector(s)
Utilities
Cable Available
Other Features
Lot Features
Near Public Transit
Subdivision Name
Windsor Gardens East
Price History
| Date | Event | Price |
|---|---|---|
06/26/2026 Source: | Price Decreased | $229,000 -11.58% $191/sqft |
05/22/2026 Source: | Listed for Sale | $259,000 +4.02% $216/sqft |
05/22/2026 Source: | Price Decreased | $249,000 -3.86% $208/sqft |
05/20/2026 Source: | Coming Soon | $259,000 +56.97% $216/sqft |
10/28/2014 Source: | Sold | $165,000 $138/sqft |

Windsor Ranks #118 in Denver, CO


Homes

Rental Prices

Median Home Price
Nearby Homes
Find Homes by Property Features in Denver, CO

Based on information from REcolorado®, Inc.through Oct 08, 2026, 11:00AM. Not all properties were listed and/or closed by Company. This representation is based in whole or in part on content supplied by REcolorado®, Inc. REcolorado®, Inc. does not guarantee nor is it in any way responsible for its accuracy. Content maintained by REcolorado®, Inc. may not reflect all real estate activity in the market. Some IDX listings have been excluded from this website. Any use search of data on the website, other than by a consumer looking to purchase real estate, is prohibited. If Houzeo suspect “scraping” of the data has occurred, the suspicion and any evidence will be reported to the MLS. IDX information is provided exclusively for consumers' personal non-commercial use. It may not be used for any purpose other than to identify prospective properties consumers may be interested in purchasing. The data is deemed reliable but is not guaranteed by REcolorado®. The use of the IDX Data may be subject to an end user license agreement prescribed by REcolorado® as amended from time to time.
Based on information submitted to the MLS GRID as of Oct 08, 2026, 11:00AM. All data is obtained from various sources and may not have been verified by broker or MLS GRID. Supplied Open House information is subject to change without notice. All information should be independently reviewed and verified for accuracy. Properties may or may not be listed by the office/agent presenting the information. ©2026 REcolorado®, Inc. All Rights Reserved.
 Advertising Broker: Albert Gollas | Gollas and Company, Inc.