- Overview
- Description
- Property Details
- Location
- HOA Management
- Facts & Features
- Getting Around
- Nearby Homes


Street View
$220,000
Monthly Est:$1,095
 2 Beds
 3 Baths
2 full baths + 1 half bath
 1,702sqft
750 Shaker Dr #207, Lexington, KY 40504
$220,000
$1,095/moEst:
Get Pre-Approved
Condominium
Built in 1979
$697/mo HOA
-- sqft lot
$129/sq.ft
Description
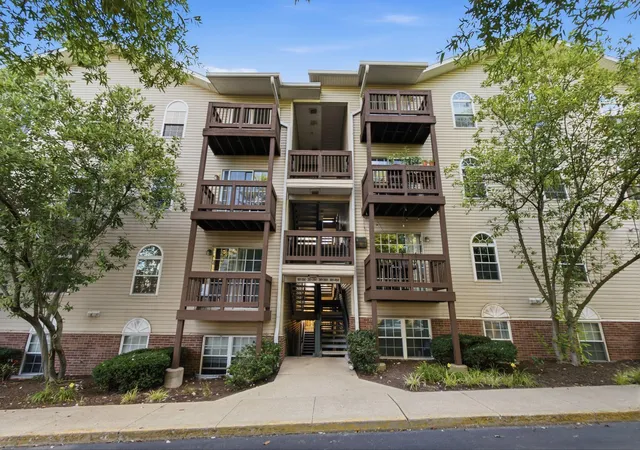
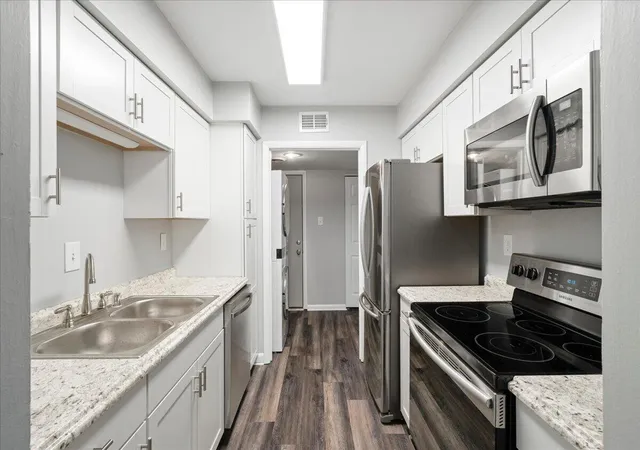
Welcome home to low-stress living just minutes from downtown. This two-bedroom, two-and-a-half-bath condo offers the perfect lock-and-leave lifestyle, with fresh paint throughout and brand new flooring on the main level, already done for you. All bedrooms are privately situated upstairs, giving you a clear separation between living and resting space. Did we mention is it has ample bonus space, great for creating or any hobbies you might have. And you'll love the multiple sliding doors front and back, bringing in great natural light and easy indoor-outdoor flow. The condo has three patios and two decks and the back has a beautiful wooded view. Enjoy maintenance-free living in a super convenient location close to downtown energy, but without the noise and hassles. This is easy living, done right. Buyer to verify all aspects of the sale.
- Houzeo last checked: 12 hours ago
- Listing updated: October 6, 2026 at 6:37 pm
- Listing Provided by: Danielle Despard (859) 967-9701 , Crystal Gail Smith | In House Real Estate (606) 336-3221
- Source: Lexington Bluegrass AOR (Imagine) MLS-KY | MLS#: 26027286

Part of

Property Details
Status
Active
Type
Condominium
No. of Stories
-
County
City
Neighborhood
--
Year Built
1979
HOA Fees
$697/mo
Finished Area
1,702 sqft
Lot Size
-- sqft lot
Basement Area
- sqft
MLS Name
Lexington Bluegrass AOR (Imagine) MLS
MLS Number
26027286
MLS Status
Active
Days on Market
8
Cumulative Days on Market
4
Open House

Continue Your Journey in App
Find your dream home, receive real-time updates, and many more!
Download App
Continue Your Journey in App
Find your dream home, receive real-time updates, and many more!
Location
HOA Management
N/A
HOA Fees
$697/ Monthly
Amenities
 Amenities and services may be covered by one or multiple associations and service providers.
 Pool
Pool
 Snow Removal
 Water
Water
 Insurance
 Club House
 Sewer
Sewer
 Trash Pickup
 Recreation Room
Central Heating
Central Cooling
Recreational Facilities
Disclaimer: Amenities are based on third-party information and may vary; buyers must independently verify all amenities, as information is deemed reliable but not guaranteed.
Facts & Features
Rooms
Bedrooms & bathrooms
Bedrooms: 2
Bathrooms: 3
Interior
Window Features
Insulated Windows, Screens
Interior Features
Entrance Foyer
Appliances
Cooktop, Dishwasher, Disposal, Dryer, Gas Range, Microwave, Range, Refrigerator, Washer
Sewer
Public Sewer
Heating
Hot Water, Natural Gas
Flooring
Carpet, Tile, Vinyl
Cooling
Electric
Construction
Year Built
Year Built: 1979
Home type
Condominium
Foundation Details
Slab
Construction Materials
Wood Siding
Roof
Shingle
Utilities & Energy
Pool Features
In Ground
Laundry Features
Electric Dryer Hookup, Washer Hookup
Parking Features
Other, Off Street
Association Amenities
Clubhouse, Pool, Recreation Room, Recreational Facilities
Utilities
Electricity Connected, Natural Gas Connected, Water Connected
Water Source
Public
Other Features
Subdivision Name
Harrodsburg Square
Community Features
Pool
Lot Features
Few Trees, Landscaped
Patio And Porch Features
Deck, Patio, Front Patio, Rear Patio
Price History
| Date | Event | Price |
|---|---|---|
10/02/2026 Source: | Listed for Sale | $220,000 $129/sqft |

Nearby Homes



Find Homes by Property Features in Lexington, KY


Based on information from the IMAGINE MLS® through Oct 09, 2026, 02:30PM. Copyrighted by the Imagine MLS®. IDX information is provided exclusively for consumers' personal, non-commercial use. It may not be used for any purpose other than to identify prospective properties consumers may be interested in purchasing. Data on this website is deemed reliable but is not guaranteed accurate by the MLS. © 2026 IMAGINE MLS®. All Rights Reserved.
 Advertising Broker: Donna Mink | Mink Realty