- Overview
- Description
- Property Details
- Location
- HOA Management
- Facts & Features
- Getting Around
- Nearby Homes



$799,000
Monthly Est:$3,977
 2 Beds
 2 Baths
2 full baths
 1,400sqft
750 Tamiami Trl #1506, Sarasota, FL 34236
$799,000
$3,977/moEst:
Get Pre-Approved
Condominium
Built in 2001
$-- HOA
-- sqft lot
$571/sq.ft
Description
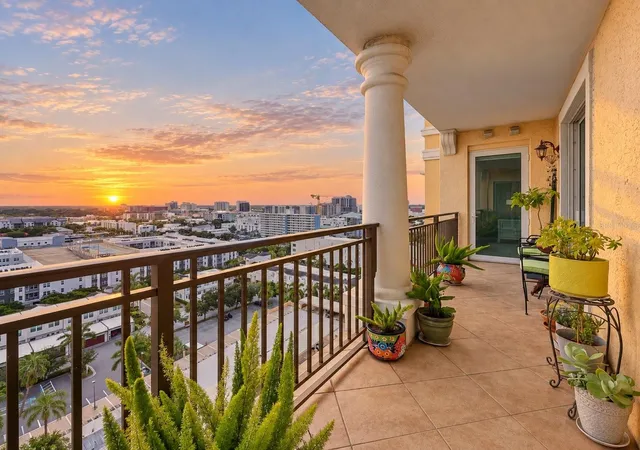
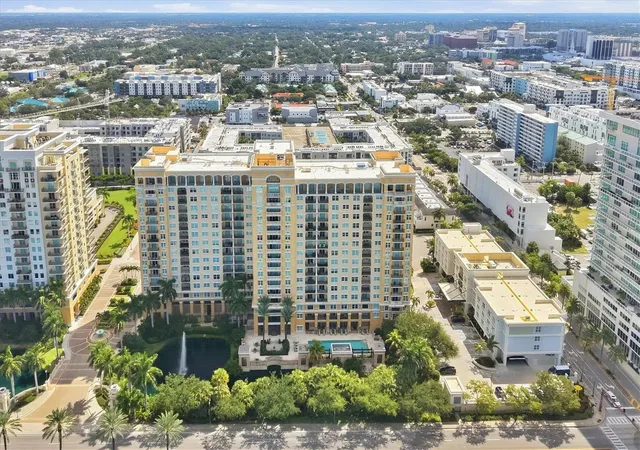
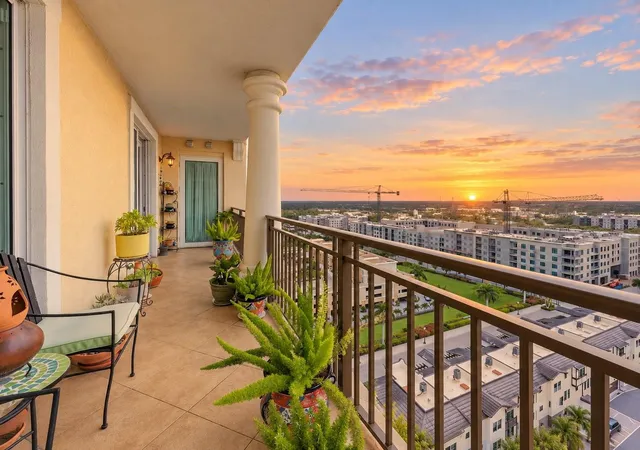
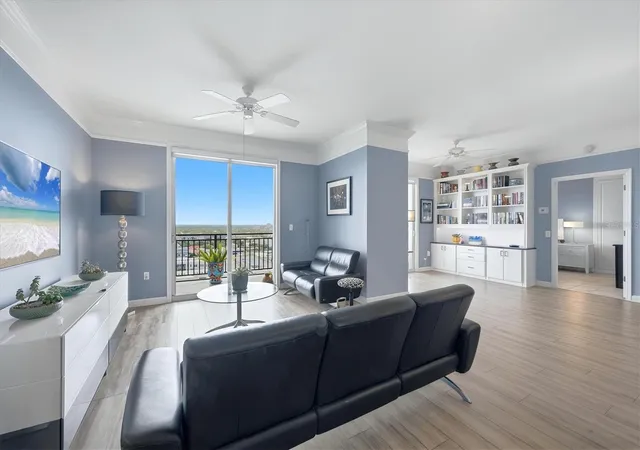
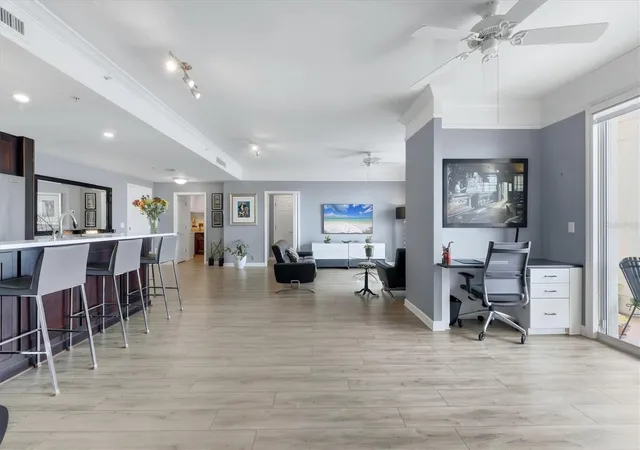
Discover refined coastal living in this beautifully modernized residence in Sarasota’s desirable Rosemary District. Offering 1,400 square feet under air and 1,520 square feet total, this east-facing, two-bedroom, two-full bath home features the sought-after Donatello split-bedroom floor plan and an expansive balcony with sweeping views of the downtown cityscape and beautiful sunrise skies. Step inside to a light-filled, open layout, where large windows brighten the spacious living area and create an airy feel on the fifteenth floor. Luxury vinyl plank flooring, richly detailed crown molding and custom blinds add polished touches throughout. The custom gourmet kitchen pairs white stone countertops with custom cabinetry and premium stainless-steel appliances. A convenient walk-in laundry room featuring, stackable washer and dryer with cabinetry. The peaceful primary suite features an en-suite bath with a spa-inspired walk-in shower and a spacious custom walk-in wardrobe. The generously sized second bedroom has large windows and can serve as a guest suite, den or home office. Italian-inspired The Renaissance offers an extensive range of services and amenities, including on-site management, secured parking and key-card entry, plus a 24-hour front desk concierge and guard. Residents can enjoy the clubroom, business center, conference and meeting rooms, guest suites, theater, fitness center and fully equipped gym, saunas, massage room, pool and hot tub. The property also features a heated pool, outdoor grilling area and landscaped plazas. Nearby attractions include the Van Wezel Performing Arts Center, music venues, weekly events, a waterfront beach, playground, kayak rentals, concessions and walking paths. Ocean Prime at Quay Commons is close by, while galleries, opera and theater provide plenty of cultural options. Enjoy outdoor recreation at The Bay Park across the way or walk to Main Street around the corner. The Westin and The Ritz-Carlton offer additional dining and cocktail options. Marina Jack is nearby for boaters, and Lido Beach is just minutes away. Enjoy the vibrant surroundings and all the conveniences of downtown Sarasota living in this exceptional residence.
- Houzeo last checked: 14 minutes ago
- Listing updated: October 4, 2026 at 12:27 am
- Listing Provided by: Moriah Taliaferro (941) 504-9910 , Vittoria Rutigliano | PREMIER SOTHEBY'S INTERNATIONAL REALTY (941) 364-4000
- Source: Stellar MLS-FL | MLS#: A4705702

Part of

Property Details
Status
Active
Type
Condominium
No. of Stories
16
County
City
Neighborhood
Year Built
2001
HOA Fees
-
Finished Area
1,400 sqft
Lot Size
-- sqft lot
Basement Area
- sqft
MLS Name
Stellar MLS
MLS Number
A4705702
MLS Status
Active
Days on Market
7
Cumulative Days on Market
2

Continue Your Journey in App
Find your dream home, receive real-time updates, and many more!
Download App
Continue Your Journey in App
Find your dream home, receive real-time updates, and many more!
Location
HOA Management
Darlene Martin
HOA Fees
$-/
Amenities
 Amenities and services may be covered by one or multiple associations and service providers.
 Security Guard
 Spa
Spa
 Trash Pickup
 Insurance
 Pool
Pool
 Sewer
Sewer
 Gym
Gym
 Water
Water
 Elevator
 Maintenance
 Internet
 Pest Control
 Cable TV
 Recreation Facilities
Fidelity Bond
Recreational Facilities
Management
Escrow Reserves Fund
Disclaimer: Amenities are based on third-party information and may vary; buyers must independently verify all amenities, as information is deemed reliable but not guaranteed.
Facts & Features
Rooms
Bedrooms & bathrooms
Bedrooms: 2
Bathrooms: 2
Bedroom 2
Level: First
Area: 176.00 Square Feet
Dimensions: 11x16
Dining Room
Level: First
Area: 156.00 Square Feet
Dimensions: 12x13
Kitchen
Level: First
Area: 84.00 Square Feet
Dimensions: 12x7
Living Room
Level: First
Area: 198.00 Square Feet
Dimensions: 11x18
Primary Bathroom
Level: First
Area: 54.00 Square Feet
Dimensions: 6x9
Primary Bedroom
Level: First
Area: 187.00 Square Feet
Dimensions: 11x17
Office
Level: First
Area: 60.00 Square Feet
Dimensions: 12x5
Bathroom 2
Level: First
Area: 99.00 Square Feet
Dimensions: 11x9
Laundry
Level: First
Area: 60.00 Square Feet
Dimensions: 10x6
Foyer
Level: First
Area: 91.00 Square Feet
Dimensions: 13x7
Balcony/Porch/Lanai
Level: First
Area: 125.00 Square Feet
Dimensions: 25x5
Interior
Interior Features
Crown Molding, Eat In Kitchen, Kitchen/family Room Combo, Living Room/dining Room Combo, Open Floorplan, Split Bedroom, Stone Counters, Thermostat, Walk In Closet(s), Window Treatments
Exterior Features
Balcony, Courtyard, Garden, Lighting, Outdoor Grill, Storage
Cooling
Central Air
Heating
Central
Sewer
Public Sewer
Flooring
Luxury Vinyl, Tile
Appliances
Dishwasher, Disposal, Dryer, Microwave, Range, Refrigerator, Washer
Window Features
Blinds
Construction
Year Built
Year Built: 2001
Home type
Condominium
Foundation Details
Slab
Construction Materials
Concrete, Stucco
Roof
Other
Utilities & Energy
Utilities
Bb/hs Internet Available, Cable Connected, Electricity Connected, Public, Sewer Connected, Water Connected
Association Amenities
Elevators, Fitness Center, Recreation Facilities, Security, Spa/hot Tub
Pool Features
Gunite, Heated, In Ground, Lighting, Outside Bath Access
Water Source
Public
Parking Features
Assigned, Covered, Driveway, Garage Door Opener, Guest
Security Features
Fire Sprinkler System, Smoke Detector(s)
Laundry Features
Electric Dryer Hookup, Inside, Laundry Room, Washer Hookup
Other Features
Community Features
Association Recreation Owned, Clubhouse, Fitness Center, Pool
Patio And Porch Features
Deck, Patio, Porch
Subdivision Name
Renaissance
Price History
| Date | Event | Price |
|---|---|---|
10/01/2026 Source: | Listed for Sale | $799,000 +45.27% $571/sqft |
03/12/2007 Source: | Listing Removed | $550,000 +13.40% $393/sqft |
09/07/2005 Source: | Sold | $485,000 $346/sqft |

Rosemary District Ranks #22 in Sarasota, FL


Homes

Rental Prices

Median Home Price
Nearby Homes










Find Homes by Property Features in Sarasota, FL
Nearby New Homes For Sale

Based on information from Stellar MLS® through Oct 09, 2026, 06:15AM as submitted to and distributed by MLS GRID. All data is obtained from various sources and may not have been verified by the broker or MLS GRID. Supplied Open House Information is subject to change without notice. All information should be independently reviewed and verified for accuracy. Properties may or may not be listed by the office/agent presenting the information. IDX information is provided exclusively for consumers’ personal non-commercial use. It may not be used for any purpose other than to identify prospective properties consumers may be interested in purchasing. The data is deemed reliable but is not guaranteed by MLS GRID. The use of the MLS GRID Data may be subject to an end-user license agreement prescribed by the Member Participant’s applicable MLS, if any, and as amended from time to time. © 2026 Stellar MLS. All Rights Reserved.
 Advertising Broker: Fred McGill | Simple Showing, Inc