- Overview
- Description
- Property Details
- Location
- Facts & Features
- Getting Around
- Nearby Homes



$7,999,000
Monthly Est:$39,814
 6 Beds
 7 Baths
6 full baths + 1 half bath
 7,812sqft
7500 Daetwyler Dr, Orlando, FL 32812
$7,999,000
$39,814/moEst:
Get Pre-Approved
Single Family Residence
Built in 1997
$-- HOA
3.7 acres lot
$1,024/sq.ft
Description
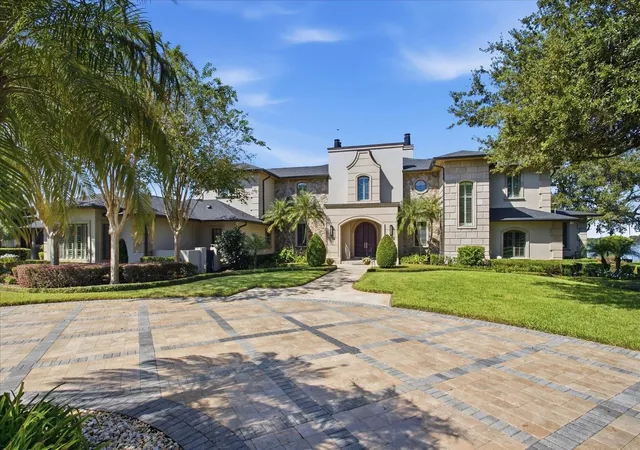
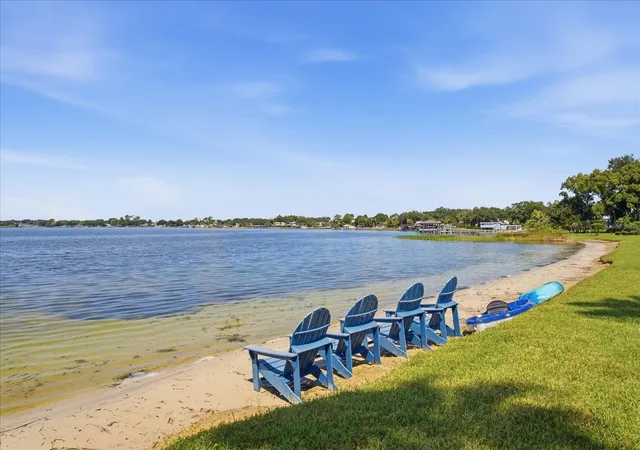
IMPRESSIVE BELLE ISLE ESTATE on 3.7 ACRES with 430’ FEET OF WATER FRONTAGE! GATED and WALLED IN for PRIVACY & LUXURY!
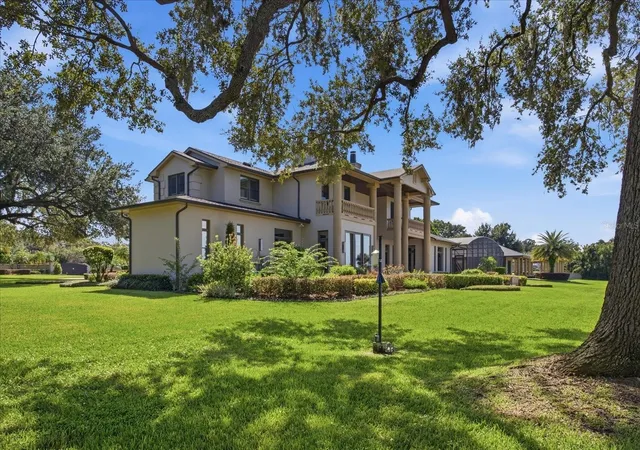
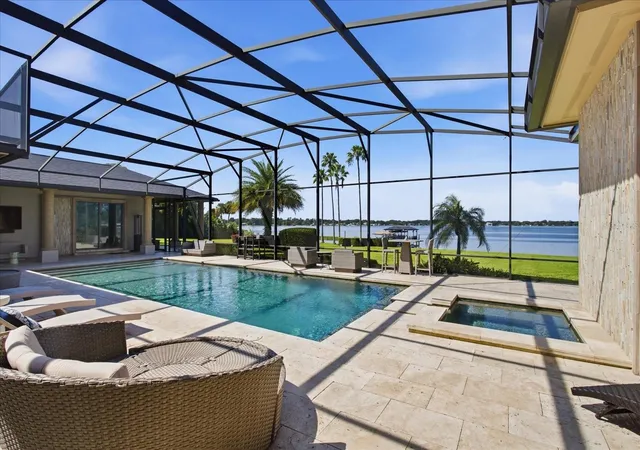
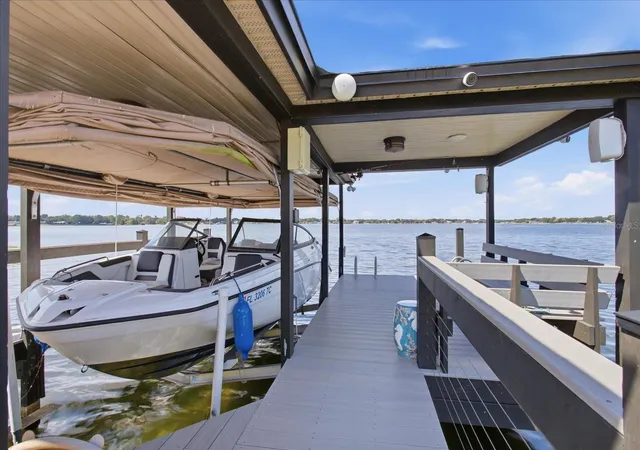
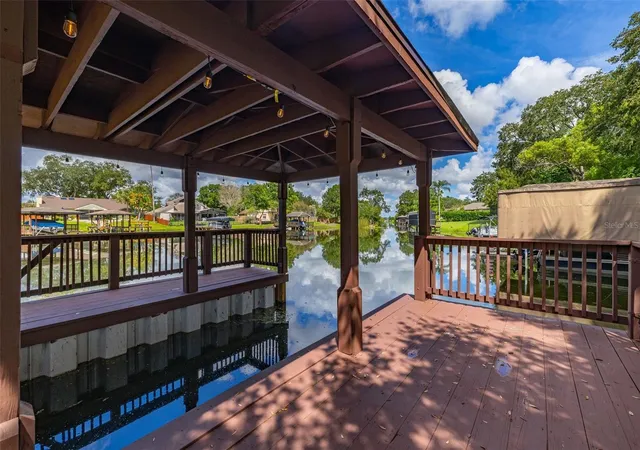
A rare opportunity to own a LAKE CONWAY LAKEFRONT ESTATE offering exceptional PRIVACY & RESORT STYLE amenities on 3.7 beautifully landscaped acres along the shores of Lake Conway chain of lakes. Home features 7,812 square feet, 6 bedrooms and 6.5 baths, this striking CONTEMPORARY RESIDENCE combines sophisticated design with an exceptional waterfront lifestyle, just 15 minutes from Orlando International Airport and minutes from downtown Orlando. A grand gated entrance and impressive double gates open to an expansive driveway leading to this remarkable private retreat. Inside, soaring ceilings, expansive windows, dramatic architectural details, and sweeping lake views create an atmosphere of elegance and openness. Refined marble flooring with onyx inlay complements rich hardwood floors, while panoramic water vistas provide a stunning backdrop throughout the home. This beautiful residence features 5 spacious waterfront bedroom suites, each with a designer bathrooms and 2 bedrooms with private waterfront balconies. Two suites are conveniently located on the first floor, spacious bedroom featuring dual closets and a private entrance. An elevator provides added convenience throughout the home. The gourmet kitchen is appointed with premium Miele, Sub-Zero, and Viking appliances and opens seamlessly to a spectacular 22-foot lakefront family room, creating an inviting setting for everyday living and entertaining. This beautiful kitchen was remodeled in 2024 with new Quartz countertops and painted Italian lacquer on Kitchen cabinets. In 2026, Owners have meticulously expanded the Elegant Primary Suite with his and hers bathrooms and impressive walk in closets. You'll love the Pink Onyx hand curved bathtub and sink imported from Europe with waterfront views. Smart home by Lutron system operates the New lighting and electric shades throughout the home. Outdoor living reaches an entirely new level with a grand, covered and furnished lakefront terrace overlooking the HEATED SALT WATER POOL and SPA. A separate guest cabana with kitchen makes entertaining effortless, whether hosting intimate gatherings or large-scale events. A newly renovated private boathouse and dock, mature fruit orchard, and BREATHTAKING SUNSETS VIEWS complete the waterfront experience. Additional amenities include a professionally equipped fitness center, a tennis & basketball court with a covered viewing area, an oversized three-car garage with approximately 38 feet of custom storage cabinetry, a workshop, sink and refrigerator, plus a dedicated 53-foot motor coach garage & carport, and extensive brick-paved parking. Garage area features 2 Tesla Charges! Enhanced by a comprehensive security system with cameras, substantial privacy walls, and the furnishings are negotiable, this exceptional property offers the rare combination of a luxurious private residence, an entertainer's paradise, and a potential corporate or family retreat. NEW ROOF 2023, POOL EQUIPMENT, SECURITY SYSTEMS, IRRIGATION PUMP, AC’S, FRONT GATE MOTOR, 250 GALLON PROPANE GAS TANK, TINTED WINDOWS and BRICK PAVERS RECENTLY RESEALED. A truly distinctive Lake Conway offering where privacy, architecture design, and extraordinary waterfront living come together. Discover this Lakefront estate unlike any other.
- Houzeo last checked: 2 minutes ago
- Listing updated: October 8, 2026 at 2:23 pm
- Listing Provided by: Kathryn Rubert (407) 415-4072 , Robert Guidice | GOLFPARK PROPERTIES (407) 566-9482
- Source: Stellar MLS-FL | MLS#: O6447990

Property Details
Status
Active
Type
Single Family Residence
No. of Stories
2
County
City
Neighborhood
Year Built
1997
HOA Fees
-
Finished Area
7,812 sqft
Lot Size
3.7 acres lot
Basement Area
- sqft
MLS Name
Stellar MLS
MLS Number
O6447990
MLS Status
Active
Days on Market
1
Cumulative Days on Market
1

Continue Your Journey in App
Find your dream home, receive real-time updates, and many more!
Download App
Continue Your Journey in App
Find your dream home, receive real-time updates, and many more!
Location
Facts & Features
Rooms
Bedrooms & bathrooms
Bedrooms: 6
Bathrooms: 7
Foyer
Level: First
Area: 90.00 Square Feet
Dimensions: 6x15
Dining Room
Level: First
Area: 256.00 Square Feet
Dimensions: 16x16
Living Room
Level: First
Area: 432.00 Square Feet
Dimensions: 18x24
Kitchen
Level: First
Area: 352.00 Square Feet
Dimensions: 16x22
Family Room
Level: First
Area: 399.00 Square Feet
Dimensions: 19x21
Primary Bedroom
Level: First
Area: 368.00 Square Feet
Dimensions: 23x16
Bedroom 3
Level: Second
Area: 240.00 Square Feet
Dimensions: 15x16
Bedroom 4
Level: Second
Area: 272.00 Square Feet
Dimensions: 16x17
Bedroom 5
Level: Second
Area: 256.00 Square Feet
Dimensions: 16x16
Interior
Interior Features
Built In Features, Cathedral Ceiling(s), Ceiling Fans(s), Eat In Kitchen, Elevator, High Ceilings, Kitchen/family Room Combo, Open Floorplan, Primary Bedroom Main Floor, Solid Wood Cabinets, Split Bedroom, Stone Counters, Vaulted Ceiling(s), Walk In Closet(s), Window Treatments
Sewer
Public Sewer, Septic Tank
Cooling
Central Air, Zoned
Window Features
Shades, Tinted Windows
Flooring
Ceramic Tile, Marble, Tile, Travertine, Wood
Exterior Features
Balcony, Basketball Court, Garden, Lighting, Outdoor Kitchen, Rain Gutters, Storage, Tennis Court(s)
Appliances
Built In Oven, Convection Oven, Dishwasher, Dryer, Microwave, Range, Range Hood, Refrigerator, Washer, Wine Refrigerator
Heating
Central, Electric, Zoned
Construction
Year Built
Year Built: 1997
Home type
Single Family Residence
Roof
Shingle
Foundation Details
Slab
Architectural Style
Custom
Construction Materials
Block, Stucco
Utilities & Energy
Utilities
Cable Connected, Electricity Connected, Public, Sprinkler Recycled
Laundry Features
Inside, Laundry Room
Security Features
Security System, Security System Owned, Smart Security System, Smoke Detector(s)
Fireplace Features
Gas, Living Room
Pool Features
In Ground, Gunite, Heated, Outside Bath Access, Salt Water, Screen Enclosure, Tile
Water Source
Public
Parking Features
Boat, Circular Driveway, Covered, Driveway, Garage Door Opener, Garage Faces Side, Golf Cart Parking, Guest, Oversized, Rv Access/parking, Workshop In Garage
Other Features
Subdivision Name
Silver Beach Sub
Patio And Porch Features
Covered, Patio, Screened
Vegetation
Bamboo, Fruit Trees, Mature Landscaping, Oak Trees, Trees/landscaped
Price History
| Date | Event | Price |
|---|---|---|
10/08/2026 Source: | Listed for Sale | $7,999,000 +125.32% $1,024/sqft |
06/22/2021 Source: | Price Decreased | $3,550,000 -5.33% $454/sqft |
02/09/2021 Source: | Sold | $3,750,000 $480/sqft |

Airport North Ranks #84 in Orlando, FL

Homes

Rental Prices

Median Home Price
Getting Around 7500 Daetwyler Dr
Bike Score®

Somewhat Bikeable
33/100
Walk Score®

Car-Dependent
9/100
Data provided by Redfin
Nearby Homes
Find Homes by Property Features in Orlando, FL
Nearby New Homes For Sale

Based on information from Stellar MLS® through Oct 09, 2026, 02:45AM as submitted to and distributed by MLS GRID. All data is obtained from various sources and may not have been verified by the broker or MLS GRID. Supplied Open House Information is subject to change without notice. All information should be independently reviewed and verified for accuracy. Properties may or may not be listed by the office/agent presenting the information. IDX information is provided exclusively for consumers’ personal non-commercial use. It may not be used for any purpose other than to identify prospective properties consumers may be interested in purchasing. The data is deemed reliable but is not guaranteed by MLS GRID. The use of the MLS GRID Data may be subject to an end-user license agreement prescribed by the Member Participant’s applicable MLS, if any, and as amended from time to time. © 2026 Stellar MLS. All Rights Reserved.
 Advertising Broker: Fred McGill | Simple Showing, Inc