- Overview
- Description
- Property Details
- Location
- Facts & Features
- Getting Around
- Nearby Homes



$784,000
Monthly Est:$3,902
 3 Beds
 3 Baths
3 full baths
 2,952sqft
7500 Harper Rd, Joelton, TN 37080
$784,000
$3,902/moEst:
Get Pre-Approved
Single Family Residence
Built in 2015
$-- HOA
5.05 acres lot
$266/sq.ft
Description
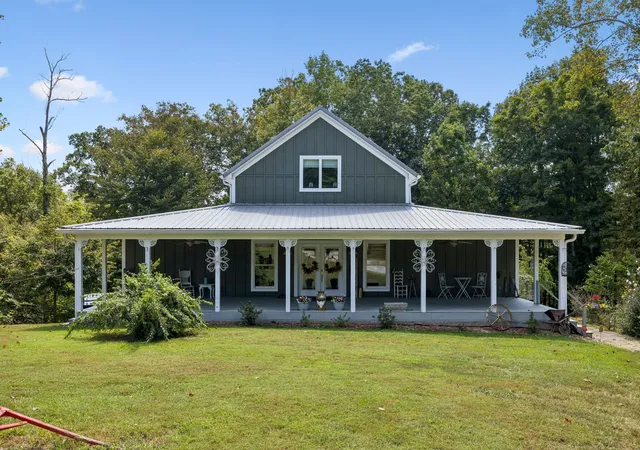
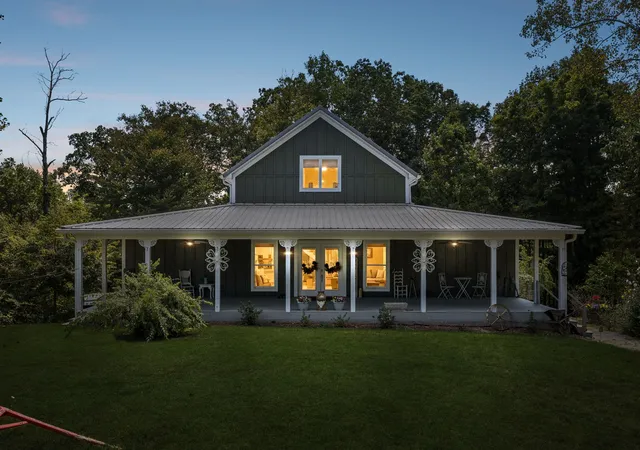
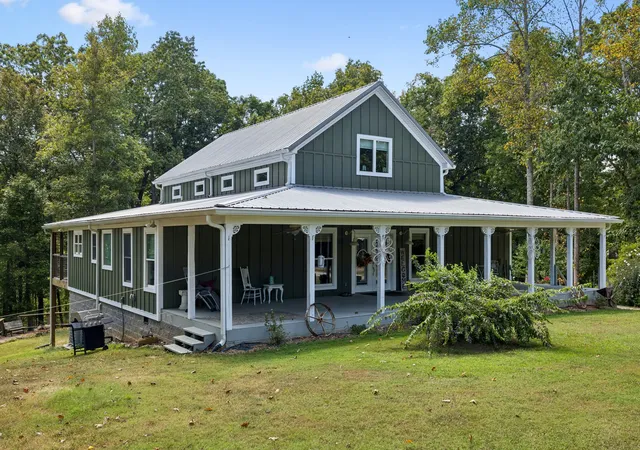
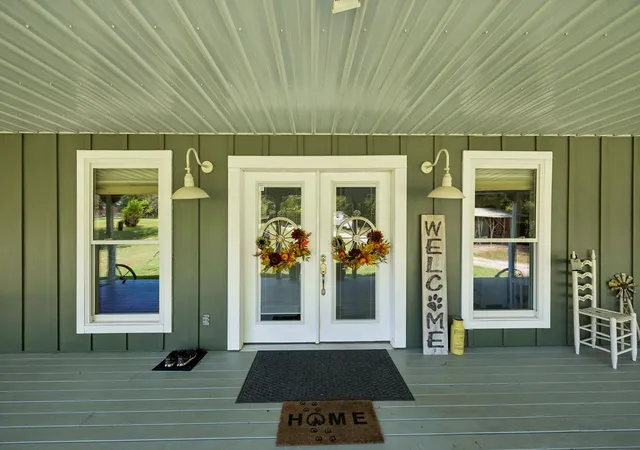
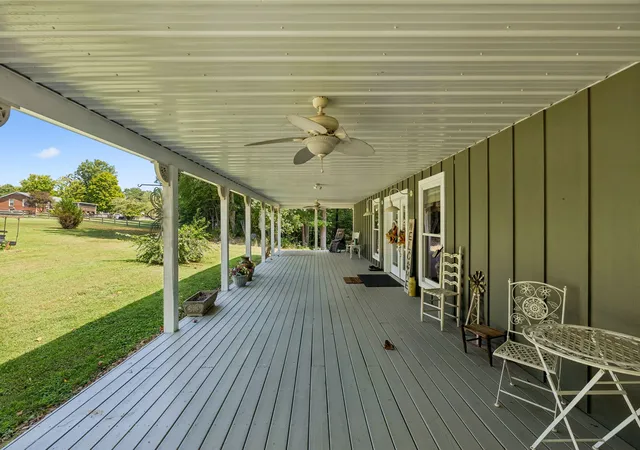
Welcome to your custom-built dream sanctuary! Set on 5 breathtaking acres, this rare farmhouse retreat offers unmatched serenity, scenic views, and true outdoor living. Unwind on the expansive covered front and back decks or take a small hike down to the two adjoining creeks for hours of fun. Huge fenced in area that is currently for chickens can be used to start your own mini farm!! The property lines also extend to Pals Lake. Inside, floor-to-ceiling custom woodworking creates a warm and inviting atmosphere and the double-sided gas fireplace anchors the living space for cozy winter nights. The kitchen features an abundance of cabinetry and is open for family gatherings. An airy upstairs loft floods the home with natural light—perfect for a game room or lounge—while two flexible downstairs rooms (each with dedicated HVAC) easily serve as a home office, studio, hobby room, or guest suite. Complete with a 2-car garage and carport with extra storage, this one-of-a-kind property adapts to your every need. Schedule your private tour today!
- Houzeo last checked: 12 hours ago
- Listing updated: September 23, 2026 at 7:31 pm
- Listing Provided by: Jennie Oilar (615) 629-5487 DRE #353564 | Redfin Corporation (615) 323-2047
- Source: Nashville (RealTracs Mid) MLS-TN as distributed by MLS GRID | MLS#: 3516535

Property Details
Status
Active
Type
Single Family Residence
No. of Stories
2
County
City
Neighborhood
Year Built
2015
HOA Fees
-
Finished Area
2,952 sqft
Lot Size
5.05 acres lot
Basement Area
- sqft
MLS Name
Nashville (RealTracs Mid) MLS
MLS Number
3516535
MLS Status
Active
Days on Market
59

Continue Your Journey in App
Find your dream home, receive real-time updates, and many more!
Continue Your Journey in App
Find your dream home, receive real-time updates, and many more!
Location
Facts & Features
Rooms
Bedrooms & bathrooms
Bedrooms: 3
Bathrooms: 3
Interior
Cooling
Central Air, Electric
Appliances
Electric Oven, Electric Range, Disposal, Ice Maker, Microwave, Refrigerator
Flooring
Laminate, Tile
Sewer
Septic Tank
Heating
Central, Electric
Interior Features
Kitchen Island
Construction
Year Built
Year Built: 2015
Home type
Single Family Residence
Architectural Style
Other
Construction Materials
Fiber Cement
Foundation Details
Combination
Roof
Metal
Utilities & Energy
Basement
Partially Finished
Laundry Features
Electric Dryer Hookup, Washer Hookup
Water Source
Public
Utilities
Electricity Available, Water Available
Fireplace Features
Gas
Parking Features
Basement, Detached
Other Features
Subdivision Name
Christopher & Michelle Cluck
Patio And Porch Features
Deck, Covered, Patio, Porch, Screened
Lot Features
Level
Price History
| Date | Event | Price |
|---|---|---|
09/05/2026 Source: | Listed for Sale | $799,000 +1.91% $271/sqft |
09/05/2026 Source: | Price Decreased | $784,000 -1.88% $266/sqft |
09/05/2026 Source: | Price Increased | $799,000 +85.81% $271/sqft |
12/29/2018 Source: | Sold | $430,000 $146/sqft |

Nearby Homes
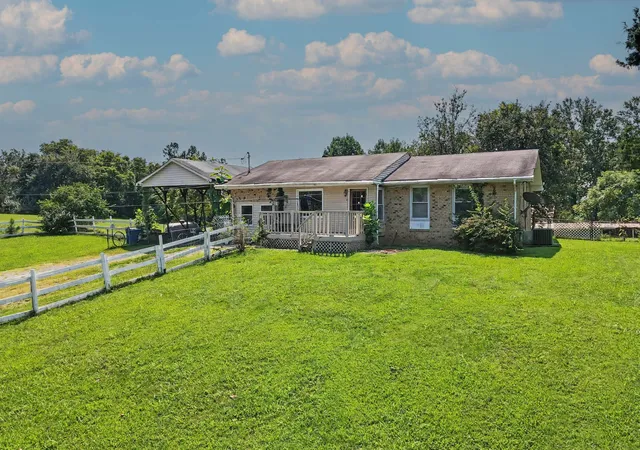
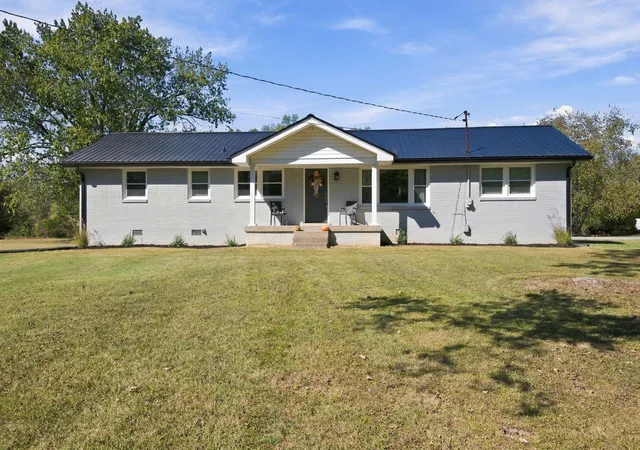
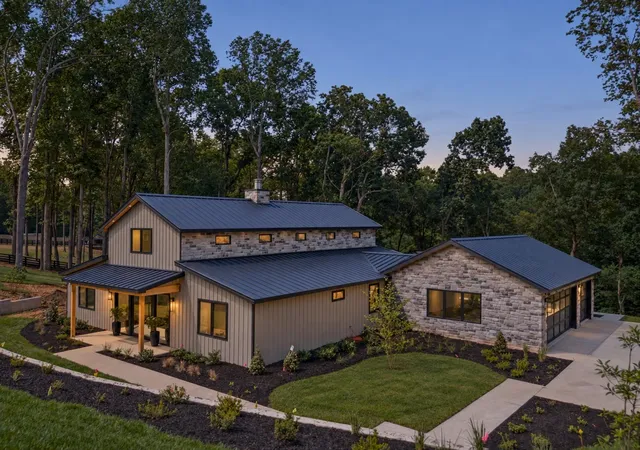
Find Homes by Property Features in Nashville, TN
Nearby New Homes For Sale

Based on information from Realtracs® through Nov 02, 2026, 02:15PM. Data courtesy of Realtracs® MLS as distributed by MLS GRID. Some IDX listings have been excluded from this website. All data is obtained from various sources and may not have been verified by the broker or MLS GRID. Supplied Open House Information is subject to change without notice. All information should be independently reviewed and verified for accuracy. Properties may or may not be listed by the office/agent presenting the information. IDX information is provided exclusively for consumers’ personal, noncommercial use. It may not be used for any purpose other than to identify prospective properties consumers may be interested in purchasing. The data is deemed reliable but is not guaranteed by MLS GRID. The use of the MLS GRID Data may be subject to an end-user license agreement prescribed by Realtracs® MLS. © 2026 RealTracs Solutions. All Rights Reserved. Angela Fowler Real Estate, LLC | 423.320.4620 | afowler@catt.com Mailing Address: 452 Kailors Cove Cir, Ringgold, GA 30736
 Advertising Broker: Angela Fowler | Angela Fowler Real Estate, LLC.
