- Overview
- Description
- Property Details
- Location
- Facts & Features
- Getting Around
- Nearby Homes




$520,000
Monthly Est:$2,588
 4 Beds
 4 Baths
3 full baths + 1 half bath
 3,491sqft
7500 Teakwood Ct, Fort Worth, TX 76112
$520,000
$2,588/moEst:
Get Pre-Approved
Single Family Residence
Built in 1980
$-- HOA
0.37 acre lot
$149/sq.ft
Description
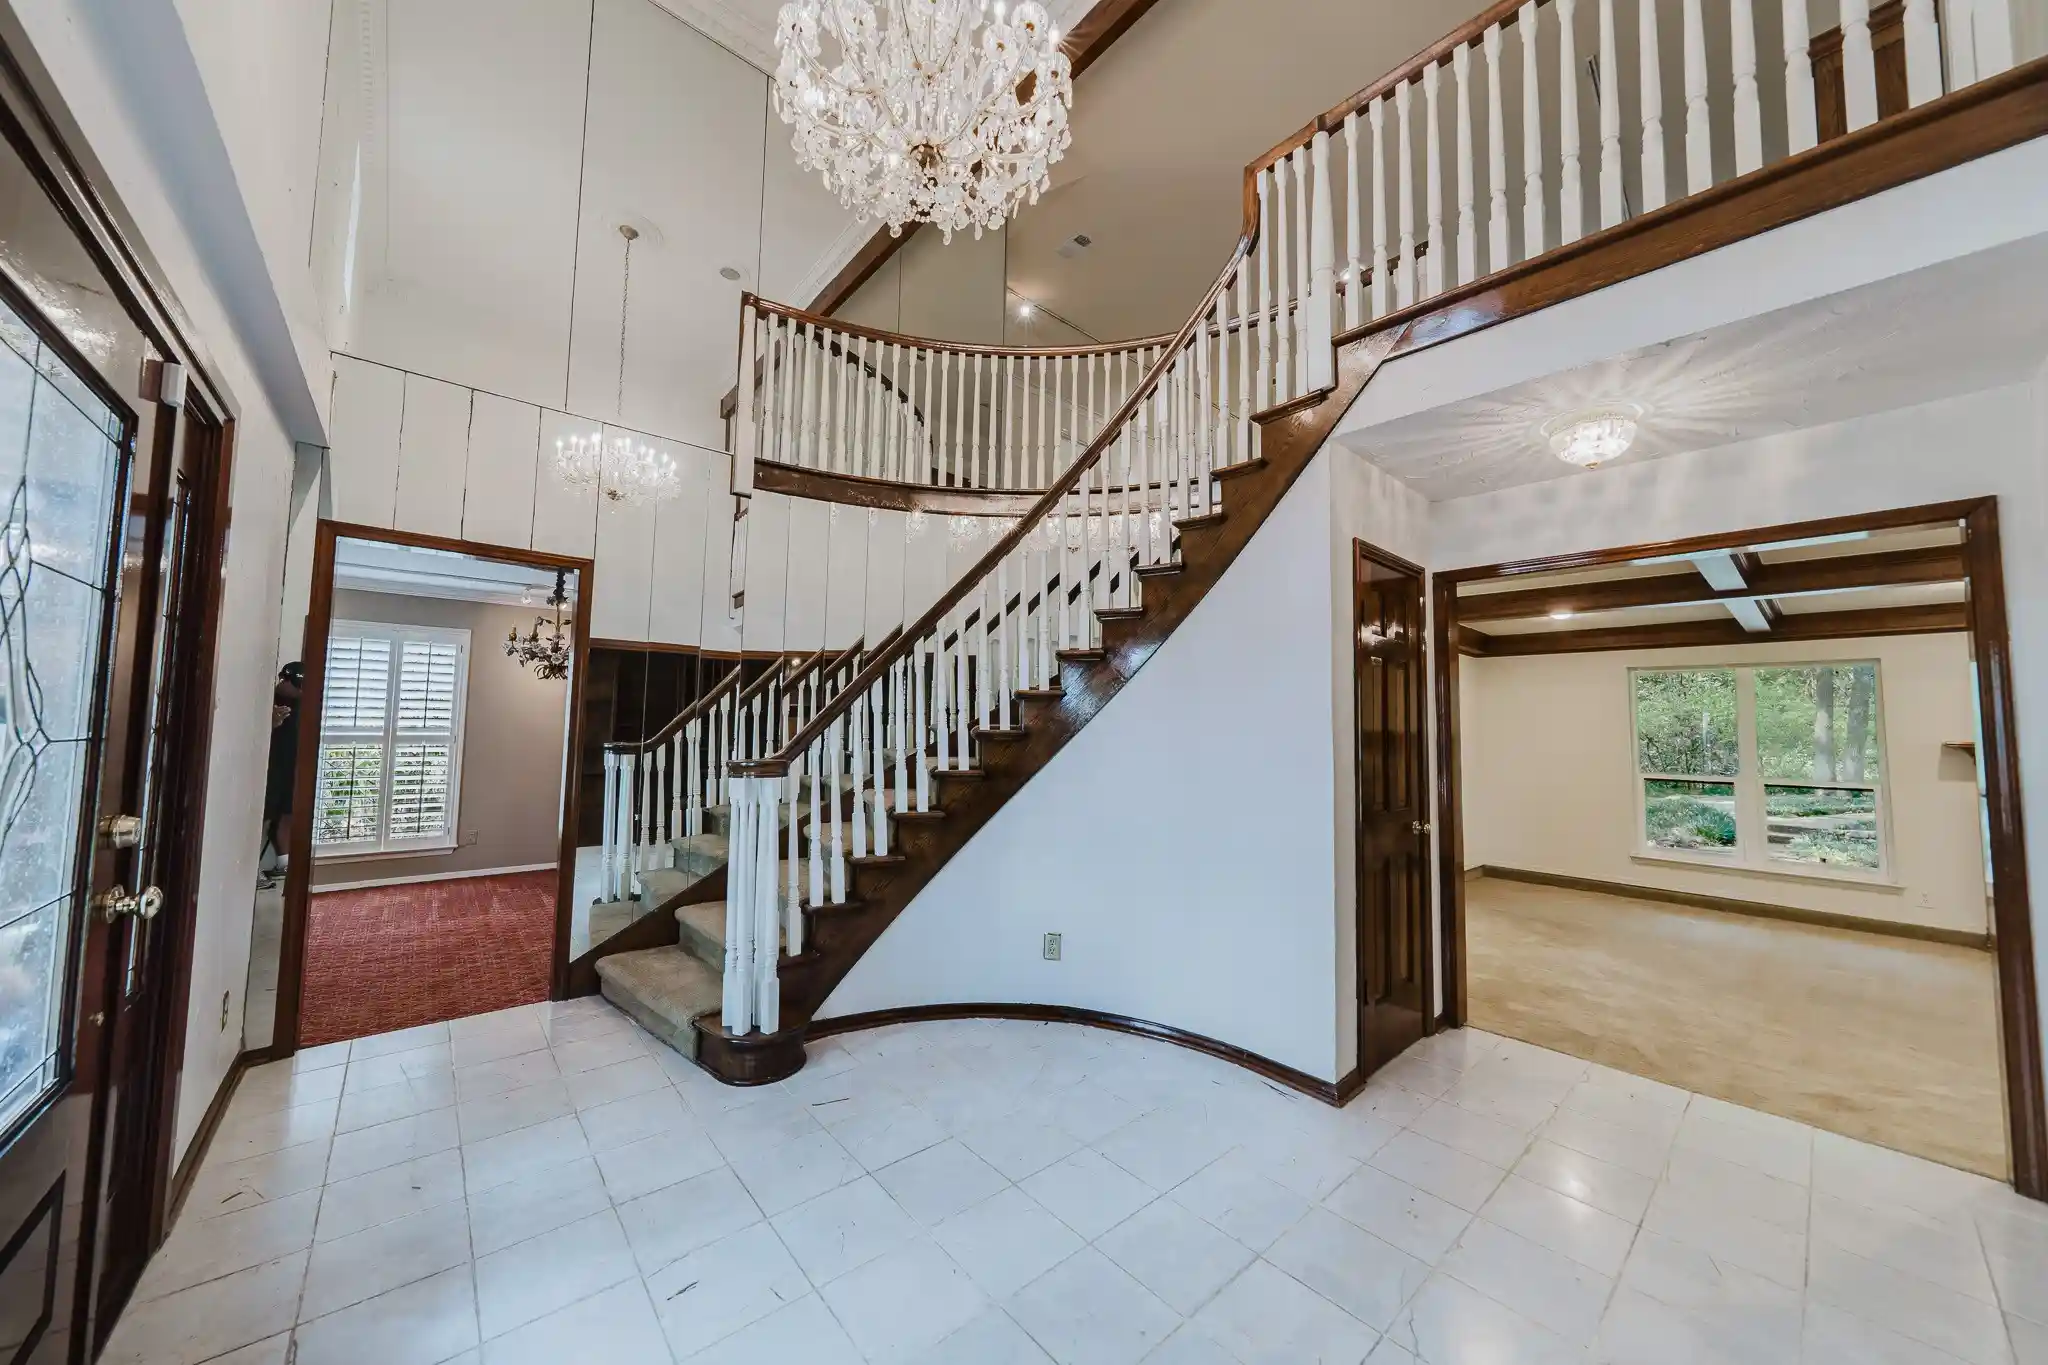
Welcome to this charming 2-story home nestled in the desirable Lakewood subdivision of Fort Worth with no HOA. Built in 1980, this spacious residence offers 4 bedrooms, 3.5 baths, & an inviting combination of character, comfort, and exceptional outdoor living. This home is being offered AS-IS.
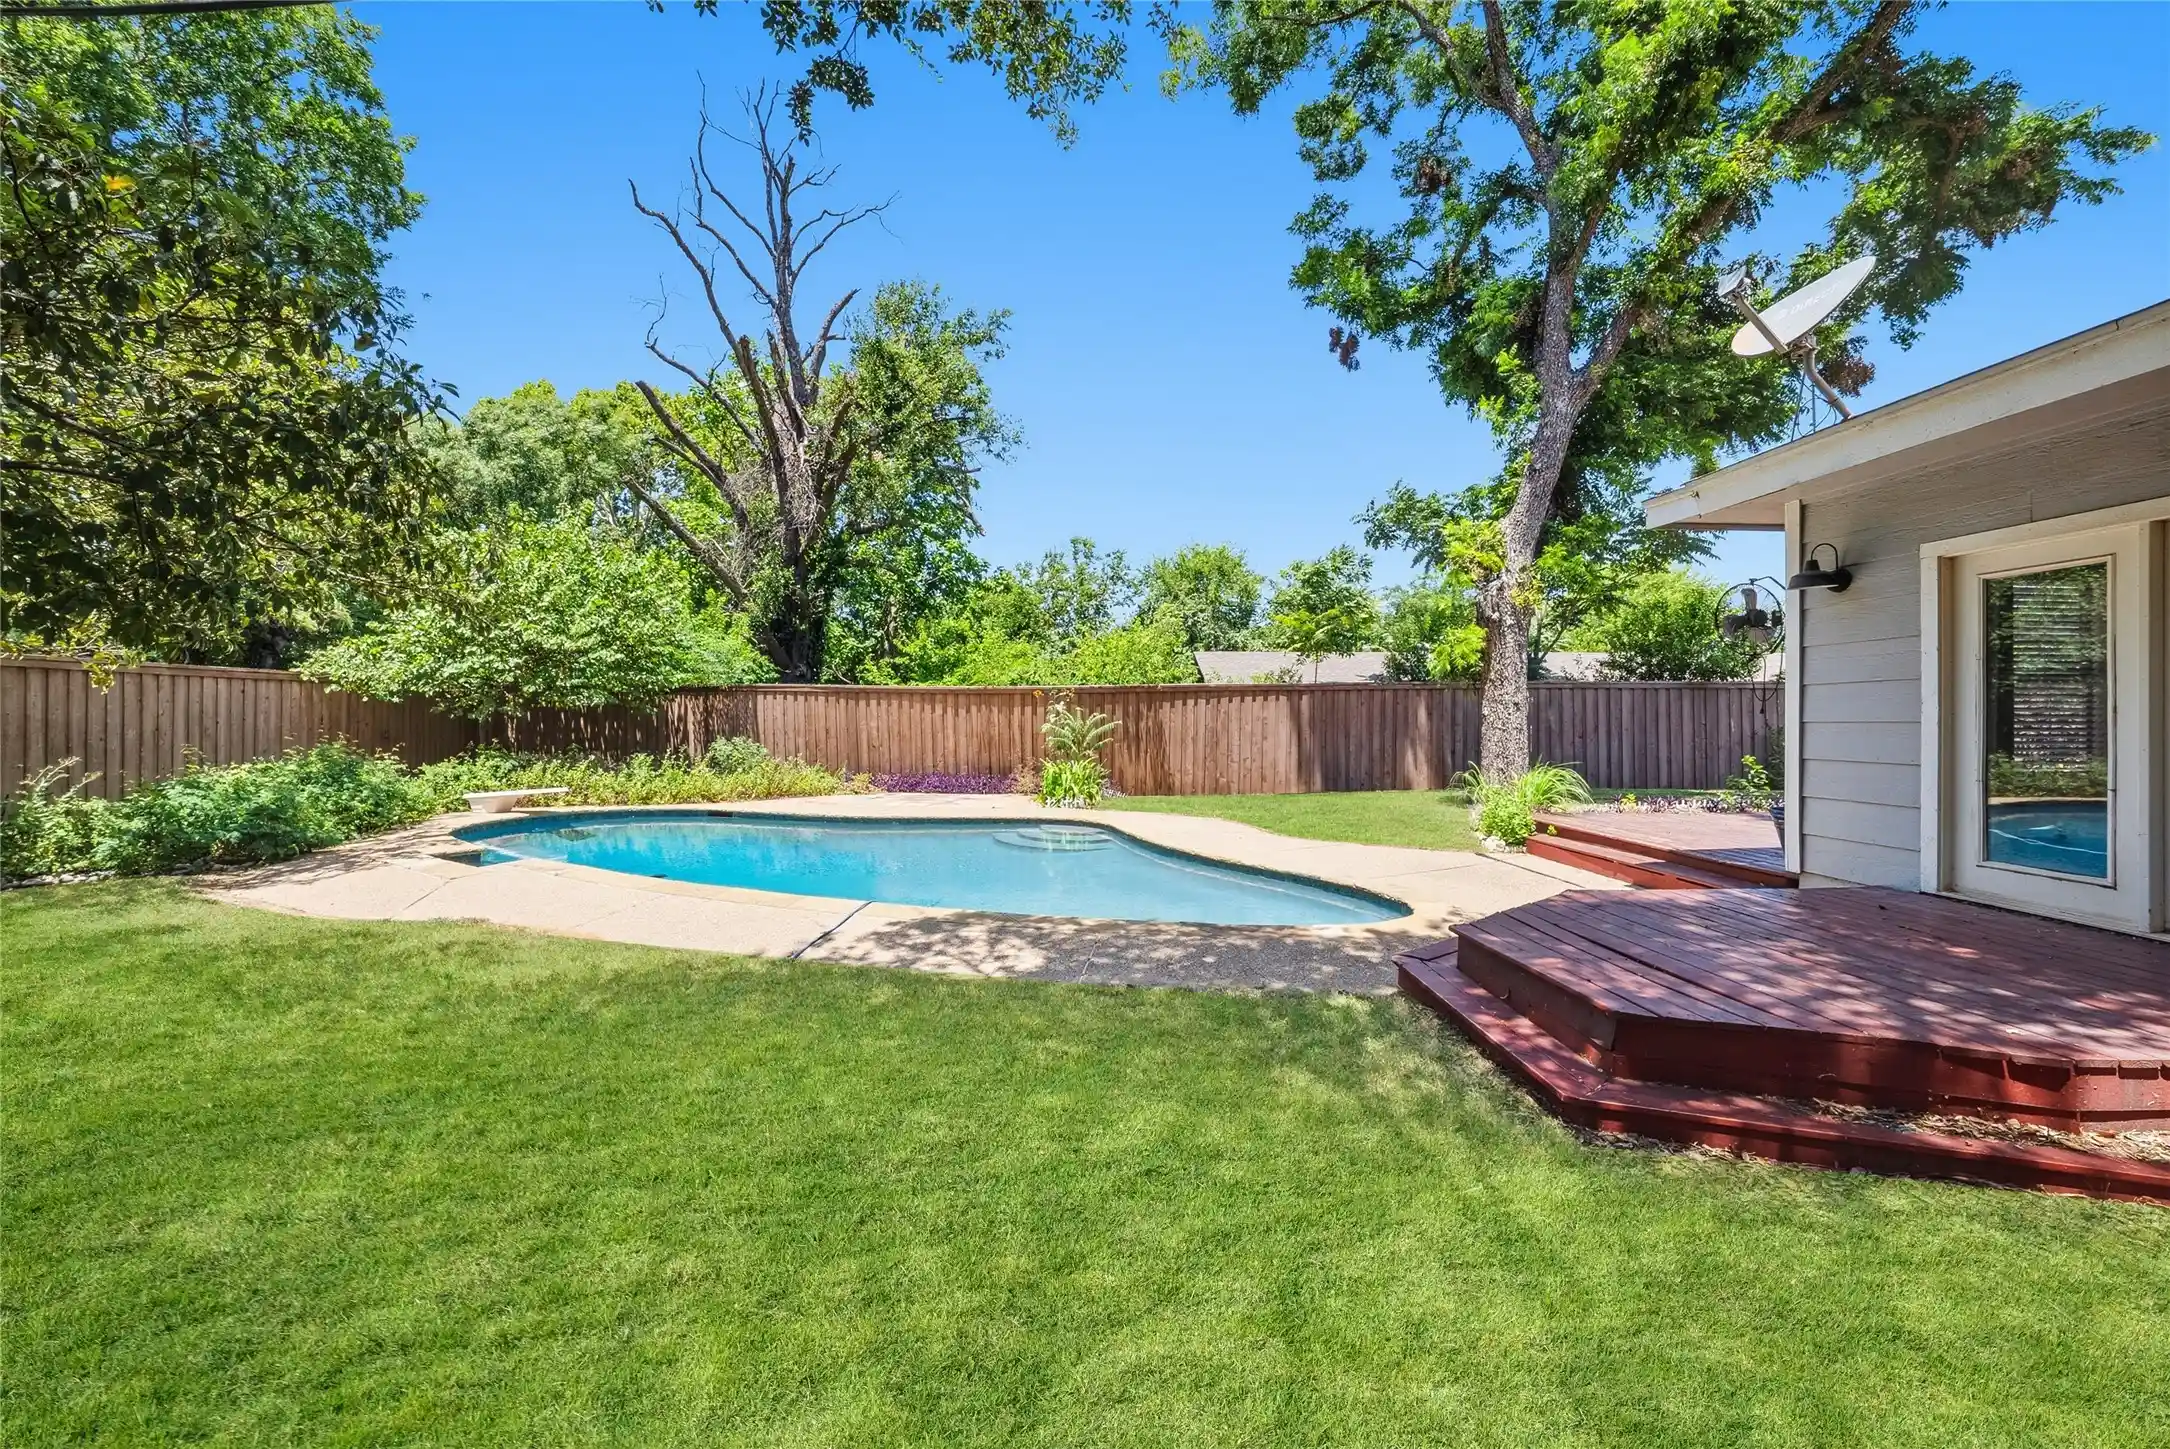
Set on a beautifully wooded & tree-shaded cul de sac lot, the backyard is a private oasis designed for both relaxation & entertainment. The sparkling swimming pool is complemented by a separate hot tub & gazebo, while multiple terraced gathering areas provide plenty of space for outdoor dining, lounging, while entertaining family & friends. Mature trees & lush foliage create a peaceful, private backdrop throughout the backyard which backs to a park.
The charming kitchen features electric cooking at the center island, a newer dishwasher, double ovens & refrigerator. A cozy breakfast nook overlooks the lush backyard, providing a wonderful spot to enjoy morning coffee while taking in the surrounding greenery. The formal dining room offers built-in cabinetry and plenty of room for special gatherings.
A dedicated study features beautiful hardwood floors & impressive floor-to-ceiling bookshelves, creating a warm and sophisticated space for a home office, library, or quiet retreat.
MASTER bedroom down features mirrored walls garden tub separate shower his & her separate vanities and closets.
Upstairs hosts second family room with wood-burning fireplace and Juliet balcony with 3 bedrooms split with a Jack and Jill bath & another full bath.
Additional highlights include shutters throughout, decorative chandeliers, updated vinyl & leaded glass windows, 2 cedar closets, 2-car swing garage & a spacious 2-story floor plan with plenty of room for family & guests.
This home offers a unique opportunity to add your own touches, enjoy privacy, character, and an exceptional family lifestyle in Fort Worth.
Buyer & buyers agent to verify all taxes, schools & square footages.
- Houzeo last checked: 12 hours ago
- Listing updated: October 13, 2026 at 9:40 pm
- Listing Provided by: Lori Anderson Stokes (214) 212-9019 | Fathom Realty LLC (888) 455-6040
- Source: NTREIS MLS-TX | MLS#: 21366370

Property Details
Status
Active
Type
Single Family Residence
No. of Stories
2
County
City
Neighborhood
Year Built
1980
HOA Fees
-
Finished Area
3,491 sqft
Lot Size
0.37 acre lot
Basement Area
- sqft
MLS Name
NTREIS MLS
MLS Number
21366370
MLS Status
Active
Cumulative Days on Market
26

Continue Your Journey in App
Find your dream home, receive real-time updates, and many more!
Continue Your Journey in App
Find your dream home, receive real-time updates, and many more!
Location
Facts & Features
Rooms
Bedrooms & bathrooms
Bedrooms: 4
Bathrooms: 4
Bedroom
Level: Second
Area: 0.00 Square Feet
Dimensions: 0 x 0
Bedroom
Level: Second
Area: 0.00 Square Feet
Dimensions: 0 x 0
BreakfastRoomNook
Level: First
Area: 0.00 Square Feet
Dimensions: 0 x 0
Bedroom
Level: Second
Area: 0.00 Square Feet
Dimensions: 0 x 0
GameRoom
Level: Second
Area: 0.00 Square Feet
Dimensions: 0 x 0
DiningRoom
Level: First
Area: 0.00 Square Feet
Dimensions: 0 x 0
Kitchen
Level: First
Area: 0.00 Square Feet
Dimensions: 0 x 0
Library
Level: First
Area: 0.00 Square Feet
Dimensions: 0 x 0
LivingRoom
Level: First
Area: 0.00 Square Feet
Dimensions: 0 x 0
PrimaryBedroom
Level: First
Area: 0.00 Square Feet
Dimensions: 0 x 0
Interior
Window Features
Bay Windows, Shutters, Window Coverings
Exterior Features
Balcony, Lighting, Private Yard, Rain Gutters
Appliances
Double Oven, Dishwasher, Electric Cooktop, Electric Oven, Disposal, Refrigerator, Vented Exhaust Fan
Flooring
Carpet, Ceramic Tile, Hardwood, Laminate, Marble
Cooling
Central Air, Ceiling Fans, Electric, Zoned
Interior Features
Cedar Closets, Chandelier, Decorative Designer Lighting Fixtures
Sewer
Public Sewer
Heating
Central, Electric, Fireplaces, Propane, Zoned
Construction
Year Built
Year Built: 1980
Home type
Single Family Residence
Foundation Details
Slab
Roof
Composition, Shingle
Architectural Style
Traditional, Detached
Construction Materials
Brick
Utilities & Energy
Pool Features
Fenced, Gunite, In Ground, Outdoor Pool, Pool
Water Source
Public
Utilities
Propane, Sewer Available, Separate Meters, Water Available
Security Features
Security System Owned, Security System
Fireplace Features
Family Room, Wood Burning
Laundry Features
Washer Hookup, Electric Dryer Hookup, Laundry In Utility Room
Parking Features
Additional Parking, Door Single, Driveway, Garage, Garage Door Opener, Garage Faces Side
Other Features
Lot Features
Native Plants
Subdivision Name
Lakewood Add
Patio And Porch Features
Covered, Deck, Rooftop, Balcony, Mosquito System
Community Features
Curbs
Vegetation
Grassed, Partially Wooded
Price History
| Date | Event | Price |
|---|---|---|
10/13/2026 Source: | Listed for Sale | $520,000 -2.80% $149/sqft |
10/06/2026 Source: | Contingent (Active Under Contract) | $535,000 $153/sqft |
09/23/2026 Source: | Listed for Sale | $535,000 $153/sqft |
09/12/2026 Source: | Pending | $535,000 $153/sqft |

Nearby Homes
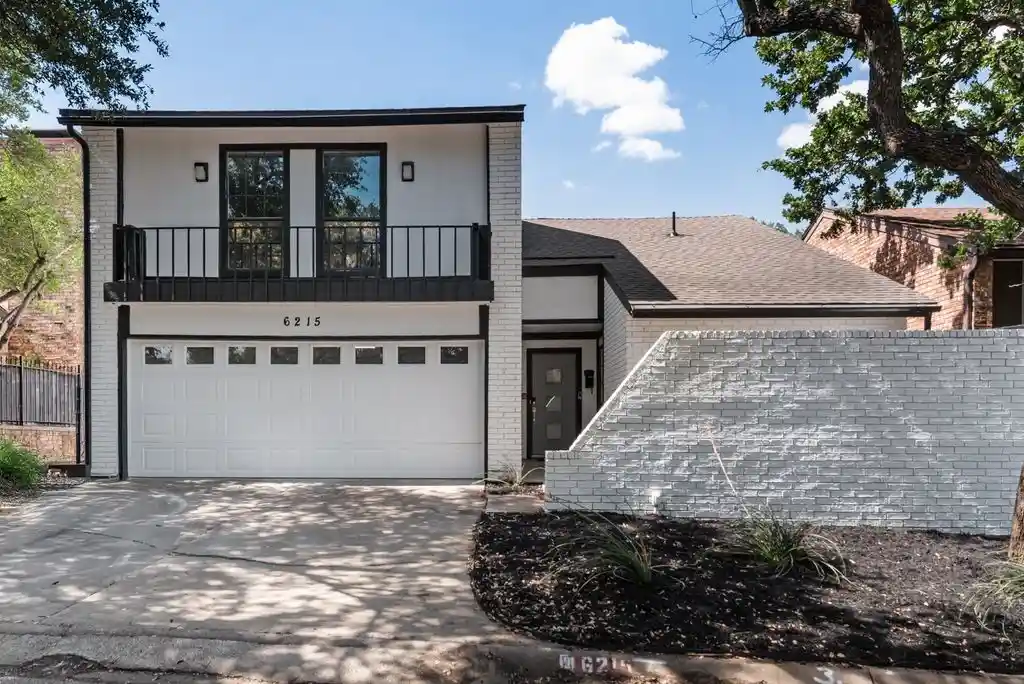
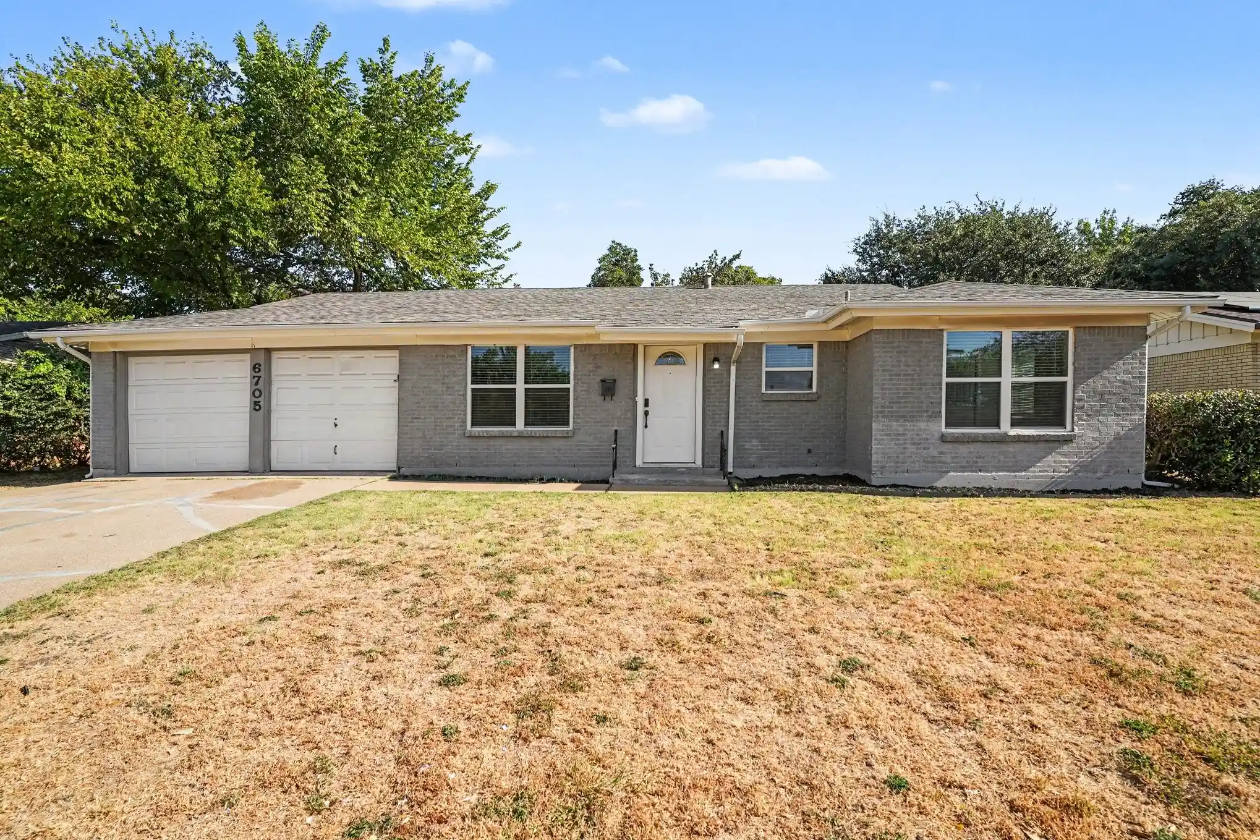
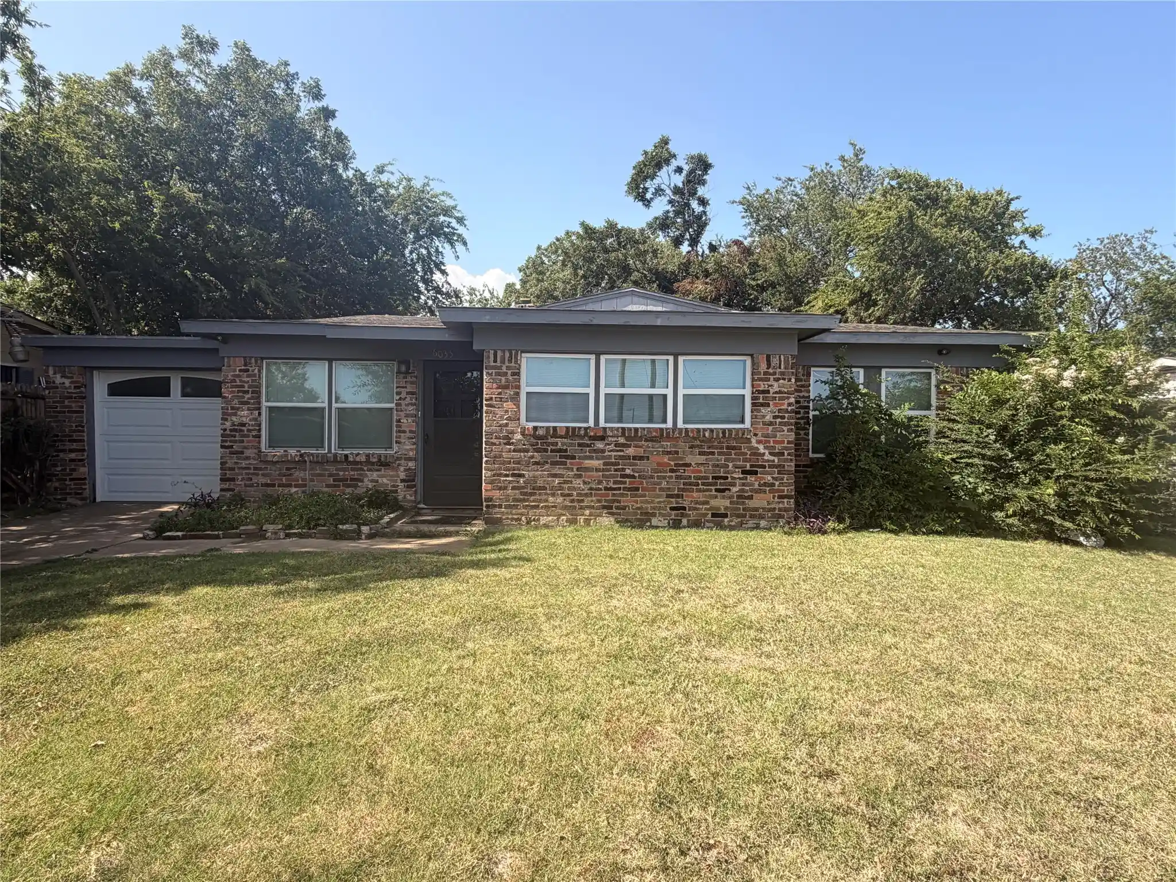
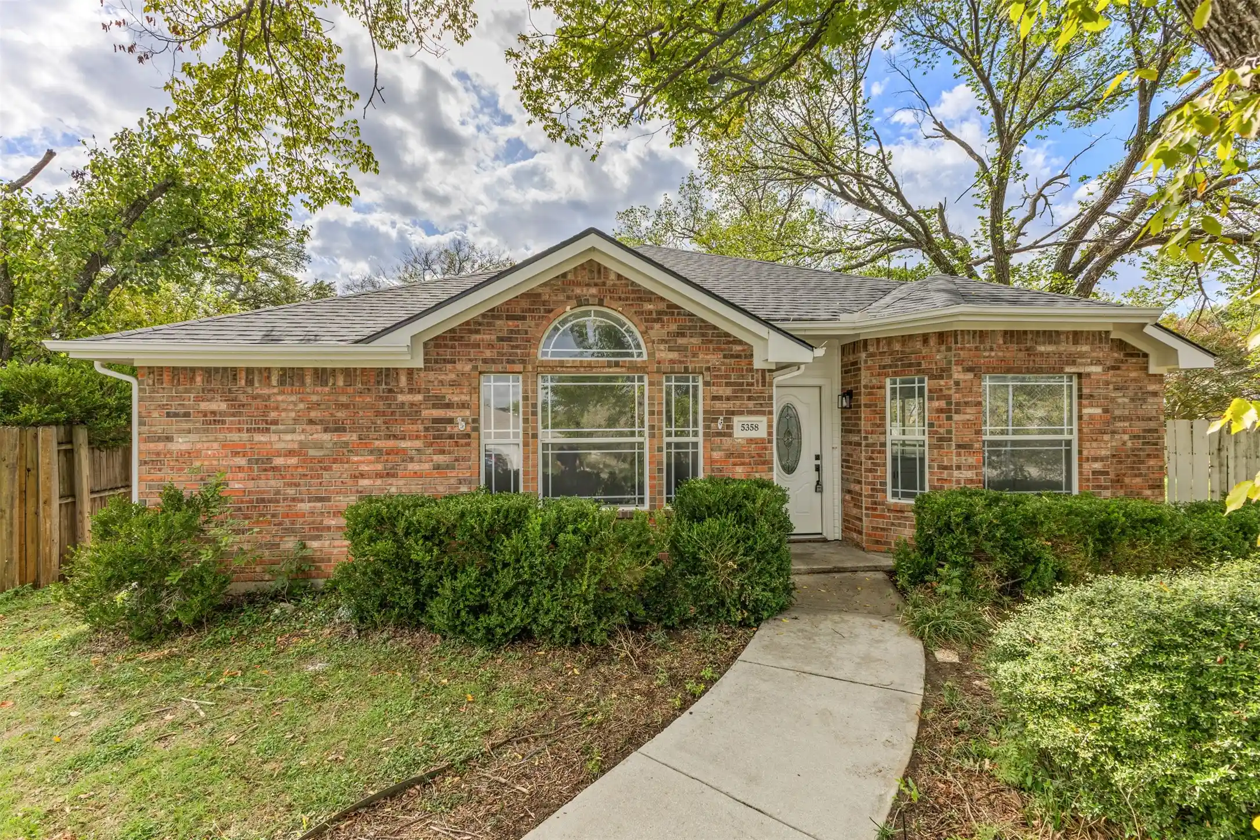

Find Homes by Property Features in Fort Worth, TX
Nearby New Homes For Sale

Based on information from the North Texas Real Estate Information Systems, Inc., through Nov 02, 2026, 02:15PM. Information is provided exclusively for consumers’ personal, non-commercial use. It may not be used for any purpose other than to identify prospective properties consumers may be interested in purchasing. Data is deemed reliable but is not guaranteed accurate. This website may not include listings or property addresses of sellers who have directed their listing brokers to withhold their listing or their property address from display on the Internet. ©2026 North Texas Real Estate Information Systems, Inc. All Rights Reserved.
 Advertising Broker: Michelle Brecker | Pathway To Home Realty
