- Overview
- Description
- Property Details
- Location
- HOA Management
- Facts & Features
- Getting Around
- Nearby Homes


$505,000
Monthly Est:$2,514
 3 Beds
 2 Baths
2 full baths
 2,085sqft
7500 Toscana Blvd #341, Orlando, FL 32819
$505,000
$2,514/moEst:
Get Pre-Approved
Condominium
Built in 2006
$816.67/mo HOA
8,905 sqft lot
$242/sq.ft
Description
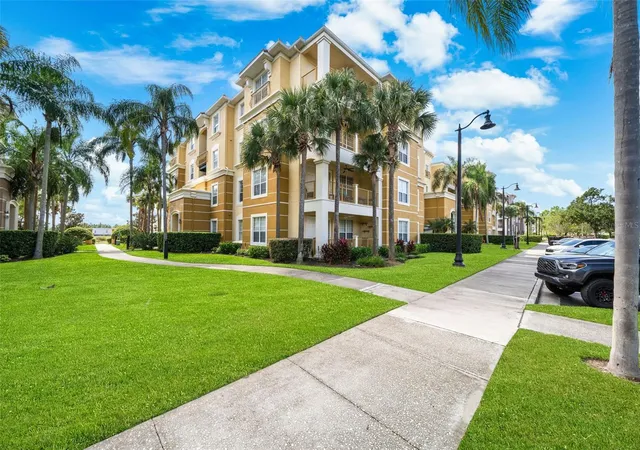
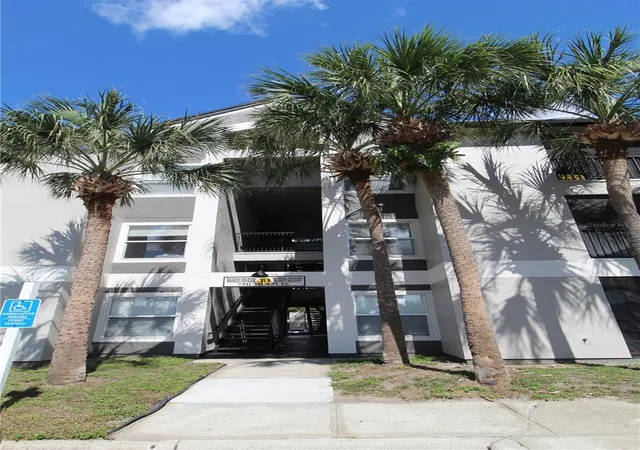
Step inside this home from anywhere! To experience a fully immersive walk-through of this home click on the Video or Virtual Tour button on this page. Step into the pinnacle of luxury living with this breathtaking top-floor penthouse in the exclusive gated community of Toscana. Perfectly situated in the heart of Dr. Phillips, this condo offers an unparalleled lifestyle that combines elegance, comfort, and the magic of Orlando’s world-renowned attractions. Imagine sipping a glass of wine on your private balcony as you marvel at the dazzling Disney fireworks lighting up the night sky over the lake. From the comfort of your bedroom, you can also witness Universal’s spectacular light show. This penthouse corner unit boasts unobstructed lakefront views, providing a daily backdrop of serene beauty and vibrant entertainment. Originally designed as the builder’s model unit, this three-bedroom, two-bath condo is a showcase of timeless sophistication and meticulous craftsmanship. Upon entering through your private elevator-accessed entry hall, you are welcomed by exquisite tile flooring laid on the diagonal, crown molding, and a seamless open-concept floor plan that unites the living, dining, and kitchen spaces. The kitchen is a culinary haven, featuring granite countertops, stainless steel appliances, and 42-inch custom wood cabinets with intricate herringbone etchings and crown details. A tasteful backsplash adds warmth and character, creating the perfect setting for your culinary adventures. The expansive living and dining area serves as the heart of this home, adorned with warm hues and designer accents that lead to a spacious balcony overlooking the tranquil waters of Spring Lake. The primary suite is a retreat of its own, showcasing exposed ceiling beams with crown detailing, lake views, a walk-in closet, and an en-suite bathroom with dual sinks, granite counters, a soaking tub, and a glass-enclosed tiled shower. The two additional bedrooms feature thoughtful design and ample space, complemented by a second bathroom with a tiled shower and tub. A large laundry room with built-in cabinetry adds convenience and functionality. Living in Toscana is like residing in a five-star resort. The community offers a sparkling pool with outdoor entertaining spaces, a state-of-the-art fitness center, and a clubhouse with meeting rooms and family-friendly amenities. Located just minutes from the vibrant dining and shopping options of Restaurant Row and the Premium Outlet Malls, this penthouse places you at the center of Orlando’s finest attractions. The Orange County Convention Center, Universal Studios, SeaWorld, and Disney are all within easy reach, as are premier medical facilities, Whole Foods, and Publix. This rare corner unit in Toscana represents the epitome of luxurious living in the heart of Orlando. With its unrivaled location, breathtaking views, and elegant design, it offers a sanctuary unlike any other. Don’t miss this opportunity to make it your own. The furniture is available to be purchased separately if desired.
- Houzeo last checked: 12 hours ago
- Listing updated: July 16, 2026 at 6:33 pm
- Listing Provided by: Robert Christiano (407) 353-5714 | COLDWELL BANKER RESIDENTIAL RE (407) 647-1211
- Source: Stellar MLS-FL as distributed by MLS GRID | MLS#: O6261044

This condo is in:
 Fitness Center
 Recreation Facilities
 Swimming Pool
 Elevator
 Security & Guard
 Spa & Hot Tub
Property Details
Status
Active
Type
Condominium
No. of Stories
4
County
City
Neighborhood
Year Built
2006
HOA Fees
$816.67/mo
Finished Area
2,085 sqft
Lot Size
8,905 sqft lot
Basement Area
- sqft
MLS Name
Stellar MLS
MLS Number
O6261044
MLS Status
Active
Days on Market
700
Cumulative Days on Market
589

Continue Your Journey in App
Find your dream home, receive real-time updates, and many more!
Continue Your Journey in App
Find your dream home, receive real-time updates, and many more!
Location
HOA Management
Leland Management - Thomas Dondey
HOA Fees
$2,450/ Quarterly
Amenities
 Amenities and services may be covered by one or multiple associations and service providers.
 Pool
 Security Gate
 Maintenance
 Gym
 Water
 Club House
 Trash Pickup
 Recreational Facilities
Disclaimer: Amenities are based on third-party information and may vary; buyers must independently verify all amenities, as information is deemed reliable but not guaranteed.
Facts & Features
Rooms
Bedrooms & bathrooms
Bedrooms: 3
Bathrooms: 2
Kitchen
Level: First
Area: 208.00 Square Feet
Dimensions: 16x13
Living Room
Level: First
Area: 325.00 Square Feet
Dimensions: 25x13
Primary Bedroom
Level: First
Area: 300.00 Square Feet
Dimensions: 20x15
Bedroom 2
Level: First
Area: 156.00 Square Feet
Dimensions: 13x12
Bedroom 3
Level: First
Area: 144.00 Square Feet
Dimensions: 12x12
Interior
Exterior Features
Balcony
Appliances
Dishwasher, Microwave, Range, Refrigerator
Flooring
Ceramic Tile
Cooling
Central Air
Interior Features
Ceiling Fans(s), Crown Molding, Eat In Kitchen, High Ceilings, Living Room/dining Room Combo, Open Floorplan, Solid Wood Cabinets, Split Bedroom, Stone Counters, Thermostat, Walk In Closet(s), Window Treatments
Sewer
Public Sewer
Heating
Central
Construction
Year Built
Year Built: 2006
Home type
Condominium
Foundation Details
Slab
Roof
Concrete, Tile
Construction Materials
Block, Stucco
Utilities & Energy
Water Source
Public
Utilities
Cable Connected, Electricity Connected, Sewer Connected, Water Connected
Association Amenities
Clubhouse, Fitness Center, Gated, Pool
Laundry Features
Inside
Other Features
Lot Features
Paved, Private
Subdivision Name
Toscana Condos
Community Features
Clubhouse, Deed Restrictions, Fitness Center, Gated Community No Guard, Pool, Sidewalks
Price History
| Date | Event | Price |
|---|---|---|
06/05/2025 Source: | Price Increased | $515,000 +1.98% $247/sqft |
06/05/2025 Source: | Price Decreased | $505,000 -3.81% $242/sqft |
01/29/2025 Source: | Listed for Sale | $525,000 +26.64% $252/sqft |
07/21/2009 Source: | Sold | $414,550 $199/sqft |

Nearby Homes


Find Homes by Property Features in Orlando, FL

Based on information from Stellar MLS® through Nov 02, 2026, 02:15PM as submitted to and distributed by MLS GRID. All data is obtained from various sources and may not have been verified by the broker or MLS GRID. Supplied Open House Information is subject to change without notice. All information should be independently reviewed and verified for accuracy. Properties may or may not be listed by the office/agent presenting the information. IDX information is provided exclusively for consumers’ personal non-commercial use. It may not be used for any purpose other than to identify prospective properties consumers may be interested in purchasing. The data is deemed reliable but is not guaranteed by MLS GRID. The use of the MLS GRID Data may be subject to an end-user license agreement prescribed by the Member Participant’s applicable MLS, if any, and as amended from time to time. © 2026 Stellar MLS. All Rights Reserved.
 Advertising Broker: Fred McGill | Simple Showing, Inc
