- Overview
- Description
- Property Details
- Location
- HOA Management
- Facts & Features
- Getting Around
- Nearby Homes


$395,000
 2 Beds
 2 Baths
2 full baths
 2,030sqft
7500 Toscana Blvd #342, Orlando, FL 32819
$395,000
Condominium
Built in 2006
$-- HOA
-- sqft lot
$195/sq.ft
Description
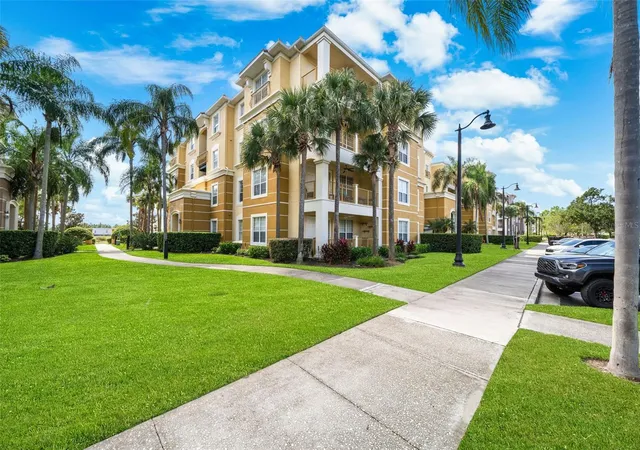
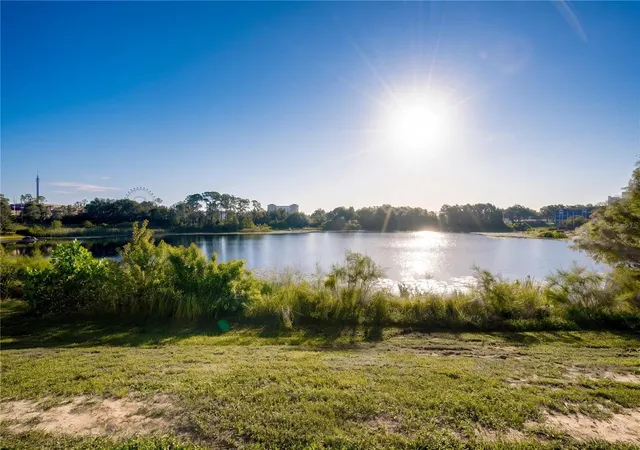
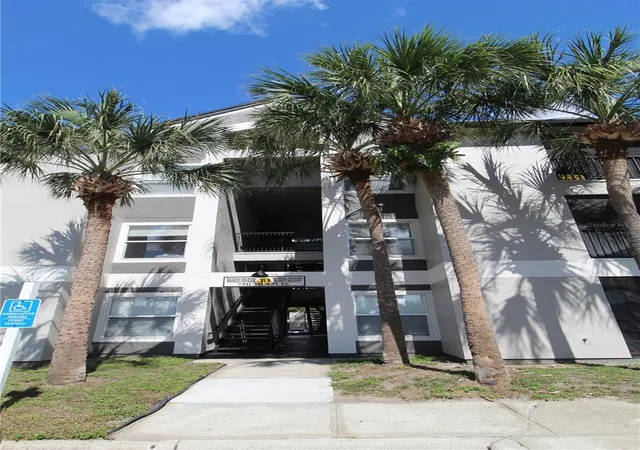
Luxurious high-rise living with a spacious open floor plan is the first thing that comes to mind when describing this beautiful penthouse condo in the gated neighborhood of Toscana. This fourth floor unit enjoys plenty of natural daylight with breathtaking sunset lake views and Disney fireworks. The living spaces offer plenty of room for entertaining or just relaxing and enjoying the panoramic views of Spring Lake. The master suite boasts durable bamboo floors, a double closet, master bathroom with a tub, walk in shower, and separate dual vanities. Other noteworthy upgrades include a butler’s pantry with wine refrigeration, chic light fixtures, plantation shutters, sound proof walls, tiled balcony, bamboo flooring in the bedrooms & study, and neutral light gray paint. This spectacular condo comes with a one car garage, access to the community clubhouse, pool, and fitness center. Toscana is within a short distance to the famous Restaurant Row, zoned for “A” rated schools, and is a great location to Universal Studios, Disney World, the airport, and other Orlando attractions. Don’t miss the opportunity in owning one of the nicest floor plans in the neighborhood that once was the builders model. Be sure to click on the virtual tour link.
- Houzeo last checked: 12 hours ago
- Listing updated: November 2, 2021 at 5:24 pm
- Listing Provided by: Simon Simaan (407) 558-1396 | THE SIMON SIMAAN GROUP (407) 558-1396
- Bought with: Brad Rogers | HOLIDAY REALTY LLC
- Source: Stellar MLS-FL as distributed by MLS GRID | MLS#: O5973997

This condo is in:

 Fitness Center
 Recreation Facilities
 Swimming Pool
 Spa & Hot Tub
Property Details
Status
Closed
Type
Condominium
No. of Stories
5
County
City
Neighborhood
Year Built
2006
HOA Fees
-
Finished Area
2,030 sqft
Lot Size
-- sqft lot
Basement Area
- sqft
MLS Name
Stellar MLS
MLS Number
O5973997
MLS Status
Sold
Cumulative Days on Market
16

Continue Your Journey in App
Find your dream home, receive real-time updates, and many more!
Continue Your Journey in App
Find your dream home, receive real-time updates, and many more!
Location
HOA Management
Leland Management
HOA Fees
$-/ Quarterly
Amenities
 Amenities and services may be covered by one or multiple associations and service providers.
 Insurance
 Pool
 Security Guard
 Security Gate
 Elevator
 Sewer
 Maintenance
 Gym
 Water
 Club House
 Trash Pickup
 Management
Private Road
Recreational Facilities
Disclaimer: Amenities are based on third-party information and may vary; buyers must independently verify all amenities, as information is deemed reliable but not guaranteed.
Facts & Features
Rooms
Bedrooms & bathrooms
Bedrooms: 2
Bathrooms: 2
Living Room
Level: First
Area: 195.00 Square Feet
Dimensions: 15x13
Dining Room
Level: First
Area: 210.00 Square Feet
Dimensions: 15x14
Kitchen
Level: First
Area: 192.00 Square Feet
Dimensions: 16x12
Master Bedroom
Level: First
Area: 165.00 Square Feet
Dimensions: 15x11
Bedroom 2
Level: First
Area: 169.00 Square Feet
Dimensions: 13x13
Office
Level: First
Area: 144.00 Square Feet
Dimensions: 12x12
Interior
Window Features
Shutters
Appliances
Dishwasher, Disposal, Dryer, Electric Water Heater, Exhaust Fan, Microwave, Range, Refrigerator, Trash Compactor, Washer, Wine Refrigerator
Exterior Features
Balcony, Rain Gutters, Sliding Doors
Flooring
Ceramic Tile, Wood
Sewer
Public Sewer
Cooling
Central Air
Interior Features
Built In Features, Ceiling Fans(s), Crown Molding, Elevator, Open Floorplan, Solid Surface Counters, Solid Wood Cabinets, Thermostat, Window Treatments
Heating
Central
Construction
Year Built
Year Built: 2006
Home type
Condominium
Roof
Tile
Architectural Style
Mediterranean
Construction Materials
Block, Stucco
Foundation Details
Slab
Utilities & Energy
Utilities
Bb/hs Internet Available, Cable Connected, Electricity Connected, Water Connected
Association Amenities
Clubhouse, Elevator(s), Fitness Center, Gated, Maintenance
Water Source
Public
Security Features
Gated Community, Security Gate, Smoke Detector(s)
Laundry Features
Inside
Other Features
Subdivision Name
Toscana Phase 3
Community Features
Fitness Center, Gated, Pool, Sidewalks, Waterfront
Lot Features
Sidewalk, Paved, Private
Price History
| Date | Event | Price |
|---|---|---|
11/01/2021 Source: | Sold | $395,000 +21.54% $195/sqft |
10/10/2020 Source: | Listing Removed | $325,000 -7.14% $160/sqft |
08/29/2018 Source: | Price Increased | $350,000 +1.45% $172/sqft |
08/29/2018 Source: | Price Increased | $345,000 +2.99% $170/sqft |
01/08/2017 Source: | Sold | $335,000 +14625.27% $165/sqft |

Show more
Nearby Homes


Find Homes by Property Features in Orlando, FL

Based on information from Stellar MLS® through Nov 02, 2026, 02:15PM as submitted to and distributed by MLS GRID. All data is obtained from various sources and may not have been verified by the broker or MLS GRID. Supplied Open House Information is subject to change without notice. All information should be independently reviewed and verified for accuracy. Properties may or may not be listed by the office/agent presenting the information. IDX information is provided exclusively for consumers’ personal non-commercial use. It may not be used for any purpose other than to identify prospective properties consumers may be interested in purchasing. The data is deemed reliable but is not guaranteed by MLS GRID. The use of the MLS GRID Data may be subject to an end-user license agreement prescribed by the Member Participant’s applicable MLS, if any, and as amended from time to time. © 2026 Stellar MLS. All Rights Reserved.
 Advertising Broker: Fred McGill | Simple Showing, Inc
