- Overview
- Description
- Property Details
- Location
- Facts & Features
- Getting Around
- Nearby Homes

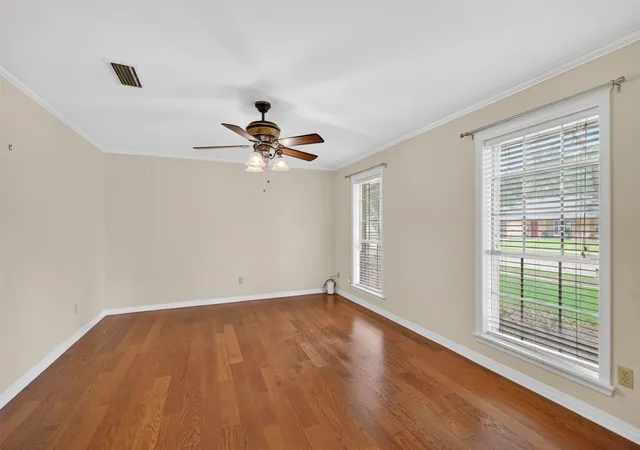


$300,000
Monthly Est:$1,493
 3 Beds
 3 Baths
2 full baths + 1 half bath
 2,370sqft
7501 Camelback Dr, Shreveport, LA 71105
$300,000
$1,493/moEst:
Get Pre-Approved
Single Family Residence
Built in 1971
$-- HOA
0.29 acre lot
$127/sq.ft
Description
**Charming Comfort in Shreveport: Modern Living Awaits**
Discover modern living in this exquisite 3-bedroom, 2.5-bathroom home nestled in a serene neighborhood in Shreveport, LA. With its impeccable design and functional layout, this residence redefines comfort and convenience.
**Interior Features:**
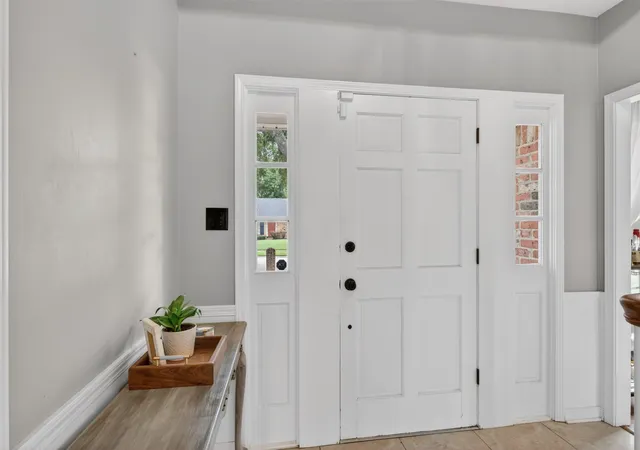
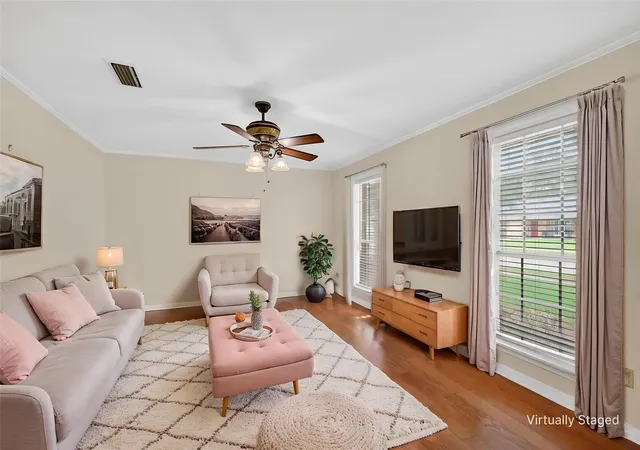
Step inside to a welcoming, well-appointed interior that boasts an open-concept layout. The seamless flow between living areas creates an airy ambiance, perfect for hosting gatherings or enjoying quiet nights in. The living room is bathed in natural light, offering the ideal spot to unwind or entertain guests. The modern kitchen features sleek countertops, ample cabinetry, making meal preparation a delight. Each of the three bedrooms is thoughtfully designed to provide ample space and privacy. The primary suite is on the first floor with an en-suite bathroom. An additional full bathroom serves the other two bedrooms, while a conveniently located half-bath caters to guests.
**Exterior Features:**
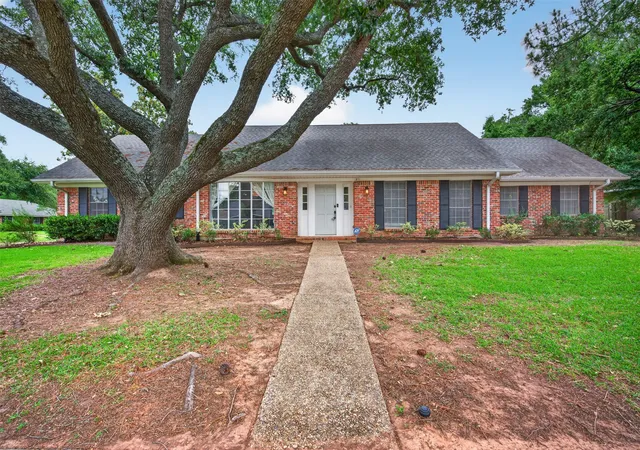
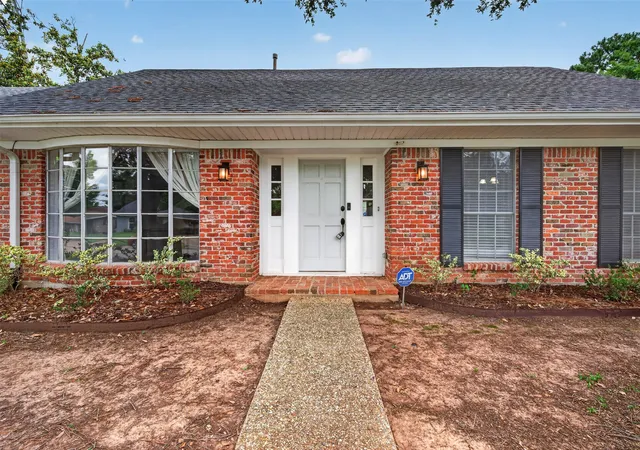
The home's exterior is equally impressive, with a tasteful blend of traditional and contemporary elements that enhance its curb appeal. A meticulously landscaped front yard invites you to explore further. The private backyard offers a tranquil escape, perfect for outdoor dining or simply relishing the outdoors in a serene setting.
With its blend of modern amenities and traditional charm, this home in Shreveport is the perfect setting for your next chapter. Experience the ideal combination of style, convenience, and comfort that truly feels like home
This great home is ready for a new owner... call for your tour today!
- Houzeo last checked: 7 minutes ago
- Listing updated: October 27, 2026 at 12:26 am
- Listing Provided by: Karen Baker | Coldwell Banker Apex, REALTORS (318) 861-2461
- Source: NTREIS MLS-TX | MLS#: 21276629

Property Details
Status
Active
Type
Single Family Residence
No. of Stories
2
County
City
Neighborhood
--
Year Built
1971
HOA Fees
-
Finished Area
2,370 sqft
Lot Size
0.29 acre lot
Basement Area
- sqft
MLS Name
NTREIS MLS
MLS Number
21276629
MLS Status
Active
Cumulative Days on Market
159

Continue Your Journey in App
Find your dream home, receive real-time updates, and many more!
Continue Your Journey in App
Find your dream home, receive real-time updates, and many more!
Location
Facts & Features
Rooms
Bedrooms & bathrooms
Bedrooms: 3
Bathrooms: 3
DiningRoom
Level: First
Area: 1.00 Square Feet
Dimensions: 1 x 1
PrimaryBedroom
Level: First
Area: 1.00 Square Feet
Dimensions: 1 x 1
LivingRoom
Level: First
Area: 1.00 Square Feet
Dimensions: 1 x 1
Interior
Appliances
Electric Cooktop, Disposal
Sewer
Public Sewer
Cooling
Central Air
Flooring
Ceramic Tile, Luxury Vinyl Plank
Interior Features
Built In Features, Granite Counters, Open Floorplan
Heating
Central
Construction
Year Built
Year Built: 1971
Home type
Single Family Residence
Foundation Details
Slab
Roof
Composition
Construction Materials
Brick
Architectural Style
Detached
Property Condition
Resale
Utilities & Energy
Parking Features
Driveway, Garage
Utilities
Sewer Available, Water Available
Water Source
Public
Pool Features
None
Fireplace Features
Family Room, Gas
Other Features
Subdivision Name
University Terrace
Price History
| Date | Event | Price |
|---|---|---|
07/16/2026 Source: | Price Increased | $315,000 +5.00% $133/sqft |
05/21/2026 Source: | Listed for Sale | $300,000 -7.55% $127/sqft |
05/21/2026 Source: | Price Increased | $324,500 +8.17% $137/sqft |
07/12/2022 Source: | Price Increased | $300,000 +0.03% $127/sqft |
06/05/2022 Source: | Sold | $299,900 +24.96% $127/sqft |

Show more
Nearby Homes
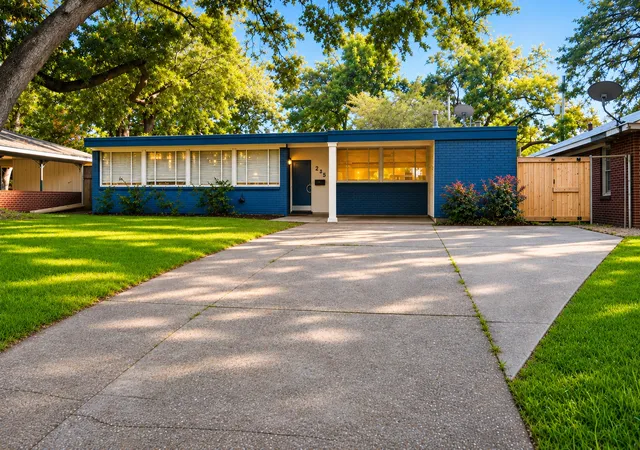
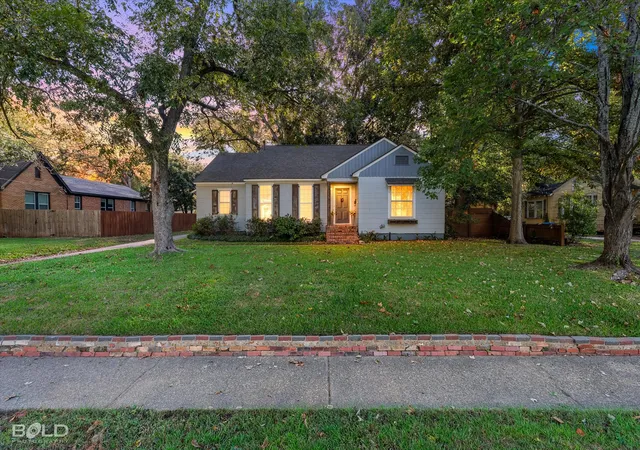
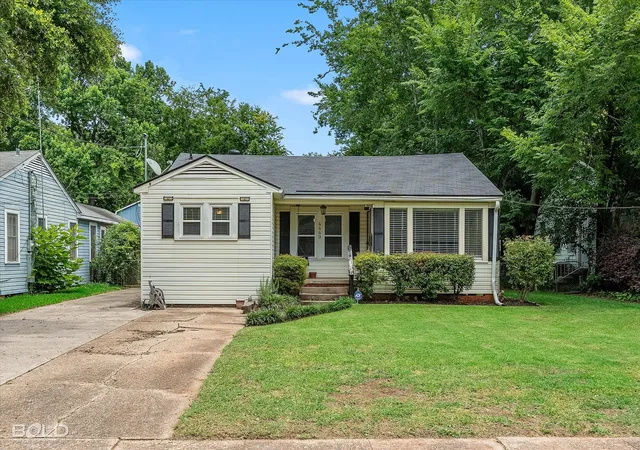
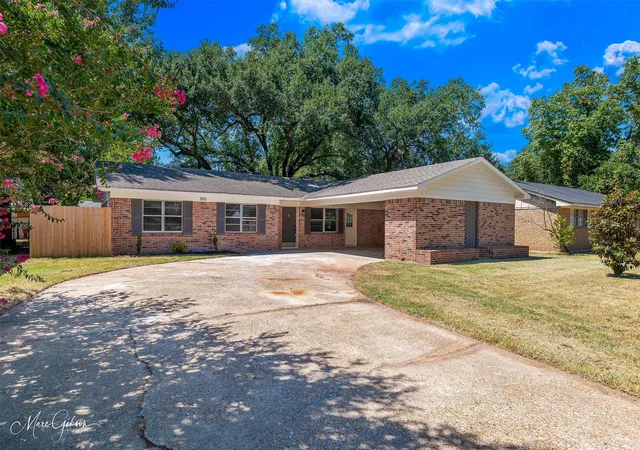
Find Homes by Property Features in Shreveport, LA
Nearby New Homes For Sale

Based on information from the North Texas Real Estate Information Systems, Inc., through Nov 08, 2026, 11:00AM. Information is provided exclusively for consumers’ personal, non-commercial use. It may not be used for any purpose other than to identify prospective properties consumers may be interested in purchasing. Data is deemed reliable but is not guaranteed accurate. This website may not include listings or property addresses of sellers who have directed their listing brokers to withhold their listing or their property address from display on the Internet. ©2026 North Texas Real Estate Information Systems, Inc. All Rights Reserved.
 Advertising Broker: Michelle Brecker | Pathway To Home Realty
