
- Overview
- Description
- Property Details
- Location
- HOA Management
- Facts & Features
- Getting Around
- Nearby Homes


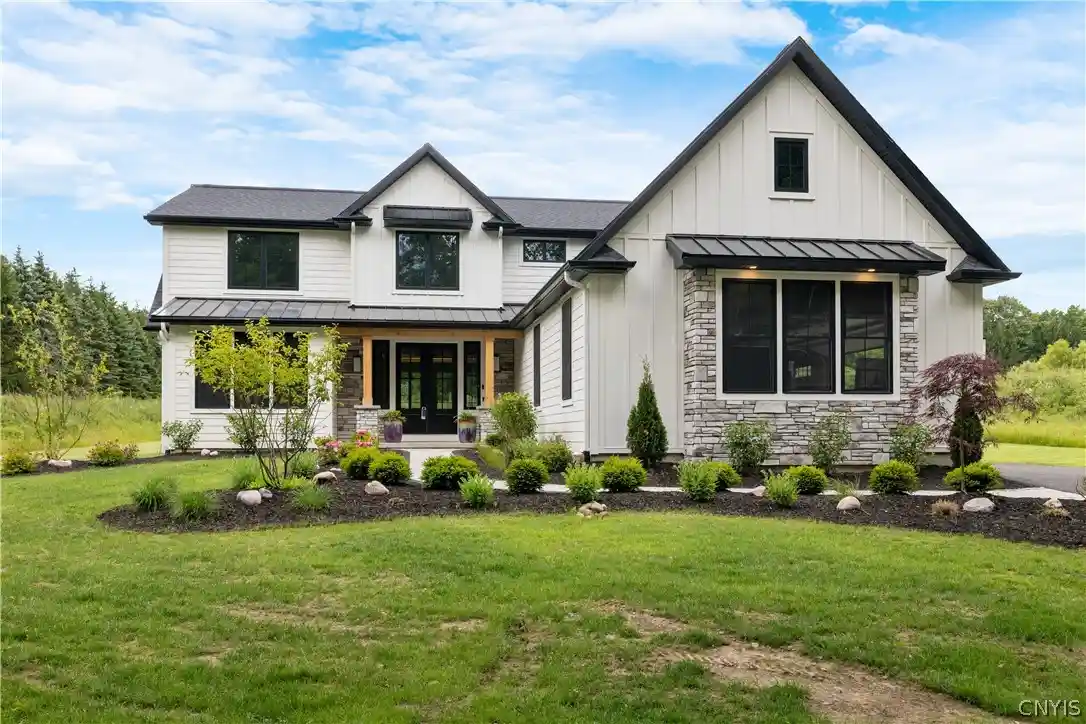


$1,250,000
Monthly Est:$6,222
 5 Beds
 5 Baths
4 full baths + 1 half bath
 2,986sqft
7501 Harrington Ter, Manlius, NY 13104
$1,250,000
$6,222/moEst:
Get Pre-Approved
Single Family Residence
Built in 2026
$41.67/mo HOA
1.38 acres lot
$419/sq.ft
Description
~~~HARRINGTON HOMES BUILT! This sophisticated home sits deep off the road on a private 1.38-acre homesite with mature trees! Enjoy 2986 square feet above grade and an additional 1150 sq ft+/- in the finished basement. 5 bedrooms, 4 & 1/2 baths, 2nd floor laundry, oversized 3 car side loading garage and every enhancement you would want in your new home! The large mudroom offers a large "drop zone" space for all your needs when you enter the home and includes built in bench seating, walk in closet with custom shelving, 1/2 bath, butler's pantry with sink and an abundance of storage. Enjoy the large open concept kitchen with solid surface countertops / backsplash, eating area and great room with 2 sets of sliders that lead to the 8'x29' covered deck. The great room offers built in shelving and tray ceilings with LED lighting details. There is a 12'x12' home office on the main level with a private full bath that could also be used as an additional bedroom if desired. Enjoy the 14'x16' covered porch with a double-sided gas fireplace, radiant heating and outdoor TV! The second level offers 4 bedrooms, 2 full baths, 2 linen closets & oversized 2nd floor laundry room. The owner's bedroom suite comes complete with a Spa like bath, walk in closet with custom built ins & separate sitting area that could be used as a 2nd office or nursery. The large full basement is almost 100% completed Harwood flooring just installed, bathroom title just installed - Cabinets & countertops being installed in the basement the end of August. (Blueprints on site). The basement space offers a large bedroom with an egress window, full closet, full bath & huge rec space/family room. The Bluffs @ Brandywine community offers (34) 1-acre+ homesites with mature trees and falls within the FAYETTEVILLE - MANLIUS SCHOOL DISTRICT! HURRY.... - "Taxes to be assessed"
- Houzeo last checked: 10 minutes ago
- Listing updated: October 16, 2026 at 6:48 pm
- Listing Provided by: Meghan Dabulewicz (315) 446-4681 DRE #10301202388 | Hunt Real Estate ERA (315) 682-7197
- Source: New York State Alliance of MLSs, Buffalo-NY | MLS#: S1690976

Property Details
Status
Pending
Type
Single Family Residence
No. of Stories
2
County
City
Neighborhood
--
Year Built
2026
HOA Fees
$41.67/mo
Finished Area
2,986 sqft
Lot Size
1.38 acres lot
Basement Area
- sqft
MLS Name
New York State Alliance of MLSs, Buffalo
MLS Number
S1690976
MLS Status
Pending
Days on Market
135
Cumulative Days on Market
116

Continue Your Journey in App
Find your dream home, receive real-time updates, and many more!
Continue Your Journey in App
Find your dream home, receive real-time updates, and many more!
Location
HOA Management
N/A
HOA Fees
$500/ Annually
Disclaimer: Amenities are based on third-party information and may vary; buyers must independently verify all amenities, as information is deemed reliable but not guaranteed.
Facts & Features
Rooms
Bedrooms & bathrooms
Bedrooms: 5
Bathrooms: 5
Interior
Sewer
Connected
Interior Features
Breakfast Area, Bathroom Rough In, Entrance Foyer, Great Room, Home Office, Kitchen Island, Kitchen Family Room Combo, Quartz Counters, See Remarks, Solid Surface Counters, Walk In Pantry, Bedroom On Main Level, In Law Floorplan
Flooring
Carpet, Ceramic Tile, Hardwood, Varies
Heating
Gas, Forced Air
Appliances
Dishwasher, Exhaust Fan, Disposal, Gas Water Heater, Range Hood, See Remarks
Exterior Features
Blacktop Driveway
Construction
Year Built
Year Built: 2026
Home type
Single Family Residence
Foundation Details
Block
Construction Materials
Blown In Insulation, Composite Siding
Property Condition
Resale
Architectural Style
Two Story
Utilities & Energy
Utilities
Electricity Available, Sewer Connected
Basement
Full, Finished
Parking Features
Attached, Garage, Garage Door Opener
Water Source
Well
Laundry Features
Upper Level
Other Features
Lot Features
Rectangular, Rectangular Lot, Residential Lot
Subdivision Name
The Bluffs @ Brandywine
Price History
| Date | Event | Price |
|---|---|---|
10/14/2026 Source: | Pending | $1,250,000 $419/sqft |
08/17/2026 Source: | Off Market | $1,250,000 -14.68% $419/sqft |
06/18/2026 Source: | Listed for Sale | $1,465,000 $491/sqft |

Nearby Homes

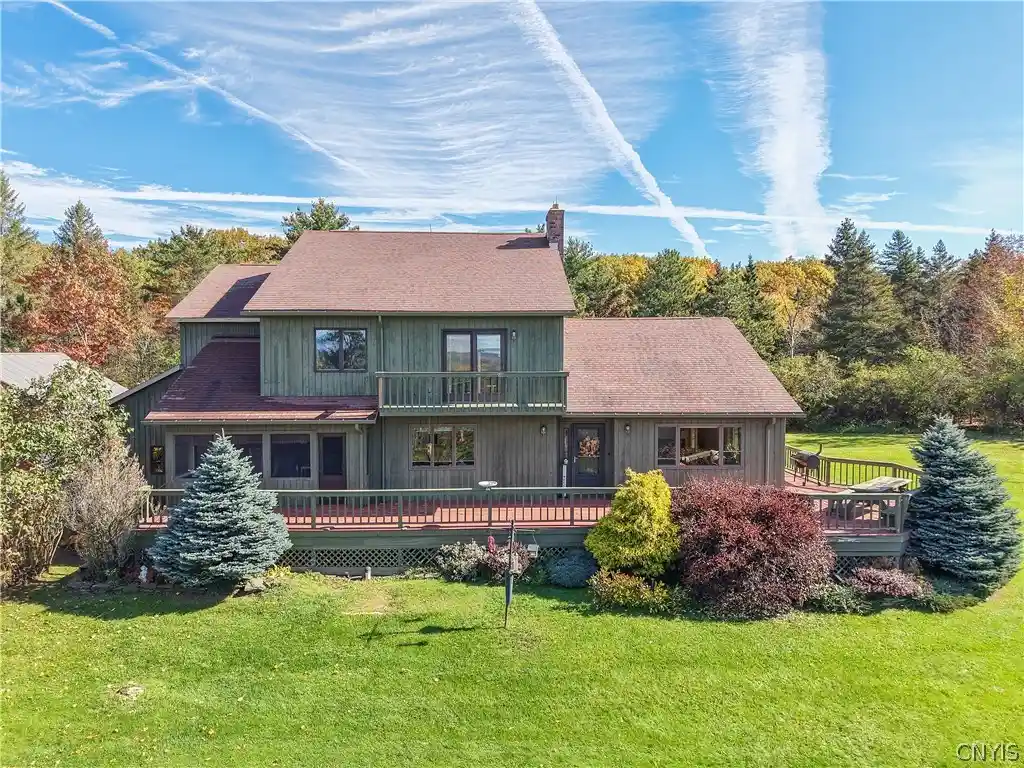
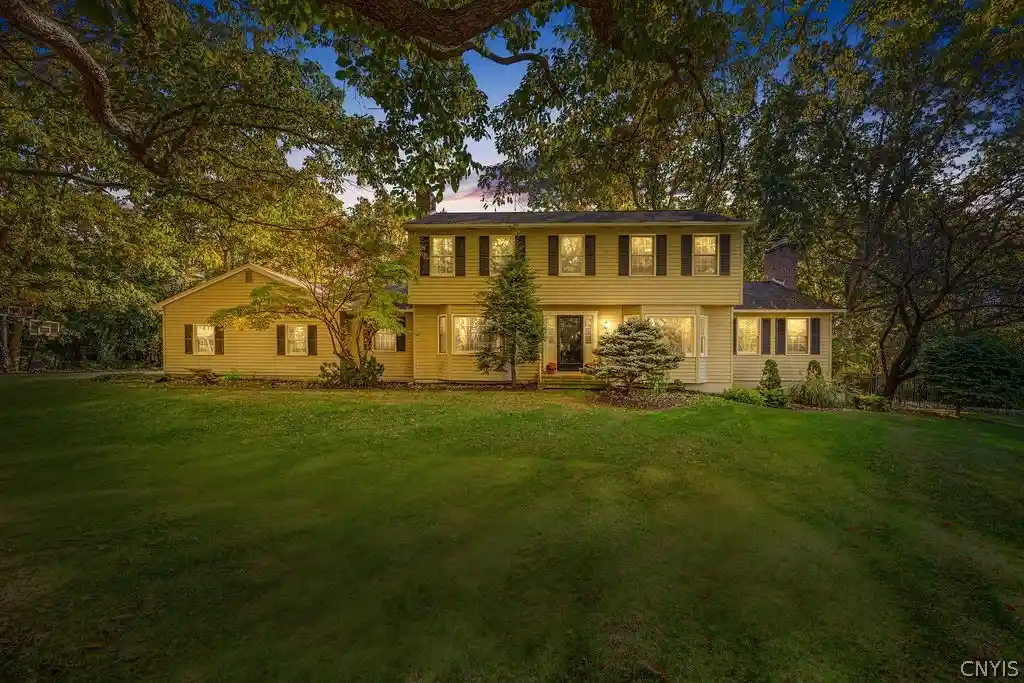
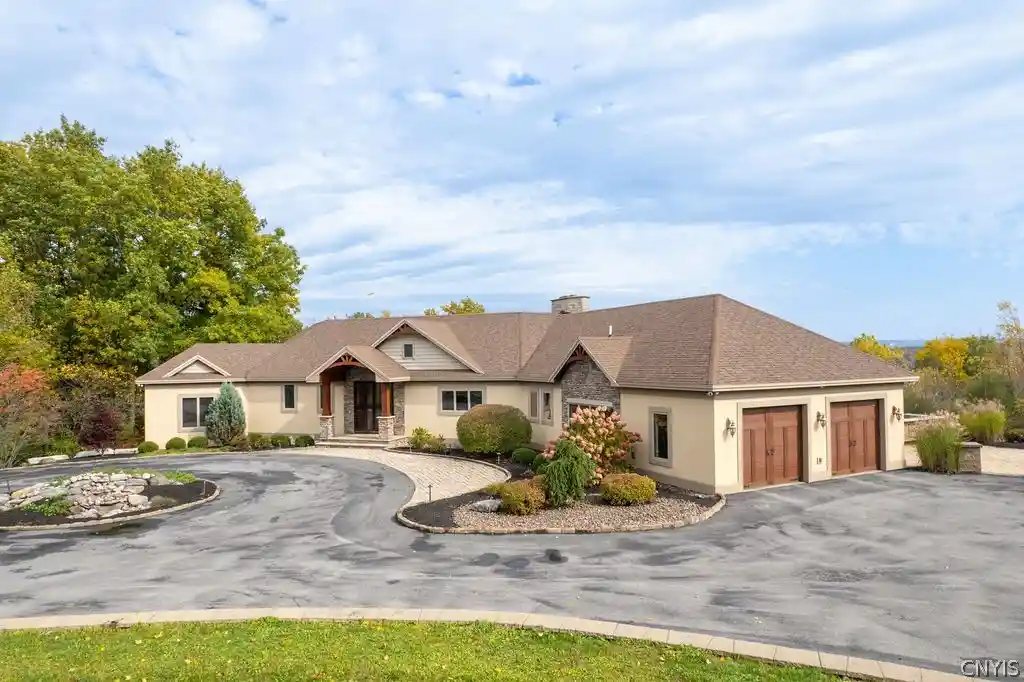
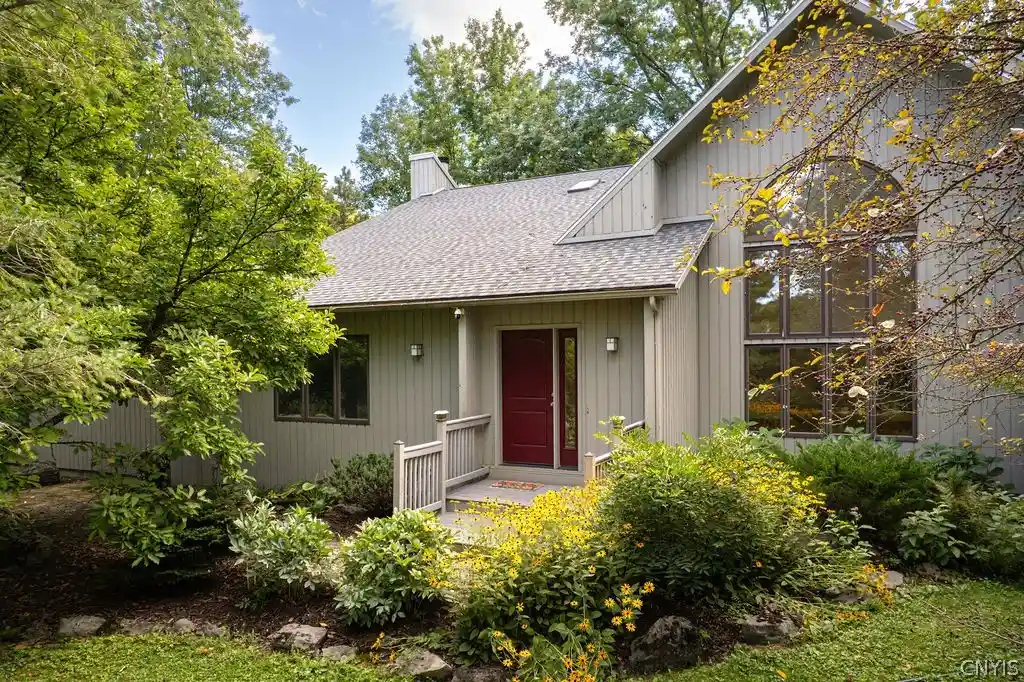
Find Homes by Property Features in Manlius, NY
Nearby New Homes For Sale

Based on data from the New York State Alliance of MLSs (CNYIS, Inc., UNYREIS and WNYREIS) through Nov 01, 2026, 05:00AM.. All information is provided exclusively for consumers’ personal, non-commercial use. It may not be used for any purpose other than to identify prospective properties consumers may be interested in purchasing. The data is deemed reliable by is not guaranteed accurate by the MLS. This website may not include listings or property addresses of sellers who have directed their listing brokers to withhold their listing or their property address from display on the Internet. All information provided is deemed reliable but is not guaranteed and should be independently verified. © 2026 the New York State Alliance of MLSs. All Rights Reserved.
 Advertising Broker: Derek Greene | The Greene Realty Group
