- Overview
- Description
- Property Details
- Location
- Facts & Features
- Getting Around
- Nearby Homes




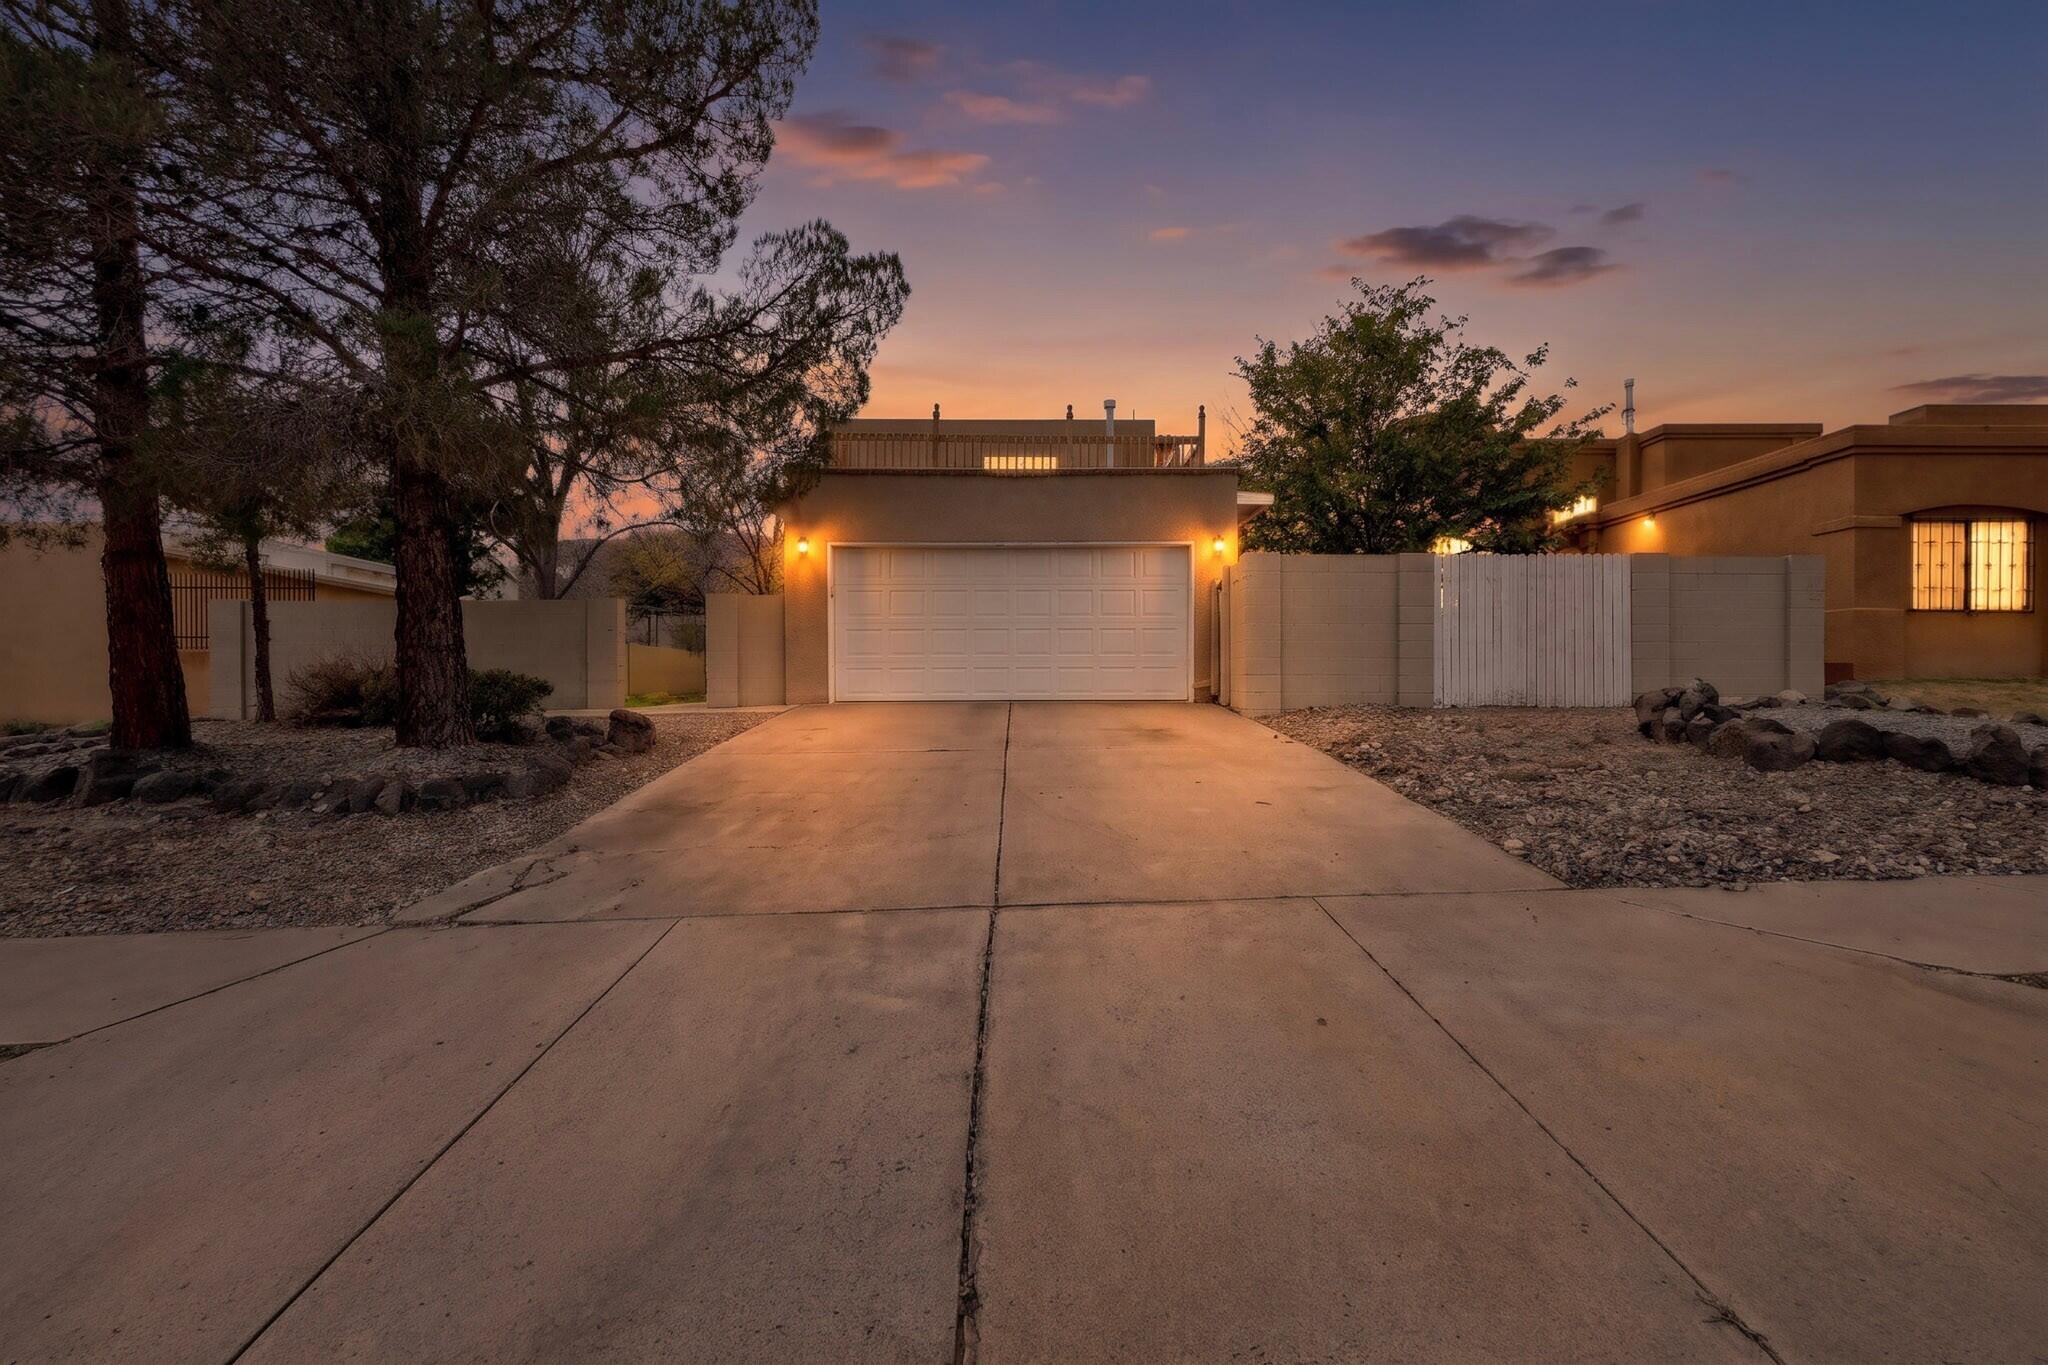
Street View
$315,000
Monthly Est:$1,568
 3 Beds
 2 Baths
2 full baths
 1,641sqft
7501 Teakwood Dr NW, Albuquerque, NM 87120
$315,000
$1,568/moEst:
Get Pre-Approved
Single Family Residence
Built in 1986
$-- HOA
8,756 sqft lot
$192/sq.ft
Description
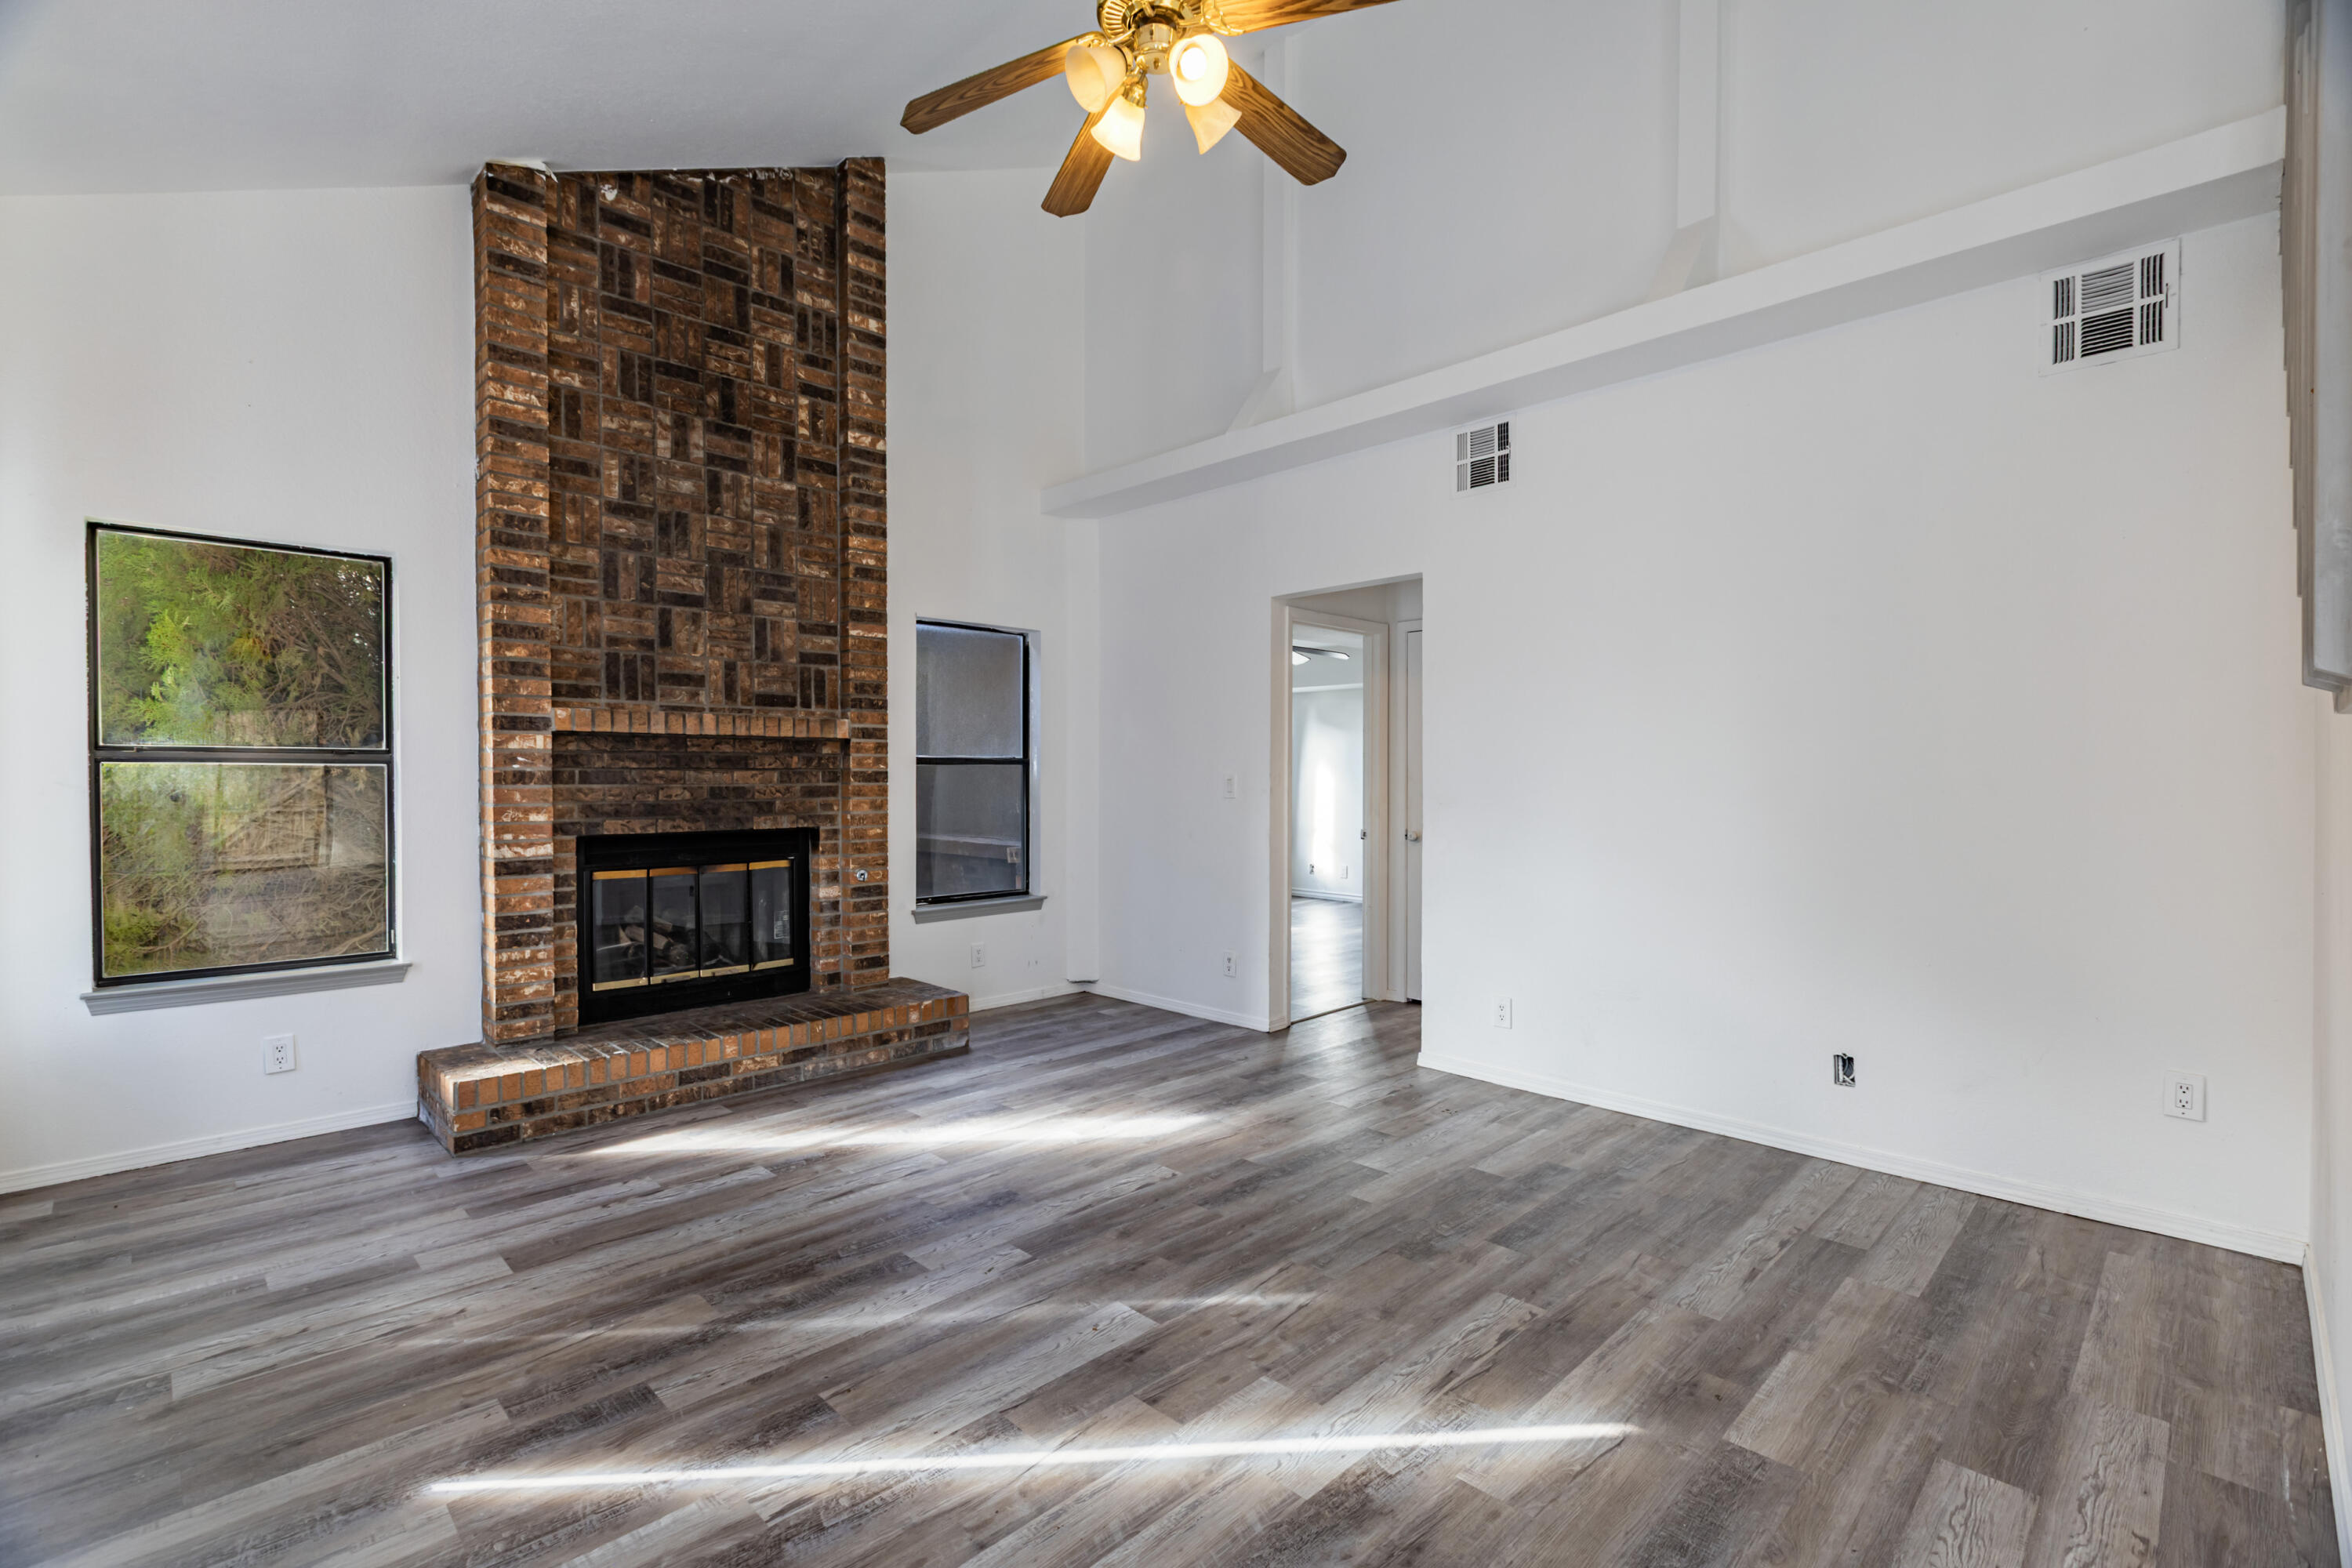
This lovely two-story home in a nice size corner lot features a spacious living room with high ceilings and a cozy gas fireplace. The kitchen offers a breakfast area, along with a separate formal dining, providing plenty of space for everyday living and entertaining.The primary suite is conveniently located on the main floor, offering privacy from the two additional bedrooms upstairs. The spacious primary bathroom features dual sinks, a nice sized closet, and a separate shower and soaking tub. Upstairs, you'll find two additional bedrooms, a full bathroom, and a convenient laundry closet. Enjoy the backyard with its covered patio, wooden deck, and firepit--perfect for outdoor gatherings and relaxing evenings. Conveniently located next to a park, near schools, and just minutes from Interstate 40. This home offers great potential for buyers looking to add their personal touch! The property needs some TLC and is priced accordingly. The seller will make no repairs. Property is being sold AS IS.
- Houzeo last checked: 1 hour ago
- Listing updated: October 28, 2026 at 3:01 pm
- Listing Provided by: Monica Tello (505) 410-8910 DRE #REC20220355 | Coldwell Banker Legacy (505) 293-3700
- Source: Greater Albuquerque AOR (SWMLS) MLS-NM | MLS#: 1113146

Property Details
Status
Active
Type
Single Family Residence
No. of Stories
2
County
City
Neighborhood
Year Built
1986
HOA Fees
-
Finished Area
1,641 sqft
Lot Size
8,756 sqft lot
Basement Area
- sqft
MLS Name
Greater Albuquerque AOR (SWMLS) MLS
MLS Number
1113146
MLS Status
Active
Days on Market
1

Continue Your Journey in App
Find your dream home, receive real-time updates, and many more!
Continue Your Journey in App
Find your dream home, receive real-time updates, and many more!
Location
Facts & Features
Rooms
Bedrooms & bathrooms
Bedrooms: 3
Bathrooms: 2
PrimaryBedroom
Level: Main
Area: Square Feet
Dimensions: 175.16
Kitchen
Level: Main
Area: Square Feet
Dimensions: 164.73
LivingRoom
Level: Main
Area: Square Feet
Dimensions: 348.30
Interior
Appliances
Built In Gas Range, Dishwasher, Microwave, Refrigerator, Self Cleaning Oven
Window Features
Sliding, Single Pane
Heating
Central, Forced Air
Flooring
Laminate, Tile
Exterior Features
Deck, Fire Pit
Interior Features
Ceiling Fans, Dual Sinks, Great Room, High Ceilings, Main Level Primary, Tub Shower, Walk In Closets
Cooling
Evaporative Cooling
Sewer
Public Sewer
Construction
Year Built
Year Built: 1986
Home type
Single Family Residence
Roof
Shingle
Property Condition
Resale
Construction Materials
Stucco
Utilities & Energy
Water Source
Public
Fireplace Features
Gas Log
Parking Features
Attached, Garage
Utilities
Electricity Connected, Natural Gas Connected, Sewer Connected, Water Connected
Laundry Features
Washer Hookup, Electric Dryer Hookup, Gas Dryer Hookup
Other Features
Disclosures
Ranm2100disclosure
Subdivision Name
Amended Laurelwood Subdivision
Patio And Porch Features
Covered, Deck, Patio
Lot Features
Corner Lot, Landscaped
Price History
| Date | Event | Price |
|---|---|---|
10/27/2026 Source: | Listed for Sale | $315,000 $192/sqft |

Nearby Homes




Find Homes by Property Features in Albuquerque, NM
Nearby New Homes For Sale


Based on information from the Greater Albuquerque Association of REALTORS® (alternatively, from the Southwest MLS) through Oct 28, 2026, 02:15PM. IDX information is provided exclusively for consumers' personal, non-commercial use, that it may not be used for any purpose other than to identify prospective properties consumers may be interested in purchasing, and that the data is deemed reliable but is not guaranteed accurate by The Service. © 2026 Greater Albuquerque Association of REALTORS®. All Rights Reserved.
 Advertising Broker: Jared Andrew English | Congress Realty, Inc
