- Overview
- Description
- Property Details
- Location
- HOA Management
- Facts & Features
- Getting Around
- Nearby Homes


Street View
$258,000
Monthly Est:$1,284
 3 Beds
 2 Baths
2 full baths
 1,706sqft
7503 Granger Cvs, San Antonio, TX 78252
$258,000
$1,284/moEst:
Get Pre-Approved
Single Family Residence
Built in 2023
$37.33/mo HOA
6,586.27 sqft lot
$151/sq.ft
Description
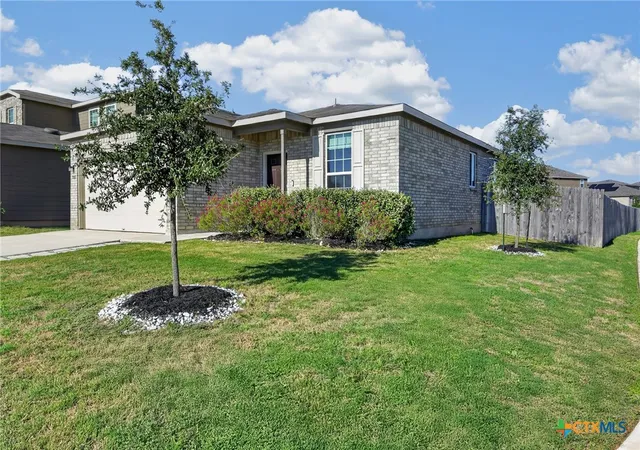
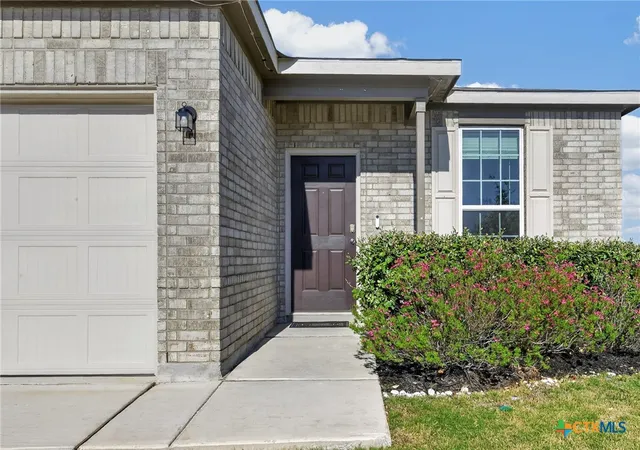
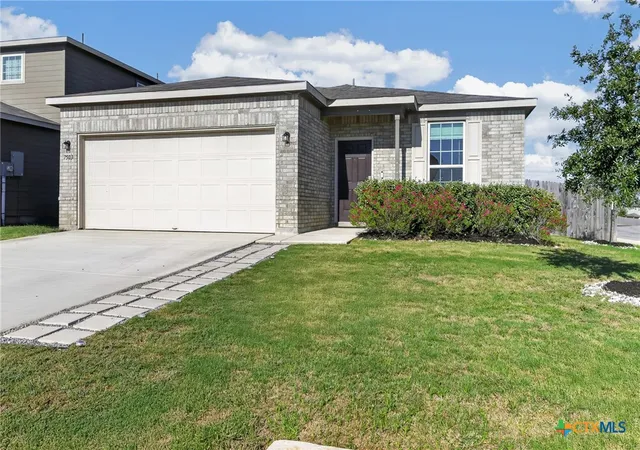
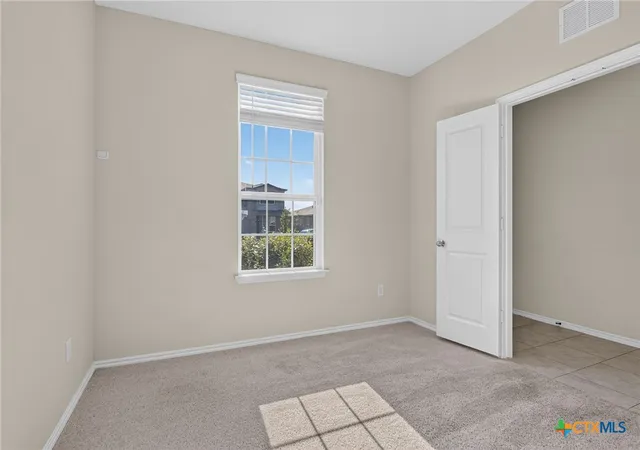
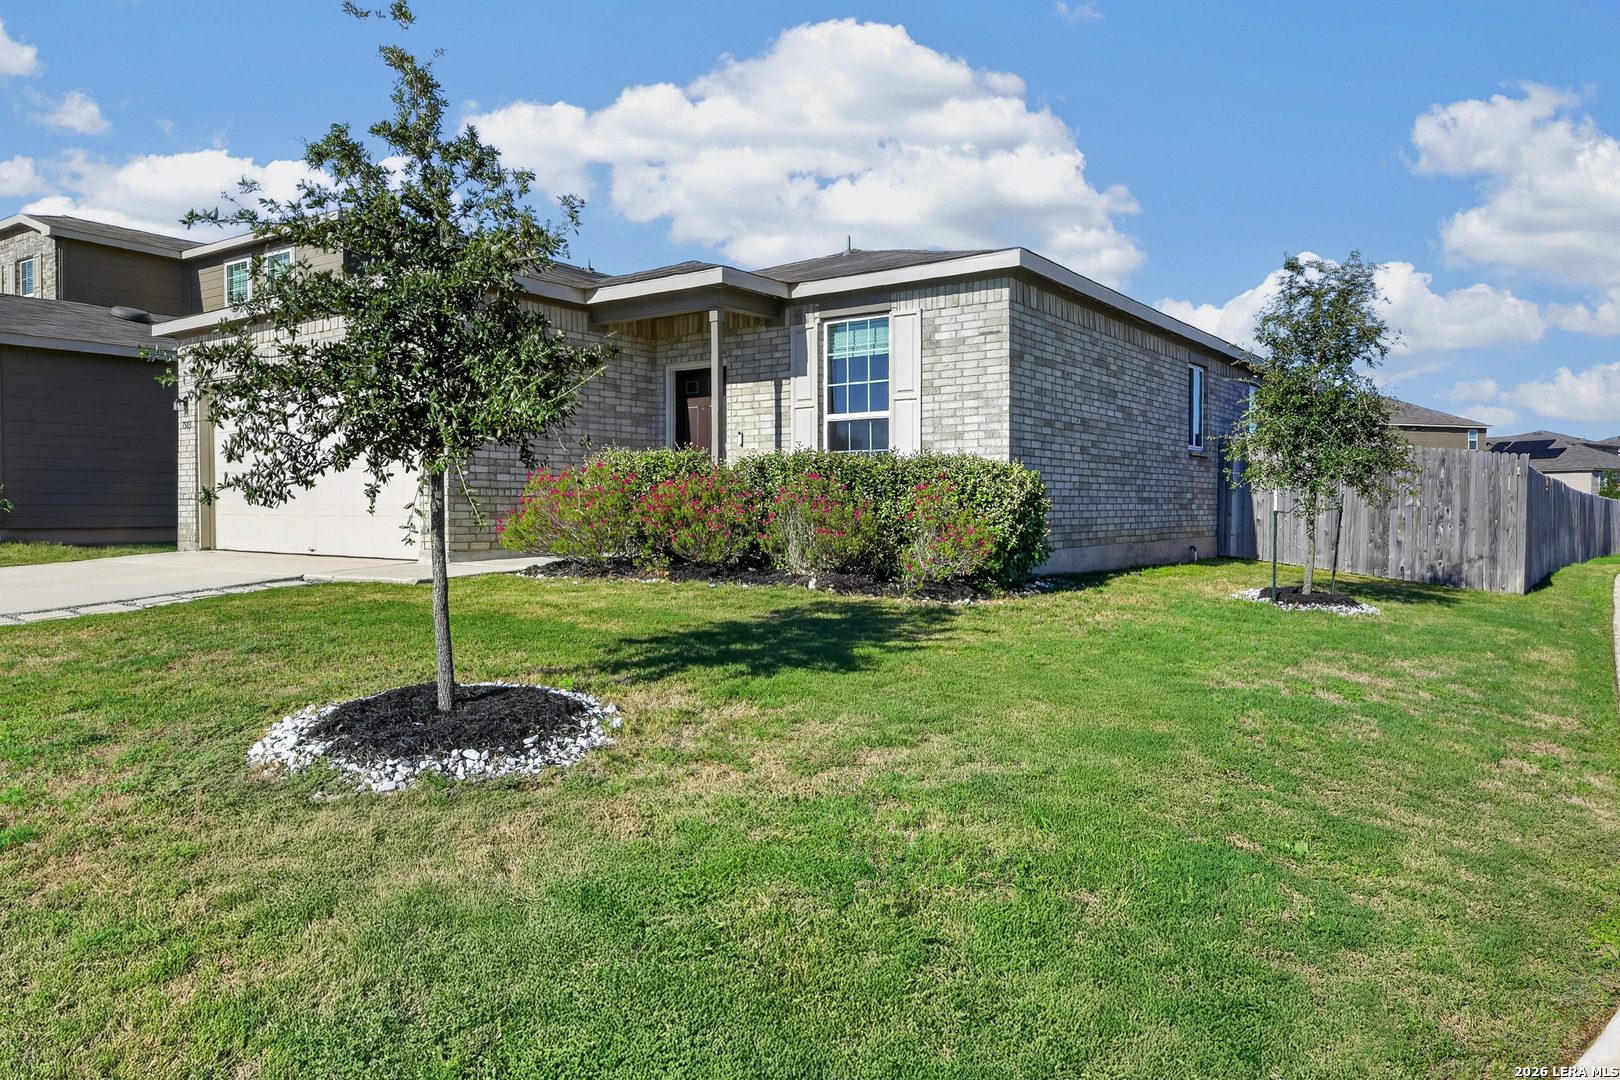
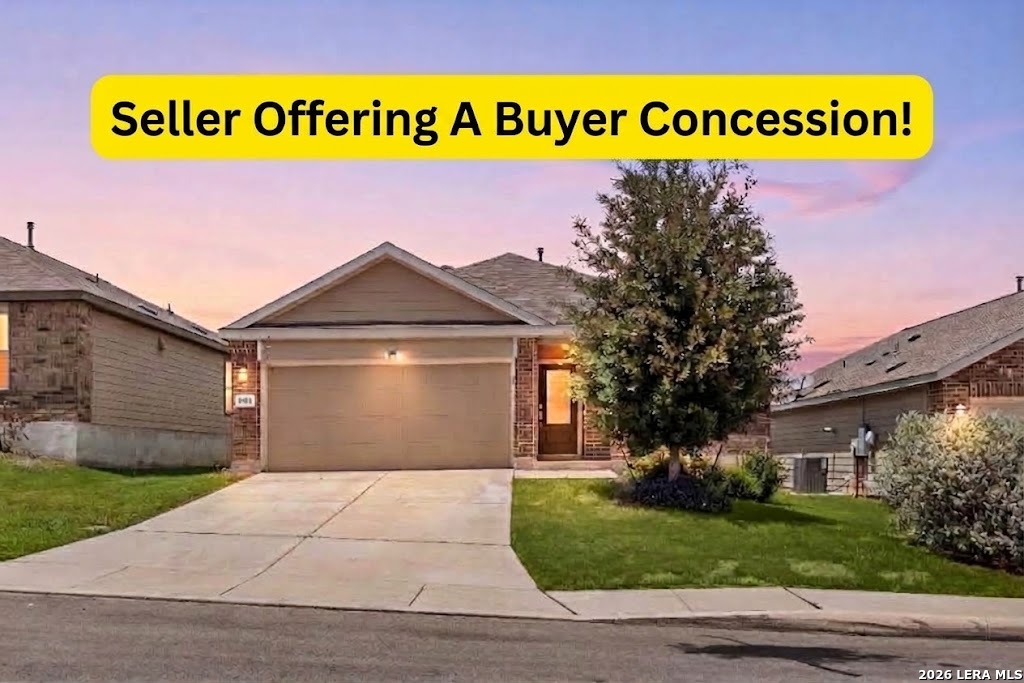
VA Assumable Loan! Bring your clients to tour this beauty located in Cinco Lakes subdivision! Just over 1700 sqft of living space but packed with surprises and much sought after criteria! This listing has 3 Bedrooms, 2 bathrooms, open living/dining areas, spacious kitchen, plus an office! Corner lot, privacy fencing, sprinkler system and nicely landscaped! The Community HOA facilities are just a block away. Lackland AFB is a short commute as are a host of amenities, shopping and restaurants. Southwest ISD Schools!
- Houzeo last checked: 14 minutes ago
- Listing updated: October 7, 2026 at 8:26 pm
- Listing Provided by: Kathy Baize (830) 708-3015 DRE #0496266 | Keller Williams Heritage (210) 493-3030
- Source: Central Texas MLS-TX | MLS#: 627214

Property Details
Status
Active
Type
Single Family Residence
No. of Stories
1
County
City
Neighborhood
--
Year Built
2023
HOA Fees
$37.33/mo
Finished Area
1,706 sqft
Lot Size
6,586.27 sqft lot
Basement Area
- sqft
MLS Name
Central Texas MLS
MLS Number
627214
MLS Status
Active
Days on Market
1

Continue Your Journey in App
Find your dream home, receive real-time updates, and many more!
Download App
Continue Your Journey in App
Find your dream home, receive real-time updates, and many more!
Location
HOA Management
Cinco Lkes
HOA Fees
$112/ Quarterly
Disclaimer: Amenities are based on third-party information and may vary; buyers must independently verify all amenities, as information is deemed reliable but not guaranteed.
Facts & Features
Rooms
Bedrooms & bathrooms
Bedrooms: 3
Bathrooms: 2
Laundry
Level: Main
Area: 36.00 Square Feet
Dimensions: 6 x 6
Office
Level: Main
Area: 120.00 Square Feet
Dimensions: 10 x 12
Bedroom3
Level: Main
Area: 110.00 Square Feet
Dimensions: 10 x 11
Bedroom2
Level: Main
Area: 110.00 Square Feet
Dimensions: 10 x 11
PrimaryBathroom
Level: Main
Area: 72.00 Square Feet
Dimensions: 8 x 9
PrimaryBedroom
Level: Main
Area: 156.00 Square Feet
Dimensions: 13 x 12
DiningRoom
Level: Main
Area: 165.00 Square Feet
Dimensions: 15 x 11
Kitchen
Level: Main
Area: 180.00 Square Feet
Dimensions: 15 x 12
FamilyRoom
Level: Main
Area: 285.00 Square Feet
Dimensions: 15 x 19
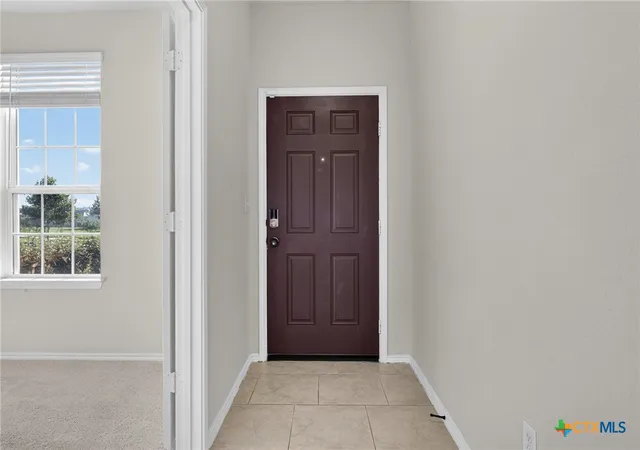
EntryFoyer
Level: Main
Area: 48.00 Square Feet
Dimensions: 4 x 12
Interior
Sewer
Public Sewer
Interior Features
All Bedrooms Down, Double Vanity, Eat In Kitchen, High Ceilings, Kitchen Dining Combo, Primary Downstairs, Main Level Primary, Pull Down Attic Stairs, Split Bedrooms, Tub Shower, Walk In Closets, Window Treatments, Pantry, Solid Surface Counters, Walk In Pantry
Heating
Electric
Flooring
Carpet, Ceramic Tile
Appliances
Dishwasher, Electric Range, Electric Water Heater, Disposal, Plumbed For Ice Maker, Range Hood, Water Heater, Some Electric Appliances, Microwave, Range, Water Softener Owned
Cooling
Central Air, Electric, One Unit
Window Features
Double Pane Windows, Window Treatments
Construction
Year Built
Year Built: 2023
Home type
Single Family Residence
Foundation Details
Slab
Property Condition
Resale
Architectural Style
Traditional
Roof
Composition, Shingle
Construction Materials
Brick, Masonry
Utilities & Energy
Water Source
Public
Utilities
Electricity Available, Trash Collection Public, Underground Utilities
Laundry Features
Washer Hookup, Electric Dryer Hookup, Inside, Laundry In Utility Room, Main Level, Laundry Room
Fireplace Features
None
Parking Features
Attached, Garage Faces Front, Garage
Pool Features
Community, In Ground
Security Features
Smoke Detectors
Other Features
Disclosures
Homestead Exemption
Subdivision Name
Westlakes Un 6
Community Features
Playground, Community Pool, Curbs, Gutters, Street Lights, Sidewalks
Price History
| Date | Event | Price |
|---|---|---|
10/07/2026 Source: | Listed for Sale | $258,000 $151/sqft |

Nearby Homes

Find Homes by Property Features in San Antonio, TX

Based on information from the association of REALTORS® (alternatively, from the Central Texas MLS) through Oct 08, 2026, 11:30PM. IDX information is provided exclusively for personal, non-commercial use, and may not be used for any purpose other than to identify prospective properties consumers may be interested in purchasing. Information is deemed reliable but not guaranteed. © 2026 Central Texas MLS, All Rights Reserved.
 Advertising Broker: Michelle Brecker | Pathway To Home Realty