- Overview
- Description
- Property Details
- Location
- Facts & Features
- Getting Around
- Nearby Homes

Street View
$550,000
Monthly Est:$2,738
 4 Beds
 2 Baths
2 full baths
 2,278sqft
7503 Quail Run Dr, San Antonio, TX 78209
$550,000
$2,738/moEst:
Get Pre-Approved
Single Family Residence
Built in 1965
$-- HOA
40,563.07 sqft lot
$241/sq.ft
Description
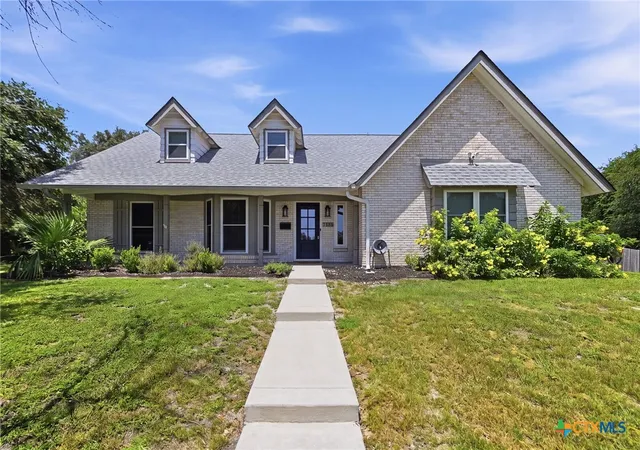
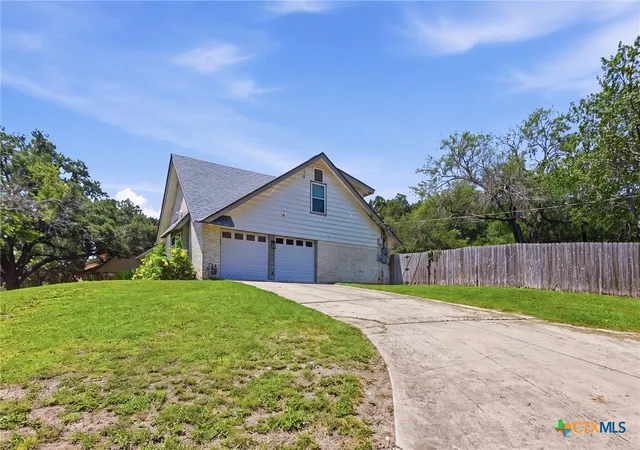
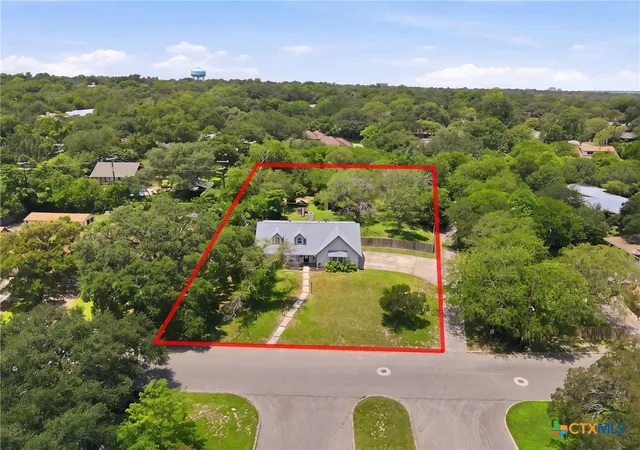
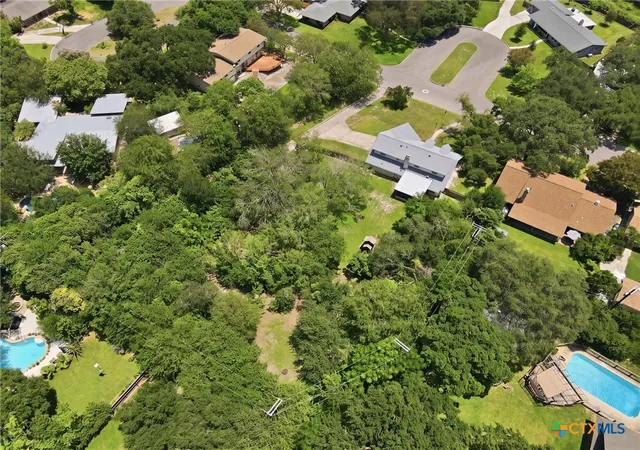
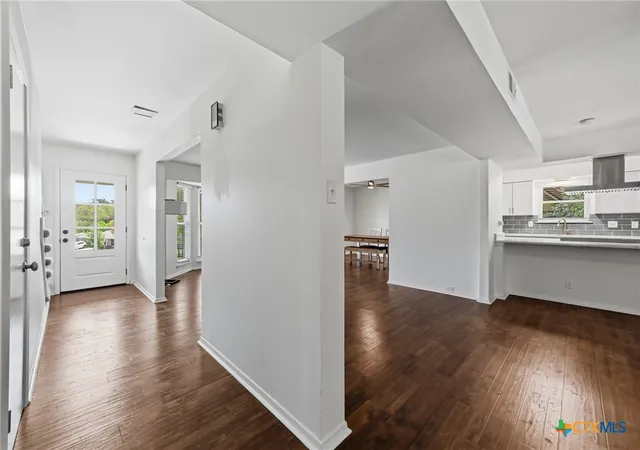
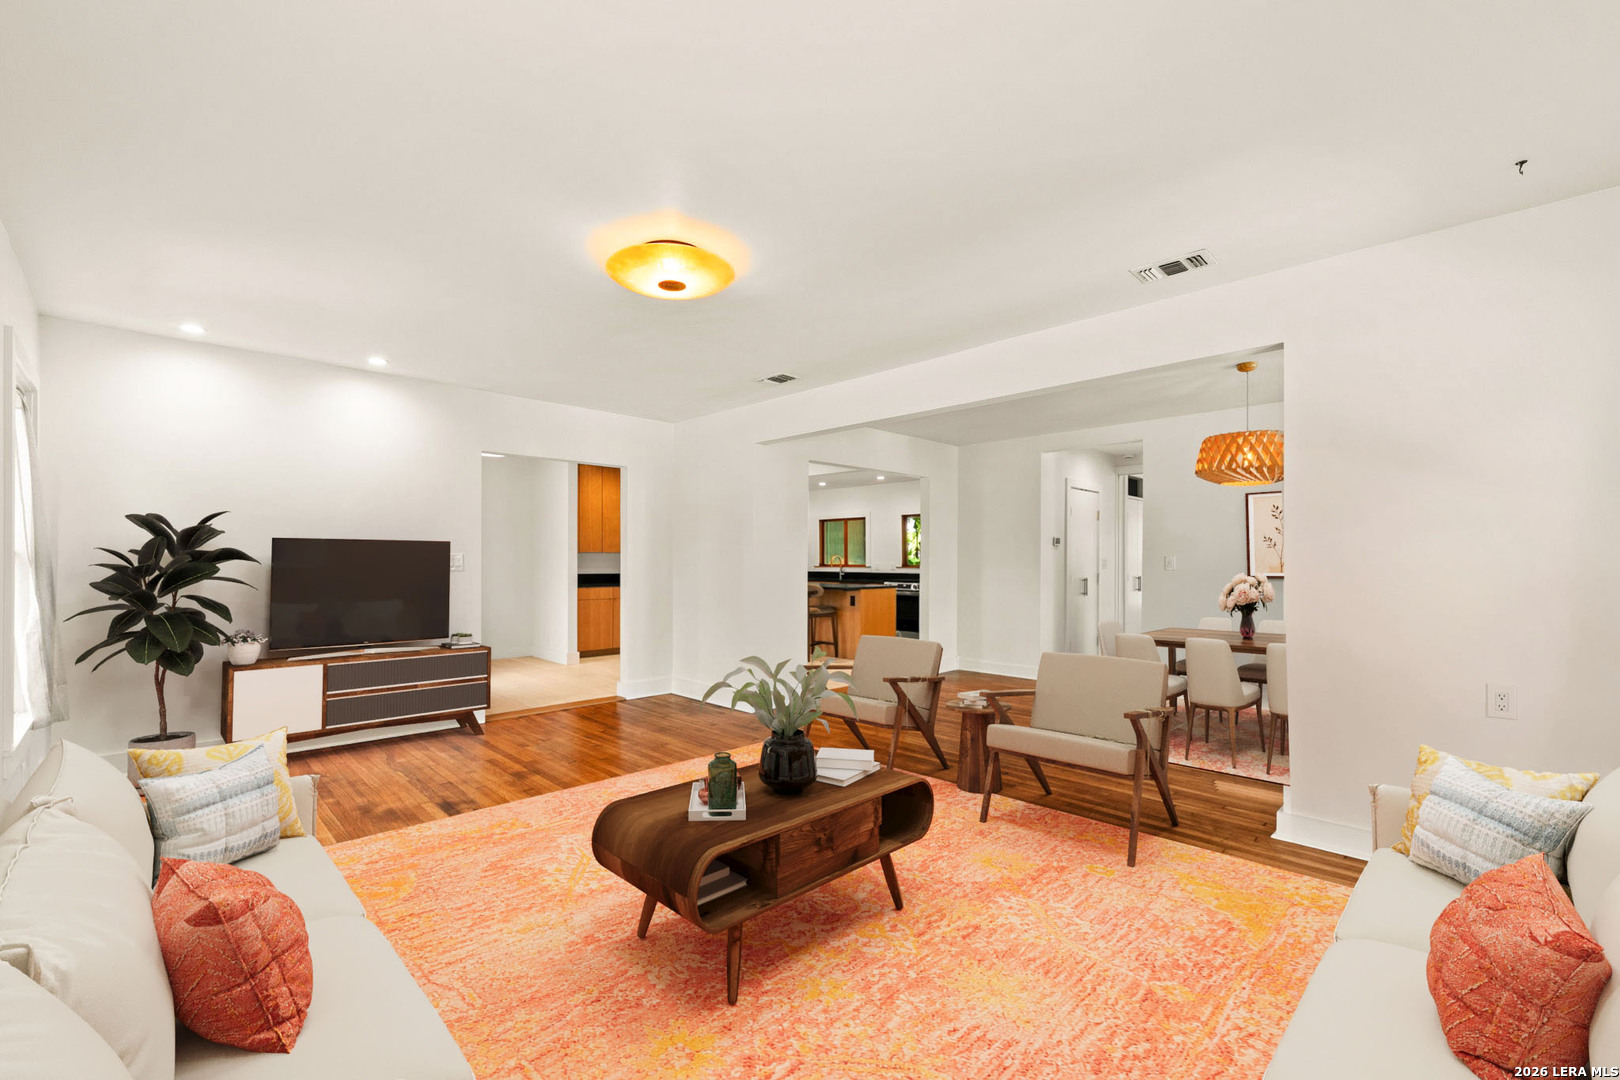
BEST OF THE OLDER HOME STYLE AND CLASS COMBINED WITH THE NEW AMENITIES! THIS BEAUTIFUL HOME BUILT IN THE MID 1960'S AND HAS HAD EXTENSIVE UPDATING INCLUDING FLOORING, INSIDE PAINT, KITCHEN REMODELING, NEW AC/HEAT SYSTEM, ROOF 5 YEARS AGO, NEW WATER HEATER, FOUNDATION LEVELED WITH A TRANSFERRABLE WARRANTY AND MORE. THIS BEAUTIFUL HOME SITS AT THE TOP OF THE HILL IN THE SUB-DIVISION ON 1 ACRE OF LAND. NO NEIGHBORS RIGHT ON TOP OF YOU. THE HOME WAS REMODELED AND HAS AN OPEN FLOOR PLAN WITH TWO LIVING AREAS, DINING AREA, KITCHEN AND BREAKFAST AREA ADJOINING TO MAKE A FANTASTIC ENTERTAINMENT AREA. MASTER BEDROOM AND BATH DOWNSTAIRS BUT ANOTHER LARGEER BEDROOM UPSTAIRS. THE KITCHEN WAS REMODELED AND INCLUDES UPDATED STAINLESS STEL APPLIANCES, GRANITE COUNTERTOPS, DEEP DOUBLE STAINLESS SINK AND LOTS OF CABINETS. UPSTAIRS FEATURES THREE LARGE BEDROOMS AND A BATH. OUTSIDE YOU WILL FIND A SCREENED IN PATIO, LOTS OF BEAUTIFUL TREES AND LANDSCAPED YARD MADE TO ENJOY THOSE QUIET EVENINGS. NO HOA TO TELL YOU WHAT TO DO SO ENJOY THE PEACE OF LIVING IN A PRESTIGIOUS AREA WITHOUT THE HASSLE OF AN HOA. LIVE IN THE CITY BUT FEEL LIKE YOU ARE IN THE COUNTRY. 5 MINUTES FROM THE AIRPORT , 10 MINUTES TO DOWNTOWN AND ONLY 5 TO 7 MINUTES TO FORT SAM. IF YOU LOVE OLDER HOMES BUT WANT THE UPDATES OF A NEWER ONE, THIS ONE IS FOR YOU!!!!!!!!!
- Houzeo last checked: 2 minutes ago
- Listing updated: October 1, 2026 at 5:23 am
- Listing Provided by: Jeff Smith (210) 710-5326 DRE #0430382 | San Antonio Elite Realty (210) 455-8099
- Source: Central Texas MLS-TX | MLS#: 620821

Property Details
Status
Active
Type
Single Family Residence
No. of Stories
2
County
City
Neighborhood
Year Built
1965
HOA Fees
-
Finished Area
2,278 sqft
Lot Size
40,563.07 sqft lot
Basement Area
- sqft
MLS Name
Central Texas MLS
MLS Number
620821
MLS Status
Active
Days on Market
73
Cumulative Days on Market
66

Continue Your Journey in App
Find your dream home, receive real-time updates, and many more!
Download App
Continue Your Journey in App
Find your dream home, receive real-time updates, and many more!
Location
Facts & Features
Rooms
Bedrooms & bathrooms
Bedrooms: 4
Bathrooms: 2
Bedroom4
Level: Upper
Area: 192.00 Square Feet
Dimensions: 16x12
Bedroom3
Level: Upper
Area: 165.00 Square Feet
Dimensions: 15x11
Bedroom2
Level: Upper
Area: 192.00 Square Feet
Dimensions: 16x12
PrimaryBathroom
Level: Main
Area: 90.00 Square Feet
Dimensions: 10x9
PrimaryBedroom
Level: Main
Area: 192.00 Square Feet
Dimensions: 16x12
Laundry
Level: Main
Area: 35.00 Square Feet
Dimensions: 7x5
DiningRoom
Level: Main
Area: 156.00 Square Feet
Dimensions: 13x12
BreakfastRoomNook
Level: Main
Area: 81.00 Square Feet
Dimensions: 9x9
Kitchen
Level: Main
Area: 110.00 Square Feet
Dimensions: 11x10
FamilyRoom
Level: Main
Area: 168.00 Square Feet
Dimensions: 14x12
LivingRoom
Level: Main
Area: 228.00 Square Feet
Dimensions: 19x12
Interior
Flooring
Carpet, Terrazzo
Heating
Natural Gas
Appliances
Dishwasher, Disposal, Gas Range, Gas Water Heater, Oven, Range Hood, Some Gas Appliances, Built In Oven, Range
Cooling
Central Air, One Unit
Window Features
Double Pane Windows
Exterior Features
Patio
Interior Features
Ceiling Fans, Dining Area, Separate Formal Dining Room, Double Vanity, Primary Downstairs, Multiple Dining Areas, Main Level Primary, Recessed Lighting, Walk In Closets, Breakfast Bar, Breakfast Area, Kitchen Family Room Combo, Kitchen Dining Combo, Solid Surface Counters
Sewer
Public Sewer
Construction
Year Built
Year Built: 1965
Home type
Single Family Residence
Construction Materials
Brick
Property Condition
Resale
Foundation Details
Slab
Architectural Style
Other, See Remarks
Roof
Composition, Shingle
Utilities & Energy
Security Features
Smoke Detectors
Water Source
Public
Fireplace Features
Living Room
Parking Features
Attached, Garage
Laundry Features
Washer Hookup, Gas Dryer Hookup, Inside, Laundry Room
Utilities
Cable Available, Electricity Available, Natural Gas Available, High Speed Internet Available, Phone Available
Pool Features
None
Other Features
Community Features
None
Patio And Porch Features
Patio
Subdivision Name
Tryol Hills Sub Bl 13427
Price History
| Date | Event | Price |
|---|---|---|
07/27/2026 Source: | Listed for Sale | $550,000 +71.88% $241/sqft |
04/02/2020 Source: | Sold | $320,000 $140/sqft |


Oak Park-Northwood Ranks #36 in San Antonio, TX


Homes

Rental Prices

Median Home Price
Nearby Homes
Find Homes by Property Features in San Antonio, TX

Based on information from the association of REALTORS® (alternatively, from the Central Texas MLS) through Oct 08, 2026, 10:00PM. IDX information is provided exclusively for personal, non-commercial use, and may not be used for any purpose other than to identify prospective properties consumers may be interested in purchasing. Information is deemed reliable but not guaranteed. © 2026 Central Texas MLS, All Rights Reserved.
 Advertising Broker: Michelle Brecker | Pathway To Home Realty