- Overview
- Description
- Property Details
- Location
- HOA Management
- Facts & Features
- Getting Around
- Nearby Homes



$565,000
Monthly Est:$2,812
 4 Beds
 3 Baths
3 full baths
 3,108sqft
7504 Canyon Crest Ct, Fort Worth, TX 76179
$565,000
$2,812/moEst:
Get Pre-Approved
Single Family Residence
Built in 1978
$10.42/mo HOA
0.26 acre lot
$182/sq.ft
Description
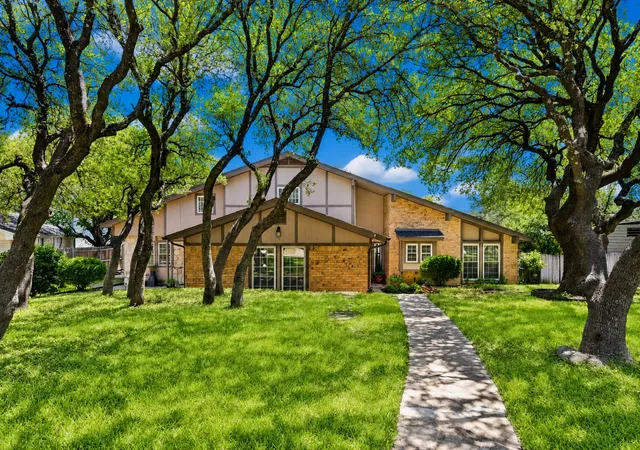
Some homes offer a place to live. This one offers a place to escape. Tucked away on a peaceful cul-de-sac minutes from Eagle Mountain Lake, this renovated retreat blends thoughtful design, flexibility, & a lifestyle centered around nature & outdoor living.
Enjoy mornings on the covered patio stretching nearly the length of the home, afternoons entertaining in the landscaped backyard, & magical evenings when often, tiny glowworms emerge after watering the lawn, sparkling like diamonds beneath the stars.
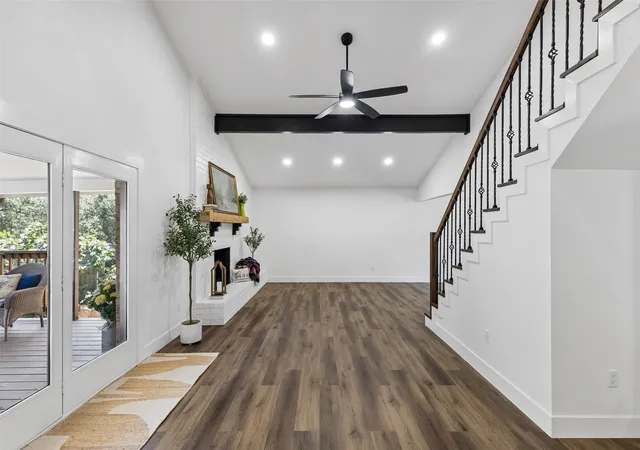
Inside, nearly every inch has been transformed. The flexible floor plan features 4 bedrooms, 3 fully renovated bathrooms & multiple living spaces. Enjoy 2 downstairs primary suites. 1 primary suite includes a private exterior entrance, offering options for guests, multigenerational living, private office, studio, caregiver quarters, or income-producing opportunities as permitted.
The updated kitchen features new countertops, backsplash & painted cabinetry. Upstairs offers 2 bedrooms w a Jack-&-Jill bathroom, spacious flex room, & separate media or 2nd living area ready for your lifestyle needs.
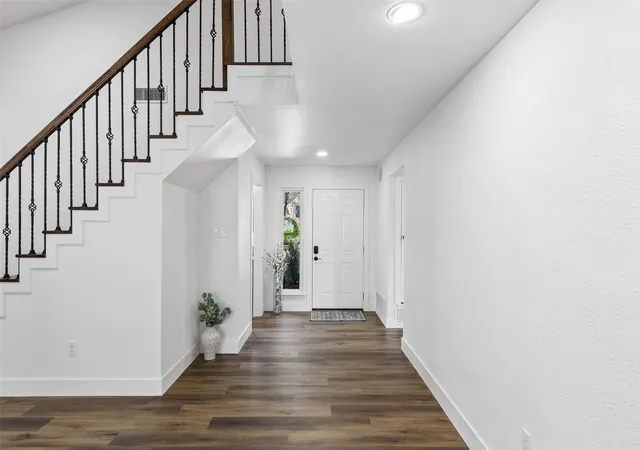
Major improvements include new HVAC, 2 mini-splits, water heater, electrical panels, flooring throughout, interior staircase, 3 renovated bathrooms, fireplace refresh, lighting, fans, interior & exterior paint, new patio decking & more!
Outdoor enthusiasts will <3 being minutes from Eagle Mountain Lake for boating, fishing, kayaking, paddleboarding, sailing, trails, marinas, waterfront dining, parks, shopping, & everyday conveniences.
The neighborhood offers a voluntary HOA, w optional access to amenities including a nearby boat launch.
Perfectly positioned for lake living & thoughtfully renovated from top to bottom, this home offers something rare, a private retreat that feels like an escape without ever leaving home.
The address will bring you here. The lifestyle will make you stay.
All info deemed correct. Buyer & Buyer's Agent to do due diligence.
- Houzeo last checked: 3 minutes ago
- Listing updated: September 9, 2026 at 4:10 pm
- Listing Provided by: Melissa Dennis (817) 917-4893 | Real Broker, LLC (855) 450-0442
- Source: NTREIS MLS-TX | MLS#: 21339966

Property Details
Status
Active
Type
Single Family Residence
No. of Stories
2
County
City
Neighborhood
Year Built
1978
HOA Fees
$10.42/mo
Finished Area
3,108 sqft
Lot Size
0.26 acre lot
Basement Area
- sqft
MLS Name
NTREIS MLS
MLS Number
21339966
MLS Status
Active
Cumulative Days on Market
40

Continue Your Journey in App
Find your dream home, receive real-time updates, and many more!
Download App
Continue Your Journey in App
Find your dream home, receive real-time updates, and many more!
Location
HOA Management
Lake Country Property Owners Associaton
HOA Fees
$125/ Annually
Disclaimer: Amenities are based on third-party information and may vary; buyers must independently verify all amenities, as information is deemed reliable but not guaranteed.
Facts & Features
Rooms
Bedrooms & bathrooms
Bedrooms: 4
Bathrooms: 3
StorageRoom
Level: Second
Area: 48.00 Square Feet
Dimensions: 6 x 8
BonusRoom
Level: Second
Area: 182.00 Square Feet
Dimensions: 26 x 7
UtilityRoom
Level: First
Area: 40.00 Square Feet
Dimensions: 8 x 5
LivingRoom
Level: First
Area: 285.00 Square Feet
Dimensions: 19 x 15
Kitchen
Level: First
Area: 285.00 Square Feet
Dimensions: 19 x 15
DiningRoom
Level: First
Area: 132.00 Square Feet
Dimensions: 12 x 11
BreakfastRoomNook
Level: First
Area: 99.00 Square Feet
Dimensions: 11 x 9
Office
Level: First
Area: 342.00 Square Feet
Dimensions: 19 x 18
Bedroom
Level: Second
Area: 180.00 Square Feet
Dimensions: 15 x 12
FullBath
Level: Second
Area: 0.00 Square Feet
Dimensions: 0 x 0
Bedroom
Level: Second
Area: 216.00 Square Feet
Dimensions: 18 x 12
FullBath
Level: First
Area: 0.00 Square Feet
Dimensions: 0 x 0
GuestQuarters
Level: First
Area: 280.00 Square Feet
Dimensions: 20 x 14
PrimaryBathroom
Level: First
Area: 0.00 Square Feet
Dimensions: 0 x 0
PrimaryBedroom
Level: First
Area: 225.00 Square Feet
Dimensions: 15 x 15
Interior
Appliances
Convection Oven, Dishwasher, Electric Cooktop, Electric Oven, Electric Range, Disposal, Microwave
Interior Features
Decorative Designer Lighting Fixtures, Granite Counters, In Law Floorplan, Pantry, Vaulted Ceilings, Walk In Closets
Cooling
Attic Fan, Central Air, Ceiling Fans, Electric, Energy Star Qualified Equipment, Multi Units
Window Features
Window Coverings
Heating
Central, Electric, Energy Star Qualified Equipment, Fireplaces
Sewer
Public Sewer
Exterior Features
Deck, Rain Gutters
Construction
Year Built
Year Built: 1978
Home type
Single Family Residence
Architectural Style
Mediterranean, Traditional, Detached
Foundation Details
Slab
Construction Materials
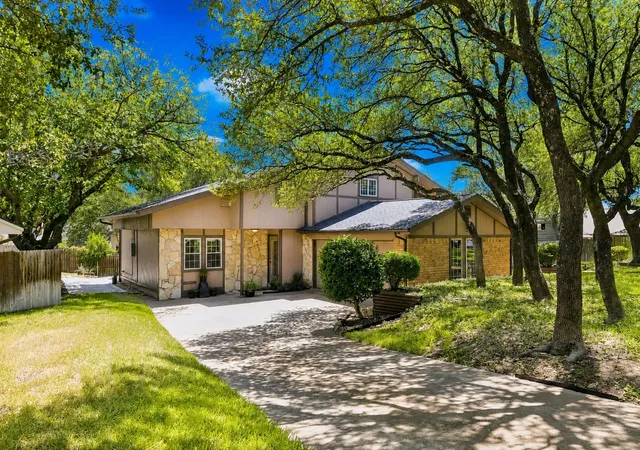
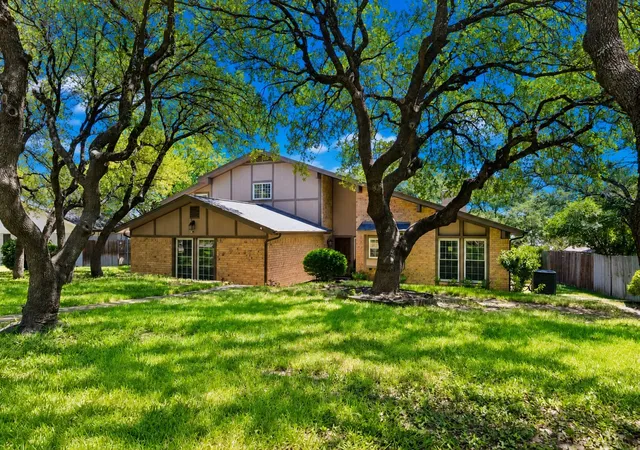
Board And Batten Siding, Brick, Rock, Stone
Utilities & Energy
Water Source
Public
Security Features
Carbon Monoxide Detectors, Smoke Detectors
Pool Features
None
Parking Features
Concrete, Driveway, Kitchen Level
Laundry Features
Washer Hookup, Dryer Hookup, Electric Dryer Hookup, Laundry In Utility Room, Other
Fireplace Features
Living Room
Utilities
Sewer Available, Separate Meters, Water Available
Other Features
Patio And Porch Features
Rear Porch, Patio, Covered, Deck
Vegetation
Grassed
Subdivision Name
Lake Country Estates Add
Community Features
Boat Facilities, Fishing, Lake, Playground, Park, Sidewalks, Tennis Courts, Trails Paths, Curbs
Lot Features
Cul De Sac, Hardwood Trees, Interior Lot, Landscaped, Rolling Slope, Many Trees, Subdivision, Sprinkler System
Price History
| Date | Event | Price |
|---|---|---|
09/04/2026 Source: | Price Decreased | $565,000 -1.74% $182/sqft |
07/31/2026 Source: | Listed for Sale | $575,000 $185/sqft |

Nearby Homes






Find Homes by Property Features in Fort Worth, TX
Nearby New Homes For Sale

Based on information from the North Texas Real Estate Information Systems, Inc., through Oct 11, 2026, 04:45AM. Information is provided exclusively for consumers’ personal, non-commercial use. It may not be used for any purpose other than to identify prospective properties consumers may be interested in purchasing. Data is deemed reliable but is not guaranteed accurate. This website may not include listings or property addresses of sellers who have directed their listing brokers to withhold their listing or their property address from display on the Internet. ©2026 North Texas Real Estate Information Systems, Inc. All Rights Reserved.
 Advertising Broker: Michelle Brecker | Pathway To Home Realty