- Overview
- Description
- Property Details
- Location
- Facts & Features
- Getting Around
- Nearby Homes


$599,000
Monthly Est:$2,981
 3 Beds
 4 Baths
3 full baths + 1 half bath
 2,827sqft
7504 Windsor Dr, New Orleans, LA 70123
$599,000
$2,981/moEst:
Get Pre-Approved
Single Family Residence
Built in 1982
$-- HOA
-- sqft lot
$212/sq.ft
Description
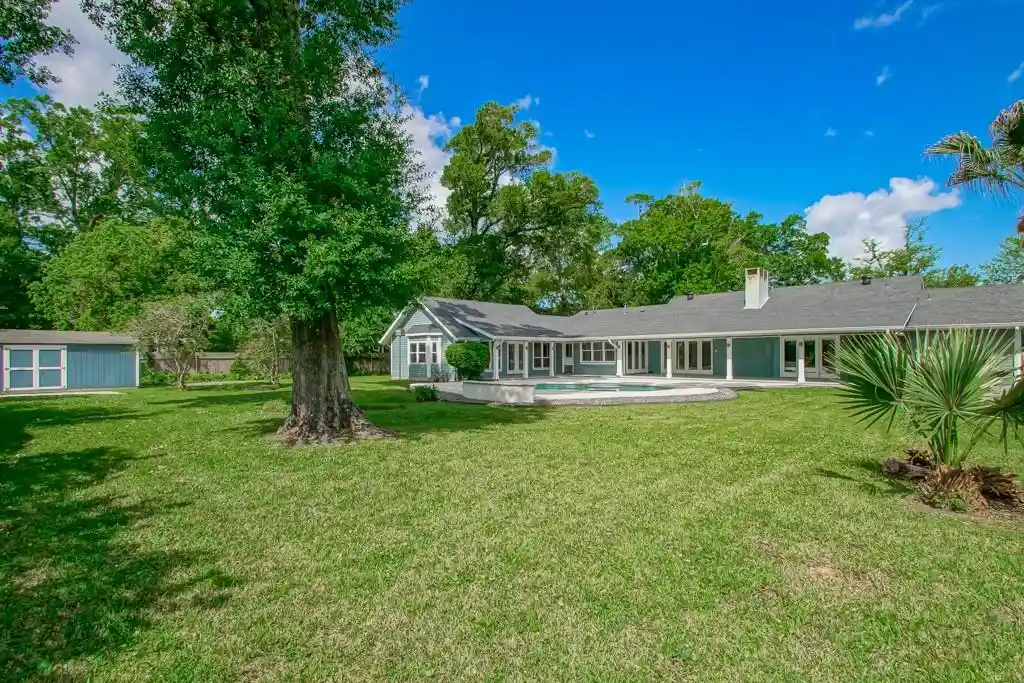
Modern living in Imperial Woods! This contemporary home has many updates, having an open floor plan with a spacious, mid-century modern inspired den with vaulted ceilings, a fireplace, and views straight out to the inground pool. Enjoy tons of natural light, a large primary suite, and ample walk-in closets. Soak in the outdoors from the spacious covered patio or the renovated pool with new tanning ledge, bubblers, tile, plaster, and deck coating — all set behind a new cedar fence with shade sail supports, fresh landscaping, and a new stone paver walkway at the entrance. Major systems and structure have several recent updates/upgrades: recently replaced roof and flashing, resealed chimney, Hardie/PVC exterior siding, Jeld-Wen windows and rear slider, fascia, and a lifetime exterior coating. Both upstairs and downstairs AC systems replaced with smart thermostats, water heater, electrical meter can, and updated wiring throughout. Inside, you'll find new flooring and baseboards in most areas, fresh paint, and LED lighting throughout, a kitchen with new appliances, butcher block island, recessed lighting, and custom-wrapped vent hood. Primary bath renovated with a new walk-in shower, and the upstairs guest bath fully redone down to the tile and skylight, plus a new half bath downstairs. Bonus room converted from closet space to a true useable room: A study, studio or even small bedroom, and exterior lighting updated with color-changing recessed fixtures and new motion sensors. Zoned A/C, security system, attached 2-car garage, and an oversized laundry room with full bath for easy pool access. A rare find in today's contemporary market — clean architectural style, ample storage, and system-level updates, all just steps from the levee and scenic Mississippi River, complete with a bicycle and walking path. Flood Zone X
- Houzeo last checked: 4 hours ago
- Listing updated: October 22, 2026 at 5:54 pm
- Listing Provided by: Jim Underwood (504) 451-1858 DRE #995718817 | Eavestone Realty (504) 451-1858
- Source: Regional One Access Multiple Listing Service | MLS#: 2566813

Property Details
Status
Active
Type
Single Family Residence
No. of Stories
-
County
City
Neighborhood
--
Year Built
1982
HOA Fees
-
Finished Area
2,827 sqft
Lot Size
-- sqft lot
Basement Area
- sqft
MLS Name
Regional One Access Multiple Listing Service
MLS Number
2566813
MLS Status
Active
Days on Market
7

Continue Your Journey in App
Find your dream home, receive real-time updates, and many more!
Continue Your Journey in App
Find your dream home, receive real-time updates, and many more!
Location
Facts & Features
Rooms
Bedrooms & bathrooms
Bedrooms: 3
Bathrooms: 4
Interior
Interior Features
Tray Ceiling(s), Vaulted Ceiling(s)
Cooling
Central Air, Multi Units
Appliances
Dishwasher, Cooktop, Disposal, Double Oven, Refrigerator, Stainless Steel Appliance(s)
Heating
Central, Other
Sewer
Public Sewer
Flooring
Plank, Tile, Vinyl, Wood, Other
Construction
Year Built
Year Built: 1982
Home type
Single Family Residence
Architectural Style
Contemporary
Foundation Details
Slab
Roof
Shingle
Construction Materials
Brick, Hardi Plank Type
Utilities & Energy
Fireplace Features
Wood Burning
Pool Features
In Ground
Security Features
Carbon Monoxide Detector(s), Security System, Smoke Detector(s)
Water Source
Public
Utilities
Natural Gas Available
Other Features
Disclosures
Property As Is
Lot Features
Other
Patio And Porch Features
Patio: Concrete, Covered
Price History
| Date | Event | Price |
|---|---|---|
10/20/2026 Source: | Listed for Sale | $599,000 +54.58% $212/sqft |
07/18/2016 Source: | Price Decreased | $387,500 -4.32% $137/sqft |
07/18/2016 Source: | Sold | $405,000 $143/sqft |
Nearby Homes




Find Homes by Property Features in New Orleans, LA

Based on information from the ROAM MLS through Oct 29, 2026, 02:15PM. IDX information is provided exclusively for consumers' personal, non-commercial use. It may not be used for any purpose other than to identify prospective properties consumers may be interested in purchasing. Data is deemed reliable but is not guaranteed accurate by the MLS. This website may not include listings or property addresses of sellers who have directed their listing brokers to withhold their listing or their property address from display on the Internet. © 2026 ROAM MLS. All Rights Reserved.
 Advertising Broker: Karen Stokes | Fleur De Lis Realty Group
