- Overview
- Description
- Property Details
- Location
- Facts & Features
- Getting Around
- Nearby Homes




$1,695,000
Monthly Est:$8,437
 4 Beds
 5 Baths
4 full baths + 1 half bath
 3,185sqft
7505 27th Avenue W, Bradenton, FL 34209
$1,695,000
$8,437/moEst:
Get Pre-Approved
Single Family Residence
Built in 2023
$-- HOA
27,347 sqft lot
$532/sq.ft
Description
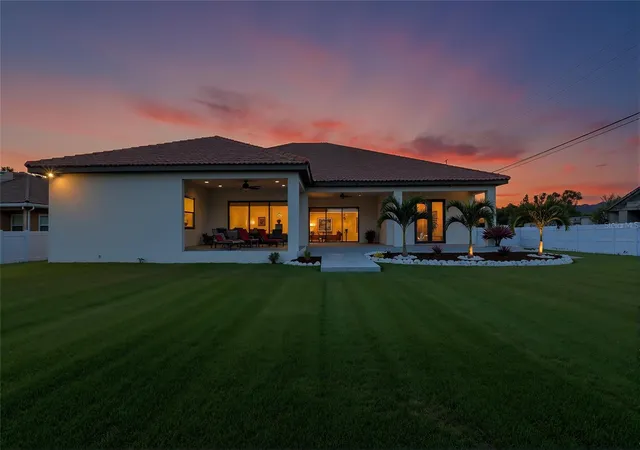
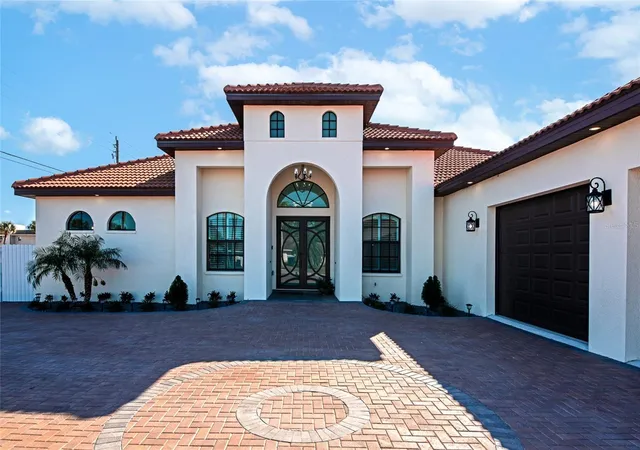
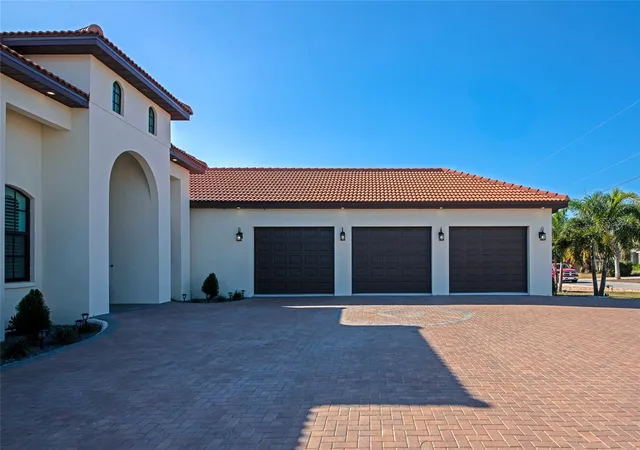
Virtually Staged. A newly built sanctuary of sophistication in Northwest Bradenton, 7505 27th Ave W is a rare fusion of modern elegance, coastal serenity, and expansive living—crafted for those who demand the exceptional. Welcome to your private estate, nestled on over half an acre in one of Bradenton’s most coveted enclaves. Completed in 2023, this 4,941 square-foot architectural masterpiece offers 4 bedrooms, 4.5 baths, an office, and a seamless blend of refined design and everyday comfort. From the moment you arrive, the home’s masonry construction, slick stucco façade, and tile roof evoke timeless grandeur. Step inside to soaring ceilings, sun-drenched interiors, upgraded marble look porcelain floors and a layout that flows effortlessly from formal entertaining spaces to intimate family retreats. The open-concept great room is anchored by a chef’s kitchen with premium finishes, while walls of glass invite the outdoors in. Each bedroom is a private suite, with spa-inspired bathrooms and generous closets. The primary suite is a sanctuary unto itself, offering a spa-inspired bath that exudes indulgence. Step into the oversized walk-in shower, wrapped in floor-to-ceiling upgraded porcelain tile that blends sleek modernity with timeless elegance. Whether you're starting your day or winding down, this expansive shower offers a rejuvenating experience that rivals any five-star retreat. Outside, the 0.63-acre lot provides ample space for a future pool, outdoor kitchen, or garden oasis—limited only by your imagination. An oversized 3 car attached garage ensures convenience for plenty of storage for cars, toys, or an at home gym. Located just minutes from Palma Sola Bay, Anna Maria Island beaches, and the cultural charm of downtown Bradenton. Whether you’re hosting a sunset soirée or enjoying a quiet morning with coffee and coastal breezes, Live expansively. Live exquisitely. Live here!
- Houzeo last checked: 12 minutes ago
- Listing updated: July 12, 2026 at 7:05 pm
- Listing Provided by: Colby Lengel (941) 779-6227 | COMPASS FLORIDA LLC (941) 279-3630
- Source: Stellar MLS-FL as distributed by MLS GRID | MLS#: A4672807

Property Details
Status
Active
Type
Single Family Residence
No. of Stories
1
County
City
Neighborhood
--
Year Built
2023
HOA Fees
-
Finished Area
3,185 sqft
Lot Size
27,347 sqft lot
Basement Area
- sqft
MLS Name
Stellar MLS
MLS Number
A4672807
MLS Status
Active
Days on Market
348
Cumulative Days on Market
234

Continue Your Journey in App
Find your dream home, receive real-time updates, and many more!
Continue Your Journey in App
Find your dream home, receive real-time updates, and many more!
Location
Facts & Features
Rooms
Bedrooms & bathrooms
Bedrooms: 4
Bathrooms: 5
Primary Bedroom
Level: First
Area: 316.80 Square Feet
Dimensions: 16x19.8
Primary Bathroom
Level: First
Area: 114.40 Square Feet
Dimensions: 13x8.8
Bedroom 2
Level: First
Area: 168.00 Square Feet
Dimensions: 14x12
Bedroom 3
Level: First
Area: 182.00 Square Feet
Dimensions: 14x13
Bedroom 4
Level: First
Area: 168.00 Square Feet
Dimensions: 14x12
Living Room
Level: First
Area: 450.00 Square Feet
Dimensions: 18x25
Dining Room
Level: First
Area: 236.80 Square Feet
Dimensions: 14.8x16
Office
Level: First
Area: 128.00 Square Feet
Dimensions: 10x12.8
Kitchen
Level: First
Area: 242.72 Square Feet
Dimensions: 14.8x16.4
Interior
Interior Features
High Ceilings, Open Floorplan, Primary Bedroom Main Floor, Solid Wood Cabinets, Stone Counters, Thermostat, Window Treatments
Flooring
Tile
Cooling
Central Air
Appliances
Built In Oven, Cooktop, Dishwasher, Disposal, Dryer, Electric Water Heater, Freezer, Microwave, Range Hood, Refrigerator, Washer
Heating
Central, Electric
Sewer
Public Sewer
Exterior Features
Sliding Doors
Construction
Year Built
Year Built: 2023
Home type
Single Family Residence
Foundation Details
Slab, Stem Wall
Construction Materials
Block, Stucco
Roof
Tile
Utilities & Energy
Utilities
Cable Connected, Electricity Connected, Sewer Connected, Water Connected
Laundry Features
Laundry Room
Water Source
None
Other Features
Subdivision Name
Palma Sola Bay Homesteads
Price History
| Date | Event | Price |
|---|---|---|
01/15/2026 Source: | Price Decreased | $1,695,000 -8.38% $532/sqft |
01/07/2026 Source: | Price Decreased | $1,850,000 -13.95% $581/sqft |
12/30/2025 Source: | Price Decreased | $2,150,000 -6.52% $675/sqft |
11/20/2025 Source: | Price Increased | $2,300,000 +35.69% $722/sqft |
11/20/2025 Source: #MFRA4672807 | Listed for Sale | $1,695,000 $532/sqft |

Nearby Homes
Find Homes by Property Features in Bradenton, FL
Nearby New Homes For Sale

Based on information from Stellar MLS® through Nov 04, 2026, 07:15AM as submitted to and distributed by MLS GRID. All data is obtained from various sources and may not have been verified by the broker or MLS GRID. Supplied Open House Information is subject to change without notice. All information should be independently reviewed and verified for accuracy. Properties may or may not be listed by the office/agent presenting the information. IDX information is provided exclusively for consumers’ personal non-commercial use. It may not be used for any purpose other than to identify prospective properties consumers may be interested in purchasing. The data is deemed reliable but is not guaranteed by MLS GRID. The use of the MLS GRID Data may be subject to an end-user license agreement prescribed by the Member Participant’s applicable MLS, if any, and as amended from time to time. © 2026 Stellar MLS. All Rights Reserved.
 Advertising Broker: Fred McGill | Simple Showing, Inc
