- Overview
- Description
- Property Details
- Location
- Facts & Features
- Getting Around
- Nearby Homes

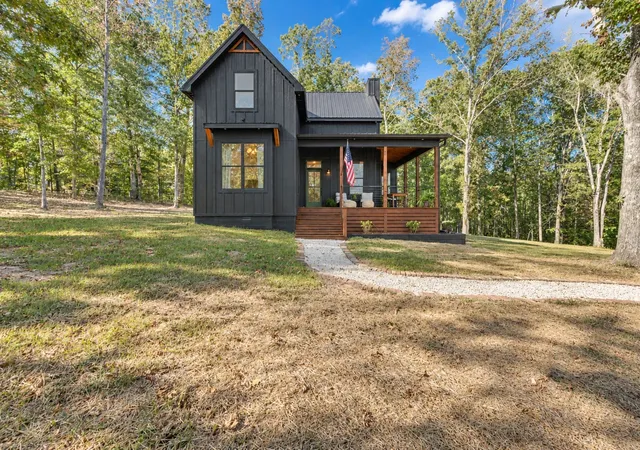


$615,000
Monthly Est:$3,061
 3 Beds
 3 Baths
3 full baths
 2,114sqft
7505 Highway 100, Bon Aqua, TN 37025
$615,000
$3,061/moEst:
Get Pre-Approved
Single Family Residence
Built in 2024
$-- HOA
2 acres lot
$291/sq.ft
Description
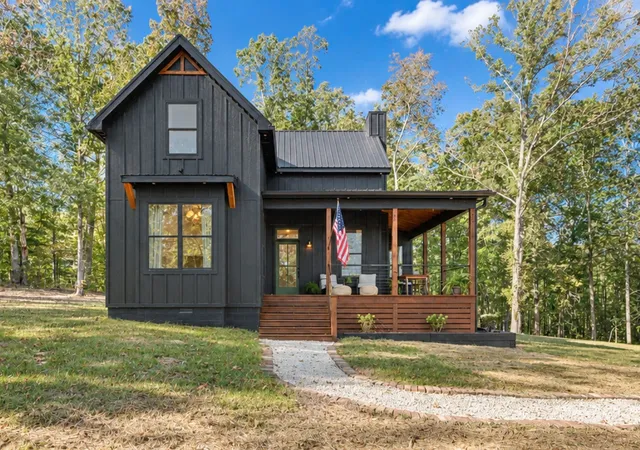
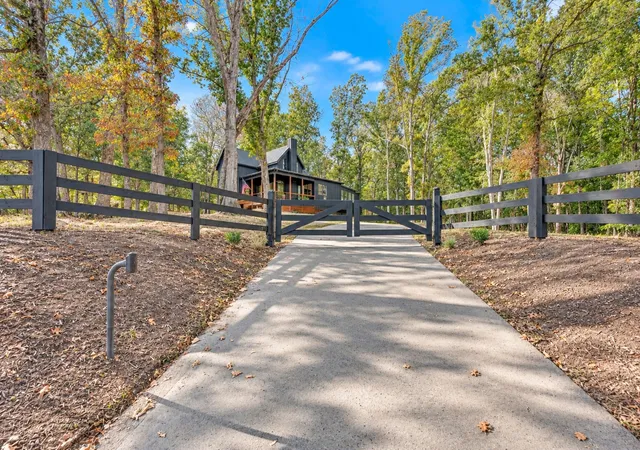
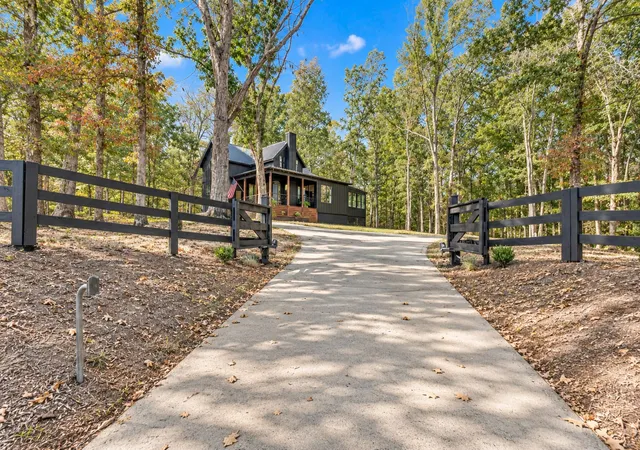
Bold farmhouse style meets the quiet beauty of Bon Aqua! Built in 2024 and nestled on 2 wooded acres just past SR 840, this striking black modern farmhouse welcomes you through an electric gated entrance and paved driveway. Board-and-batten siding, a metal roof and an expansive covered wraparound front porch set the stage for a home filled with character, thoughtful details and inviting spaces. 10ft ceilings on the main floor and an open floor plan.
Antique doors and sliding barn doors add warmth and personality, while LVP flooring throughout offers a seamless, carpet-free interior. The gorgeous kitchen features cabinetry painted in Sherwin-Williams Secret Garden, leathered granite countertops, a large island, premium stainless steel appliances and a spacious hidden pantry. A wine refrigerator and bar sink make entertaining easy.
The main-level primary suite features a generous walk-in closet with wood shelving and a conveniently placed washer and dryer. A second bedroom and heated-and-cooled sunroom are also on the main floor. Upstairs, a third bedroom, office and bonus room provide flexible space, along with an additional washer/dryer combo. Three full bathrooms include two large concrete showers (primary features double shower heads and a bench) and a tiled tub/shower combination. Two fireplaces—propane downstairs and electric upstairs—bring a cozy touch to both levels.
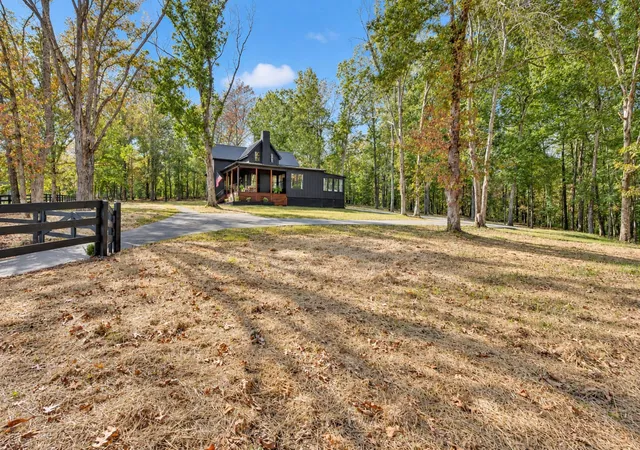
Storage abounds throughout the home, with additional space beneath the house and a separate 10x16 Amish built storage shed only 1 year old. An encapsulated crawl space adds another thoughtful feature. Don't miss the cute hidden storage under the stairs located behind the book shelf. Septic tank is located in the back allowing plenty of room to build a garage. Enjoy peaceful wooded views, porch mornings and room to unwind—all approximately 10 minutes from Fairview. A distinctive retreat with modern comfort and farmhouse soul!
High speed internet available with Xfinity or Ignite
- Houzeo last checked: 5 hours ago
- Listing updated: October 9, 2026 at 5:02 am
- Listing Provided by: Holly Black (615) 513-4826 DRE #318541 | Keller Williams Realty Nashville/Franklin (615) 778-1818
- Source: Nashville (RealTracs Mid) MLS-TN | MLS#: 3613200

Property Details
Status
Active
Type
Single Family Residence
No. of Stories
2
County
City
Neighborhood
--
Year Built
2024
HOA Fees
-
Finished Area
2,114 sqft
Lot Size
2 acres lot
Basement Area
- sqft
MLS Name
Nashville (RealTracs Mid) MLS
MLS Number
3613200
MLS Status
Active
Days on Market
1

Continue Your Journey in App
Find your dream home, receive real-time updates, and many more!
Download App
Continue Your Journey in App
Find your dream home, receive real-time updates, and many more!
Location
Facts & Features
Rooms
Bedrooms & bathrooms
Bedrooms: 3
Bathrooms: 3
Interior
Interior Features
Built In Features, Extra Closets, High Ceilings, Open Floorplan, Pantry, Walk In Closet(s), Wet Bar, High Speed Internet
Flooring
Luxury Vinyl
Sewer
Septic Tank
Appliances
Electric Oven, Cooktop, Dishwasher, Dryer, Microwave, Refrigerator, Stainless Steel Appliance(s), Washer
Cooling
Central Air, Electric
Heating
Central, Electric
Construction
Year Built
Year Built: 2024
Home type
Single Family Residence
Construction Materials
Hardboard Siding
Utilities & Energy
Basement
Crawl Space
Parking Features
Concrete
Water Source
Public
Utilities
Electricity Available, Water Available
Laundry Features
Electric Dryer Hookup, Washer Hookup
Other Features
Subdivision Name
None
Lot Features
Private, Rolling Slope, Wooded
Price History
| Date | Event | Price |
|---|---|---|
10/09/2026 Source: | Listed for Sale | $615,000 $291/sqft |
10/07/2026 Source: | Coming Soon | $615,000 $291/sqft |

Nearby Homes

Find Homes by Property Features in Bon Aqua, TN
Nearby New Homes For Sale

Based on information from Realtracs® through Oct 09, 2026, 02:31PM. Data courtesy of Realtracs® MLS as distributed by MLS GRID. Some IDX listings have been excluded from this website. All data is obtained from various sources and may not have been verified by the broker or MLS GRID. Supplied Open House Information is subject to change without notice. All information should be independently reviewed and verified for accuracy. Properties may or may not be listed by the office/agent presenting the information. IDX information is provided exclusively for consumers’ personal, noncommercial use. It may not be used for any purpose other than to identify prospective properties consumers may be interested in purchasing. The data is deemed reliable but is not guaranteed by MLS GRID. The use of the MLS GRID Data may be subject to an end-user license agreement prescribed by Realtracs® MLS. © 2026 RealTracs Solutions. All Rights Reserved. Angela Fowler Real Estate, LLC | 423.320.4620 | afowler@catt.com Mailing Address: 452 Kailors Cove Cir, Ringgold, GA 30736
 Advertising Broker: Angela Fowler | Angela Fowler Real Estate, LLC.