
- Overview
- Description
- Property Details
- Location
- Facts & Features
- Getting Around
- Nearby Homes
 3D Tour
 New Construction

$1,900,000
Monthly Est:$9,457
 6 Beds

5 full baths + 1 half bath
 6,247sqft
7505 Magarity Rd, Falls Church, VA 22043
$1,900,000
$9,457/moEst:
Single Family Residence
Built in 2025
$-- HOA
10,019 sqft lot
$304/sq.ft
Description
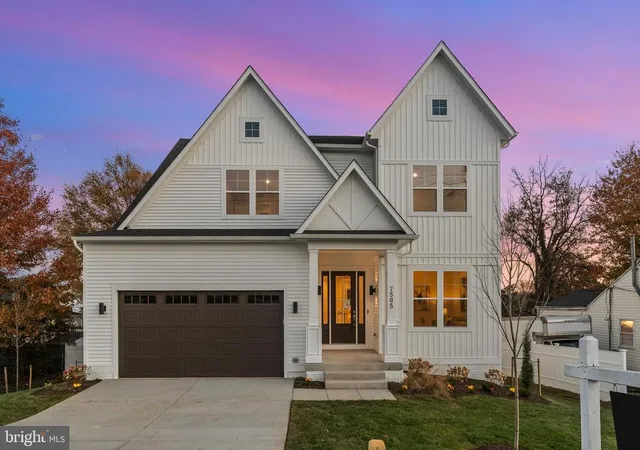
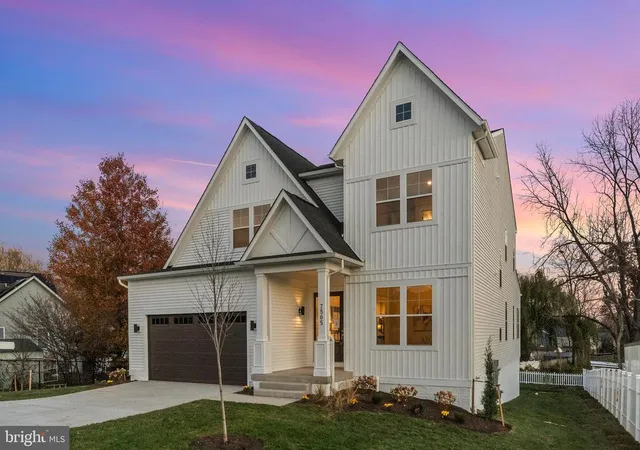
Welcome to 7505 Magarity Rd — a stunning, newly built home ideally situated for convenience, community, and lifestyle. Imagine starting your day with a short walk to Safeway, commuting effortlessly via the nearby McLean Metro, or enjoying an evening out in vibrant Tysons Corner, just minutes away. This home also sits within the coveted Marshall High School pyramid, offering excellent educational opportunities for your family.
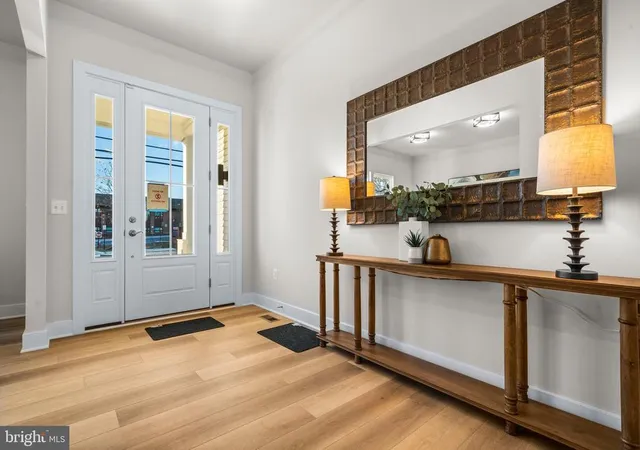
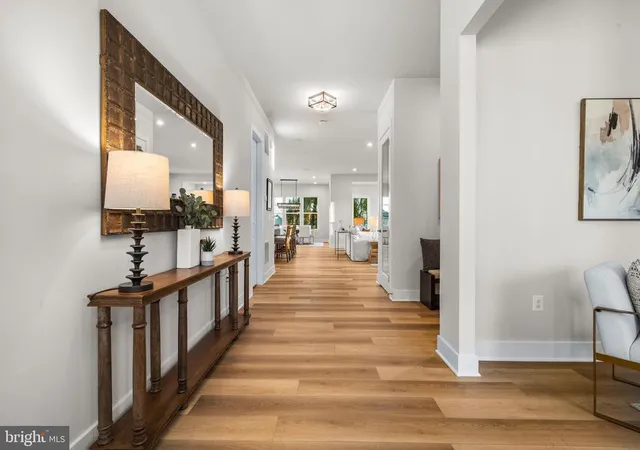
Boasting nearly 6,000 sq. ft. of thoughtfully designed living space by a renowned builder, this residence combines luxury with functional layout. The main level features a bright, open floor plan where the expansive family room flows seamlessly into a sunlit sunroom and the gourmet kitchen — the true heart of the home. The chef’s kitchen includes a massive center island, stainless steel appliances, double wall ovens, a gas cooktop, a butler’s pantry, and a spacious walk-in pantry. Convenient features like formal and informal coat closets, a welcoming mudroom, and a main-level bedroom with private ensuite make hosting guests or accommodating multigenerational living effortless.
Upstairs, the serene primary suite offers a private sitting room for morning coffee or evening relaxation. Three additional bedrooms and three full bathrooms provide ample space for family and guests. The walk-out lower level is perfect for entertaining, with a large recreation room, exercise area, storage, and an additional bedroom with a full bath — ideal for a home office or visiting family. Nine-foot ceilings on both upper and lower levels enhance the sense of openness throughout.
Additional highlights include a newly installed fence, a builder’s warranty, and the seller’s willingness to offer a 2-1 rate buy down to help make financing even more attractive. With a motivated seller and potential mortgage savings available, this is your opportunity to own a home where luxury, location, and lifestyle intersect.
- Houzeo last checked: 1 minute ago
- Listing updated: October 18, 2026 at 5:58 pm
- Listing Provided by: Albert D Pasquali (703) 989-4238 | Redfin Corporation (703) 665-6665
- Source: Bright MLS-NJ | MLS#:

Property Details
Status
Active
Type
Single Family Residence
No. of Stories
-
County
City
Neighborhood
--
Year Built
2025
HOA Fees
-
Finished Area
6,247 sqft
Lot Size
10,019 sqft lot
Basement Area
- sqft
MLS Name
Bright MLS
MLS Number
VAFX2328786
MLS Status
ACTIVE-BRIGHT
Days on Market
32
Continue Your Journey in App
Find your dream home, receive real-time updates, and many more!
Location
Facts & Features
Rooms
Bedrooms & bathrooms
Bedrooms: 6
Bathrooms: 6
Interior
Interior Features
Floor Plan Open, Upgraded Countertops, Ceiling Fan(s), Family Room Off Kitchen, Formal/separate Dining Room, Kitchen Gourmet, Kitchen Island, Pantry, Butlers Pantry, Entry Level Bedroom, Recessed Lighting
Heating
Forced Air
Flooring
Luxury Vinyl Plank, Carpet
Exterior Features
Exterior Lighting, Gutter System, Sidewalks, Street Lights
Appliances
Microwave, Dishwasher, Cooktop, Disposal, Humidifier, Refrigerator, Icemaker, Oven Wall, Range Hood, Oven Double, Energy Efficient Appliances, Stainless Steel Appliances
Cooling
Central A/c
Sewer
Public Sewer
Construction
Year Built
Year Built: 2025
Home type
Single Family Residence
Roof
Composite, Shingle
Foundation Details
Concrete Perimeter
Property Condition
Excellent
Construction Materials
Brick, Hardi Plank Type
Architectural Style
Contemporary, Farmhouse/national Folk
Utilities & Energy
Basement
Fully Finished, Daylight, Full, English, Walkout Level, Heated, Improved, Interior Access, Outside Entrance, Windows, Connecting Stairway
Parking Features
Concrete Driveway
Water Source
Public
Security Features
Electric Alarm
Other Features
Lot Features
Front Yard, Rear Yard
Subdivision Name
Pimmit Hills
Price History
| Date | Event | Price |
|---|---|---|
09/17/2026 Source: | Price Increased | $1,900,000 +5.56% $304/sqft |
07/10/2026 Source: | Off Market | $1,799,990 $288/sqft |
07/10/2026 Source: | Listed for Sale | $1,799,990 $288/sqft |
04/08/2026 Source: | Off Market | $1,800,000 -5.26% $288/sqft |
04/08/2026 Source: | Listed for Sale | $1,900,000 -3.80% $304/sqft |

Show more
Find Homes by Property Features in Falls Church, VA
Nearby New Homes For Sale


Based on information from Bright MLS through Nov 20, 2026, 03:45AM. Listing information is from various brokers who participate in the Bright MLS IDX program and not all listings may be visible on the site. The property information being provided on or through the website is for the personal, non-commercial use of consumers and such information may not be used for any purpose other than to identify prospective properties consumers may be interested in purchasing. Some properties which appear for sale on the website may no longer be available because they are for instance, under contract, sold or are no longer being offered for sale. Property information displayed is deemed reliable but is not guaranteed. IDX information is provided exclusively for personal, non-commercial use, and may not be used for any purpose other than to identify prospective properties consumers may be interested in purchasing. Information is deemed reliable but not guaranteed. © 2026 Bright MLS, Inc. All Rights Reserved. Click here for more information
 Advertising Broker: Joe Hawkins | Hawkins Real Estate Services