
Powered by 
- 12
- Overview
- Description
- Property Details
- Location
- HOA Management
- Facts & Features
- Getting Around
- Nearby Homes


Street View
$1,749,900
Monthly Est:$8,710
 3 Beds
 3 Baths
2 full baths + 1 half bath
 2,534sqft
7506 E Woodsage Ln, Scottsdale, AZ 85258
$1,749,900
$8,710/moEst:
Get Pre-Approved
Single Family Residence
Built in 1979
$42/mo HOA
8,768 sqft lot
$691/sq.ft
Description
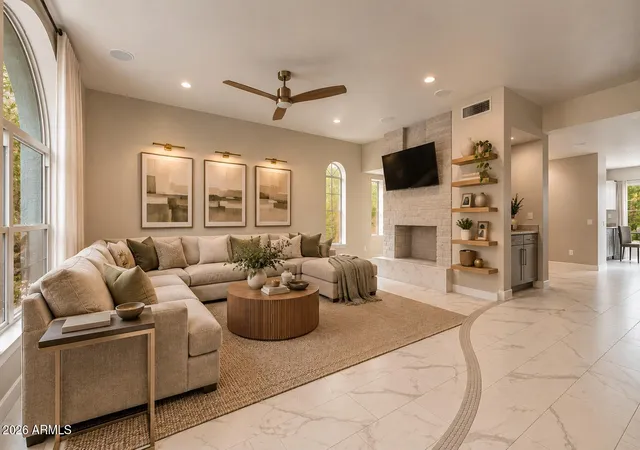
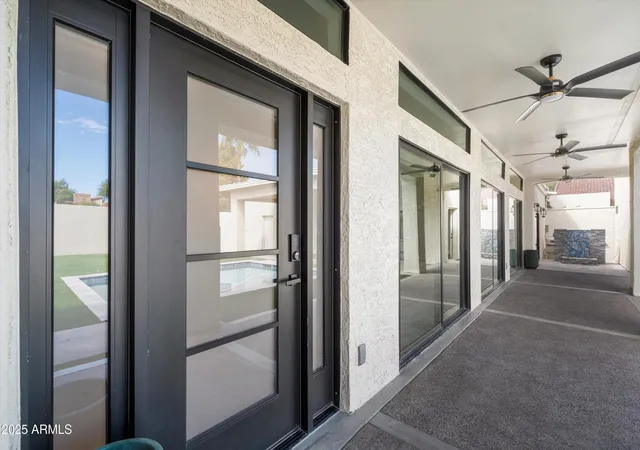
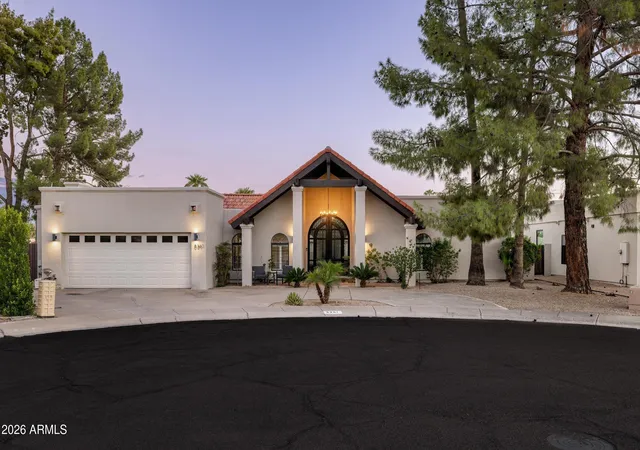
One of Scottsdale's most sought-after locations! Tucked within Carriage Square at Gainey Village, this stunning 2,500+ SF single-level residence has just completed an extensive renovation, blending sophisticated finishes, thoughtful design, and effortless indoor-outdoor living. The highly desirable floorplan offers 3 bedrooms, 2.5 baths, plus a private den/office or nursery off the primary suite. Vaulted ceilings enhance the spacious family room, while new engineered oak flooring, smooth-textured walls, fresh interior paint, custom LED lighting, and a dramatic custom pivot entry door create a refined, light-filled interior. At the heart of the home is the completely redesigned kitchen featuring an expansive center island, white oak cabinetry, Taj Mahal countertops, custom tile backsplash- Café stainless steel appliances, and Delta Champagne Bronze fixtures. The kitchen flows seamlessly into the dining and formal living areas, where a wood-burning fireplace with custom floating shelves and Taj Mahal slab surround create a striking focal point. A custom dry bar with beverage/wine refrigerator and designer tile backsplash adds the perfect touch for entertaining. The oversized primary suite is a true retreat, complete with a beautifully reimagined bath featuring a floating dual vanity, limestone walk-in shower with herringbone-pattern flooring, oversized soaking tub, and Champagne Bronze fixtures. Expansive walk-in closet with new custom cabinetry. Generously sized secondary bedrooms. Renovated secondary baths with floating vanities, custom tile, and LED lighting continue the elevated design throughout the home. The interior laundry room offers additional cabinetry and a Taj Mahal countertop folding area for added storage and functionality. Multiple sliding doors from the primary suite, family room, kitchen, and formal living areas create exceptional indoor-outdoor connectivity. Limestone pavers enhance the entry and expansive shiplap covered rear patios, while the redesigned backyard features a new putting green, synthetic lawn, potential fire-pit seating area, and new barbeque island--ideal for entertaining and enjoying the Scottsdale lifestyle. The front yard has also been refreshed with low-maintenance desert landscaping, drip system, and synthetic lawn. Additional improvements include new roof underlayment, new exterior paint, and an epoxy-coated garage floor. Ideally located near Gainey Village's renowned shopping and dining, world-class golf, resorts, and convenient Loop 101 access, this turnkey residence offers the perfect combination of location, luxury, and a just-completed renovation.
- Houzeo last checked: 12 hours ago
- Listing updated: October 30, 2026 at 5:45 pm
- Listing Provided by: Rodney A Coty (602) 570-2689 , Amanda Kruljac (602) 316-6515 | Compass (480) 776-1555
- Source: Arizona Regional Multiple Listing Service-AZ | MLS#: 7075298

Property Details
Status
Active
Type
Single Family Residence
No. of Stories
1
County
City
Neighborhood
--
Year Built
1979
HOA Fees
$42/mo
Finished Area
2,534 sqft
Lot Size
8,768 sqft lot
Basement Area
- sqft
MLS Name
Arizona Regional Multiple Listing Service
MLS Number
7075298
MLS Status
Active
Days on Market
60

Continue Your Journey in App
Find your dream home, receive real-time updates, and many more!
Continue Your Journey in App
Find your dream home, receive real-time updates, and many more!
Location
HOA Management
Eastwood
HOA Fees
$42/ Monthly
Amenities
 Amenities and services may be covered by one or multiple associations and service providers.
 Maintenance
 Other (See Remarks)
Disclaimer: Amenities are based on third-party information and may vary; buyers must independently verify all amenities, as information is deemed reliable but not guaranteed.
Facts & Features
Rooms
Bedrooms & bathrooms
Bedrooms: 3
Bathrooms: 3
Interior
Exterior Features
Private Yard, Built In Barbecue
Sewer
Public Sewer
Interior Features
Full Bth Master Bdrm, Separate Shwr & Tub, Double Vanity, Breakfast Bar, Pantry, Kitchen Island, Quartz Countertops, High Speed Internet, Vaulted Ceiling(s), 9+ Flat Ceilings, No Interior Steps
Window Features
Dual Pane, Low Emissivity Windows
Appliances
Dishwasher, Disposal, Refrigerator, Microwave, Electric Range, Washer, Dryer, Water Softener Owned
Flooring
Stone, Tile, Wood
Heating
Electric
Cooling
Ceiling Fan(s), Central Air
Construction
Year Built
Year Built: 1979
Home type
Single Family Residence
Architectural Style
Ranch
Roof
Tile
Construction Materials
Block, Wood Frame, Painted, Stucco
Utilities & Energy
Fireplace Features
Living Room, Wood Burning
Laundry Features
Inside
Water Source
Public
Other Features
Lot Features
North/south Exposure, Desert Front, Desert Back, Sprinklers In Front, Sprinklers In Rear, Synthetic Grass Frnt, Synthetic Grass Back, Auto Timer H2o Front, Auto Timer H2o Back
Subdivision Name
Eastwood Amd
Patio And Porch Features
Patio, Covered Patio(s)
Disclosures
Seller Discl Avail, Agency Discl Req
Price History
| Date | Event | Price |
|---|---|---|
10/30/2026 Source: | Price Decreased | $1,749,900 -2.19% $691/sqft |
09/15/2026 Source: | Price Decreased | $1,789,000 -1.97% $706/sqft |
09/03/2026 Source: | Listed for Sale | $1,825,000 $720/sqft |
09/03/2026 Source: | Price Increased | $1,825,000 +73.81% $720/sqft |
02/28/2026 Source: | Sold | $1,050,000 -16.00% $414/sqft |

Show more
Nearby Homes


Find Homes by Property Features in Scottsdale, AZ

Based on information from the Arizona Regional Multiple Listing Service through Nov 02, 2026, 02:15PM. All information should be verified by the recipient and none is guaranteed as accurate by ARMLS. Listing Information presented by local MLS brokerage: Sell Your Home Services, local REALTOR®- Dan Demers (774) 265-0879. Information is provided exclusively for personal, non-commercial use. It may not be used for any purpose other than to identify prospective properties consumers may be interested in purchasing. This website may not include listings or property addresses of sellers who have directed their listing brokers to withhold their listing or their property address from display on the Internet. © 2026 Arizona Regional Multiple Listing Service, Inc. All rights reserved.
 Advertising Broker: Daniel Demers (267) 341-8337 | Sell Your Home Services
