- Overview
- Description
- Property Details
- Location
- Facts & Features
- Getting Around
- Nearby Homes



$249,900
Monthly Est:$1,244
 3 Beds
 2 Baths
2 full baths
 1,403sqft
7506 Wishing Oaks, Live Oak, TX 78233
$249,900
$1,244/moEst:
Get Pre-Approved
Single Family Residence
Built in 1971
$-- HOA
7,797.24 sqft lot
$178/sq.ft
Description
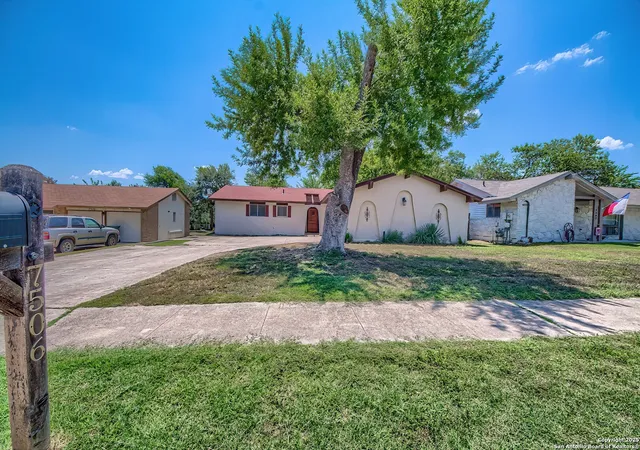
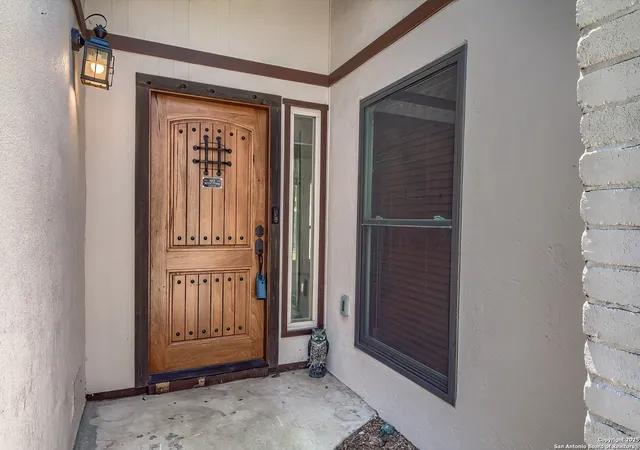
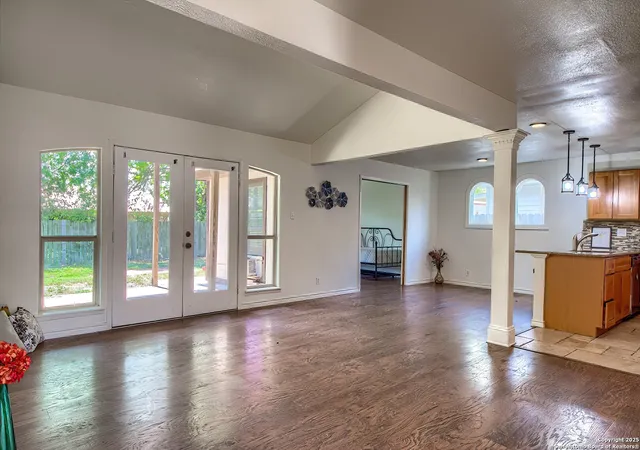
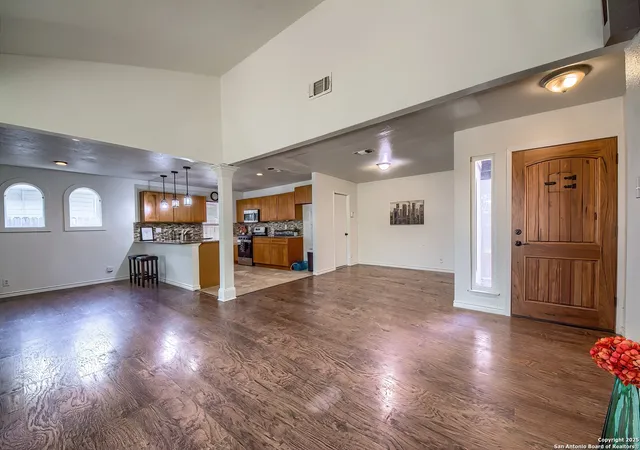
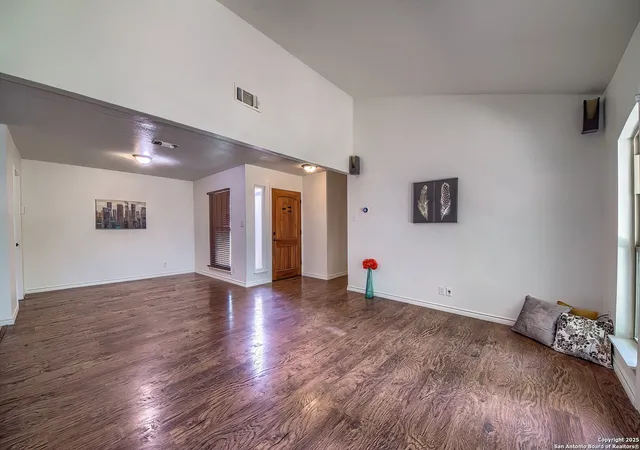
DARLING, RENOVATED SINGLE STORY WITH SOLAR & WITHOUT THE CONTROLS OF HOA BUT WITH THE AMENITIES OF ONE! The City of Live Oak in the middle of Northeast San Antonio offers its residents quiet tree-lined streets, easy access to I-35, restaurants and shopping, a huge city park with lake, Olympic-sized swimming pool, multiple other parks, walking and biking trails so this home's neighborhood is unbeatable. The adorable stucco mission style home welcomes you from the street with its side-entry, two-car garage, charming arches and metal accents and wide, level drive. Once past the Tuscan style wood front door you are treated to a warm, open concept home with elevated beamed ceiling, awash with natural light and all tumbled travertine and luxury vinyl flooring. Huge picture windows frame the living space which opens seamlessly into a dining room tucked between the foyer and kitchen. Feel part of the action as you cook from your renovated kitchen, with granite countertops, updated shaker hardwood cabinets, stainless appliances and even a window over the sink! A bright breakfast nook leads into a generous bonus room, ideal for an office, gym, second living or playroom. The bedroom wing features a gorgeously renovated guest bath with sleek granite topped wood vanity, exotic medicine cabinet, glass vessel sink and tumbled travertine tile on the floor and in the surround of the shower/tub combo. It looks like luxury but feels like it too with a jacuzzi tub! Two nice sized secondary bedrooms precede the primary suite at the end of the hall. Here find an ensuite bathroom renovated with a bronze glass vessel sink on the granite topped vanity, frameless glass walk-in shower with more gorgeous tumbled travertine here. The attached side entry garage offers so much space -- utility area, room for both vehicles and an extra dedicated open room for storage, or make a workshop. Out back, an adorable yard greets you with patio covered with an elevated roof to allow more breeze on our hot summer days! A storage shed is great for lawn tools or for overflow from your storage area in the garage. Of course, add to this perfect home recipe the inexpensive utility bills considering the solar panels cover the electricity -- water and trash pickup for these owners averaged about $90 a month! Popular Judson ISD schools include the newer Veterans Memorial High! Cute and convenient, don't wait to see this doll and make it home!
- Houzeo last checked: 2 hours ago
- Listing updated: October 10, 2025 at 5:07 am
- Listing Provided by: Linda Zimmerhanzel | Zest Realty (210) 392-8088
- Source: LERA MLS-TX | MLS#: 1892409

Property Details
Status
Active
Type
Single Family Residence
No. of Stories
-
County
City
Neighborhood
--
Year Built
1971
HOA Fees
-
Finished Area
1,403 sqft
Lot Size
7,797.24 sqft lot
Basement Area
- sqft
MLS Name
LERA MLS
MLS Number
1892409
MLS Status
ACT
Days on Market
422

Continue Your Journey in App
Find your dream home, receive real-time updates, and many more!
Download App
Continue Your Journey in App
Find your dream home, receive real-time updates, and many more!
Location
Facts & Features
Rooms
Bedrooms & bathrooms
Bedrooms: 3
Bathrooms: 2
Interior
Window Features
All
Utilities & Energy
Association Amenities
Pool, Park, Trail, Biketrl, Lakeriverpark
Fireplace Features
Na
Other Features
Subdivision Name
Live Oak Village
Price History
| Date | Event | Price |
|---|---|---|
09/29/2025 Source: | Price Decreased | $249,900 -2.65% $178/sqft |
09/16/2025 Source: | Price Decreased | $256,700 -1.16% $183/sqft |
08/02/2025 Source: | Listed for Sale | $259,700 +52.76% $185/sqft |
03/07/2018 Source: | Price Increased | $170,000 +3.22% $121/sqft |
03/07/2018 Source: | Sold | $164,700 $117/sqft |


Nearby Homes
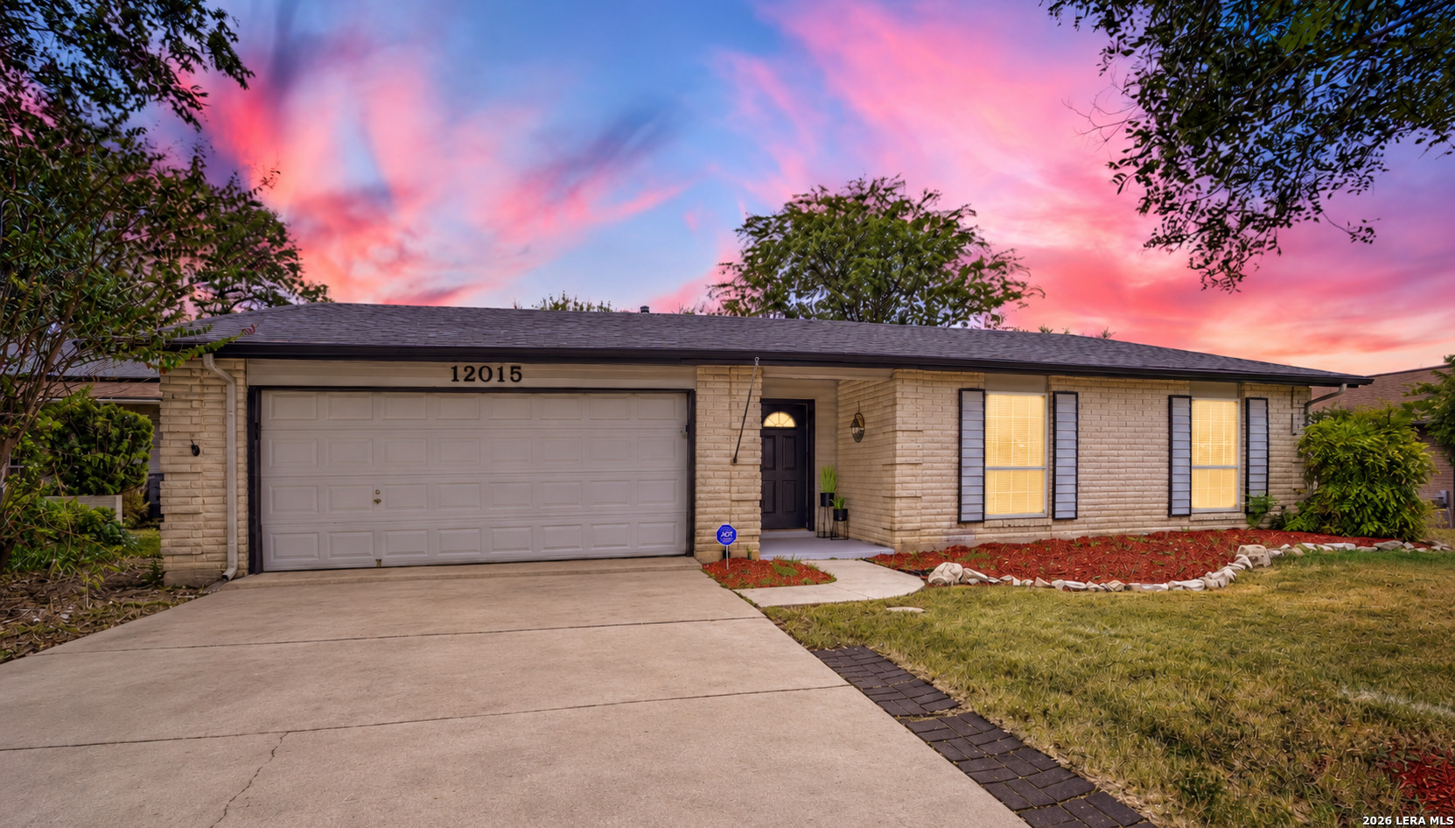
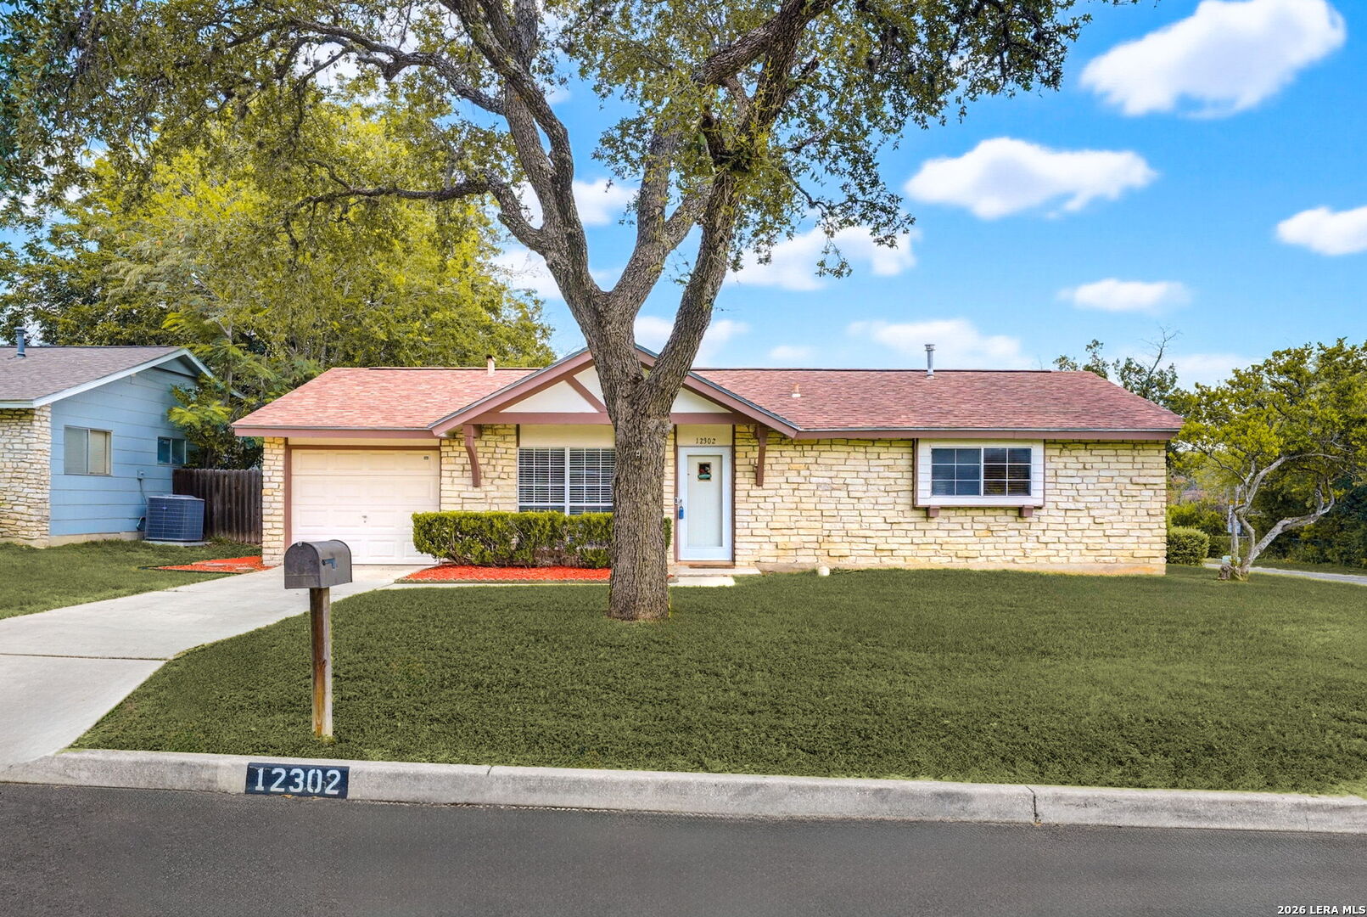
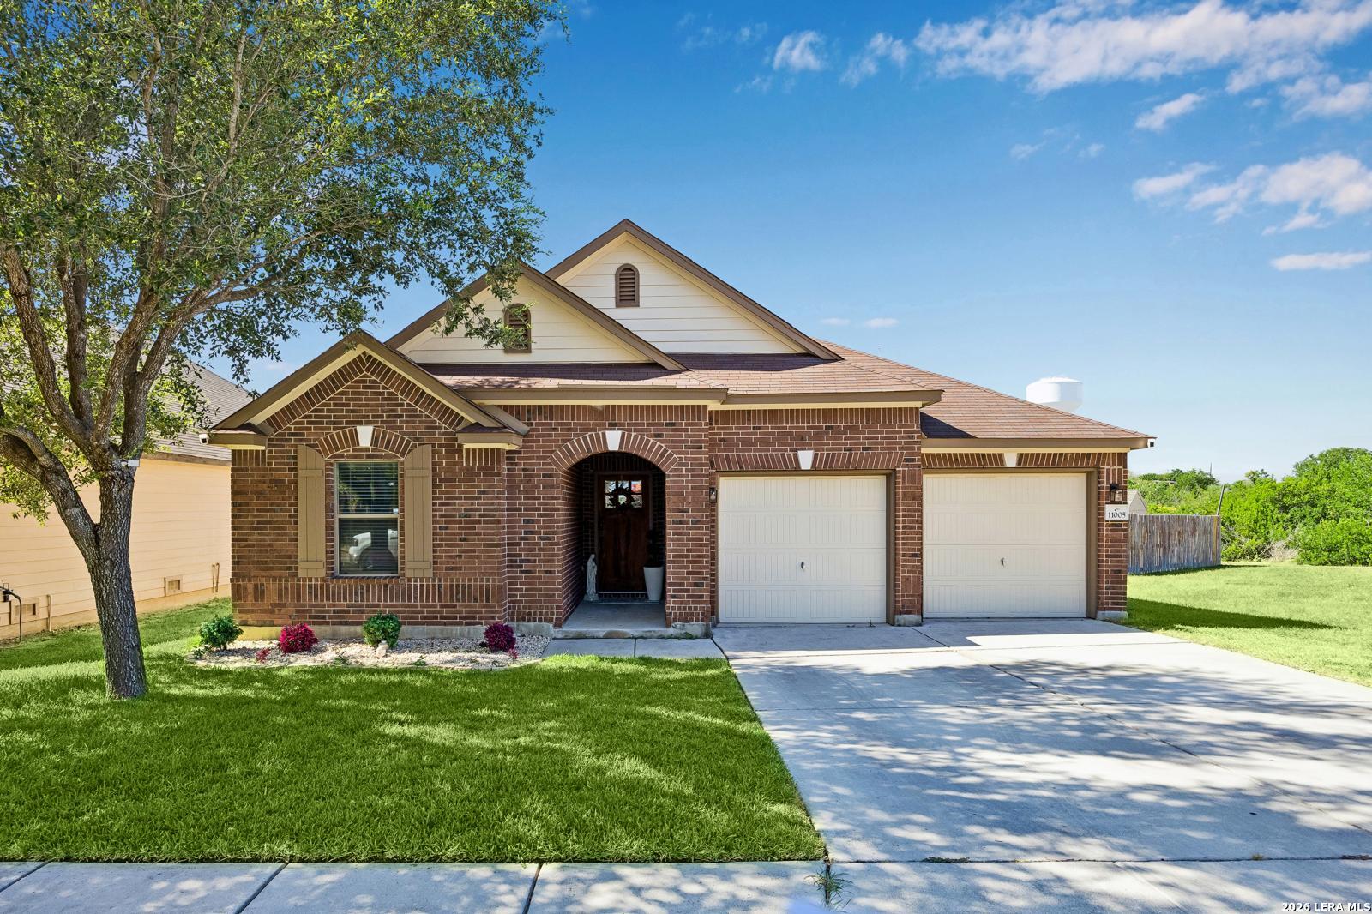
Find Homes by Property Features in Live Oak, TX

Based on information from the San Antonio Board of REALTORS® MLS through Oct 09, 2026, 12:00PM. Information is provided exclusively for consumers’ personal, non-commercial use, and it may not be used for any purpose other than to identify prospective properties consumers may be interested in purchasing. The data is deemed reliable but is not guaranteed. © 2026 San Antonio Board of REALTORS - All Rights Reserved.
 Advertising Broker: David Montalvo | CapTex Realty