Savvy Avenue
Powered by 
- 0
- 7
- Overview
- Description
- Property Details
- Location
- Facts & Features
- Getting Around
- Nearby Homes

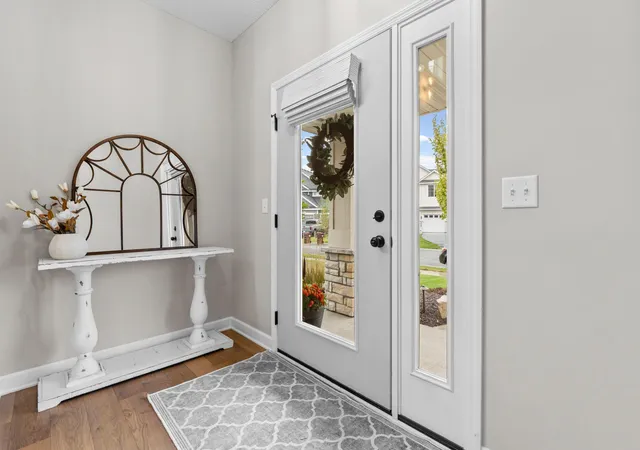


$750,000
Monthly Est:$3,733
 5 Beds
 5 Baths
3 full baths + 1 half bath
 4,000sqft
7507 159th Street, Prior Lake, MN 55372
$750,000
$3,733/moEst:
Get Pre-Approved
Single Family Residence
Built in 2020
$-- HOA
0.32 acre lot
$188/sq.ft
Description
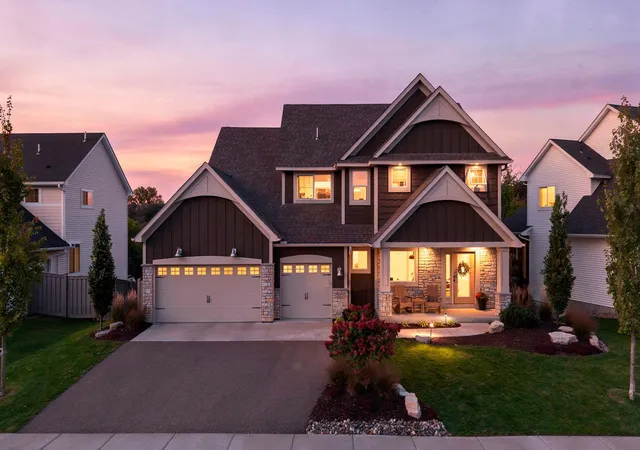
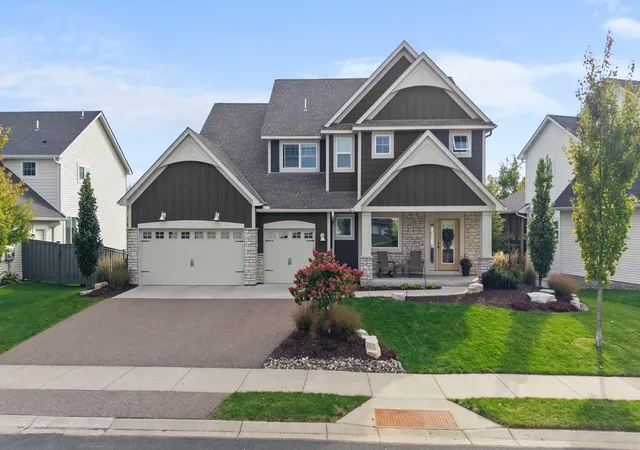
Space, style, and an exceptional location in the Ryley Ridge Estates neighborhood make this a highly desirable Prior Lake home.
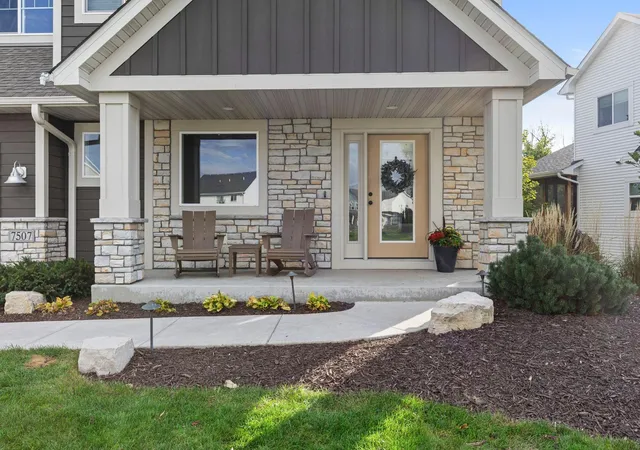
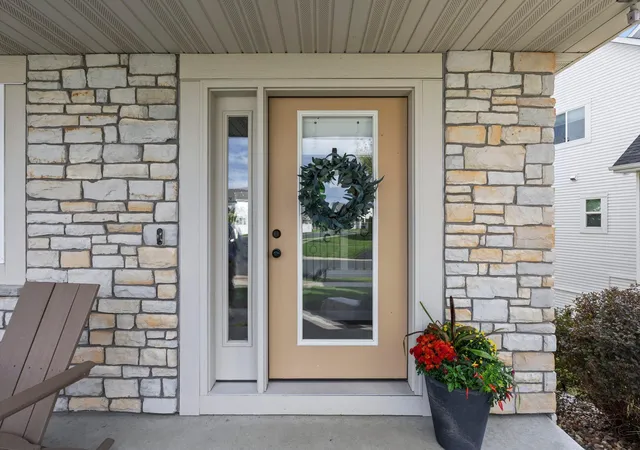
From coffee on the front porch to evenings gathered around the stone fireplace, this home offers inviting places to enjoy every part of the day. Built in 2020, its five bedrooms, five bathrooms provide room to spread out, welcome guests, and make the space your own.
The kitchen anchors daily life with a center island that doubles as a gathering spot—somewhere to serve appetizers, catch up over breakfast, or keep the conversation going while dinner comes together. A cooktop and wall oven support the cook, while the adjacent dining area makes it easy to move from casual meals to a full table of guests. In the living room, the stone gas fireplace adds warmth and a natural focal point for quiet nights and holiday gatherings alike
Upstairs, four bedrooms on one level keep the sleeping spaces together, with laundry conveniently close by. The primary suite offers a private full bath and walk-in closet, while additional ensuite and Jack-and-Jill baths give the other bedrooms a welcome measure of privacy and convenience. The finished walkout lower level opens up another dimension of living: envision a movie lounge, game-night gathering space, or a comfortable retreat for overnight visitors.
Enjoy a location near Redtail Ridge Elementary, Hidden Oaks Middle School, and Prior Lake High School, with access to the area’s parks, lakes, and recreation. Spend summer afternoons at Lakefront Park enjoying the beach, playground, fishing pier, and picnic areas, or explore downtown Prior Lake’s shops and dining. With generous living space and local amenities close to home, this property offers an appealing balance of comfort and convenience.
Priced to sell so don't miss your chance to see it while you can! This home has been pre-inspected and passed with flying colors, so you can offer with confidence and piece of mind.
- Houzeo last checked: 10 hours ago
- Listing updated: October 17, 2026 at 10:08 am
- Listing Provided by: Chris Mosier (952) 412-0643 | Pemberton RE (612) 260-8777
- Source: Northstar MLS-MN | MLS#: 7153965

Property Details
Status
Active
Type
Single Family Residence
No. of Stories
-
County
City
Neighborhood
--
Year Built
2020
HOA Fees
-
Finished Area
4,000 sqft
Lot Size
0.32 acre lot
Basement Area
- sqft
MLS Name
Northstar MLS
MLS Number
7153965
Days on Market
7

Continue Your Journey in App
Find your dream home, receive real-time updates, and many more!
Download App
Continue Your Journey in App
Find your dream home, receive real-time updates, and many more!
Location
Facts & Features
Rooms
Bedrooms & bathrooms
Bedrooms: 5
Bathrooms: 5
Dining Room
Level: Main
Area: 180.00 Square Feet
Dimensions: 12x15
Family Room
Level: Lower
Area: 627.00 Square Feet
Dimensions: 33x19
Bedroom 5
Level: Lower
Area: 156.00 Square Feet
Dimensions: 13x12
Bedroom
Level: Upper
Area: 238.00 Square Feet
Dimensions: 14x17
Bedroom 4
Level: Upper
Area: 156.00 Square Feet
Dimensions: 13x12
Kitchen
Level: Main
Area: 266.00 Square Feet
Dimensions: 14x19
Living Room
Level: Main
Area: 399.00 Square Feet
Dimensions: 21x19
Bedroom 2
Level: Upper
Area: 165.00 Square Feet
Dimensions: 11x15
Bedroom 3
Level: Upper
Area: 182.00 Square Feet
Dimensions: 13x14
Interior
Heating
Forced Air
Exterior Features
Vinyl
Sewer
City Sewer/connected
Cooling
Central Air
Appliances
Cooktop, Dishwasher, Dryer, Exhaust Fan, Microwave, Refrigerator, Wall Oven, Washer
Construction
Year Built
Year Built: 2020
Home type
Single Family Residence
Foundation Details
Block
Roof
Asphalt
Utilities & Energy
Fireplace Features
Living Room
Water Source
City Water/connected
Basement
Daylight/lookout Windows, Egress Window(s), Finished, Full, Walkout
Parking Features
Attached Garage
Other Features
Subdivision Name
Ryley Ridge Estates
Price History
| Date | Event | Price |
|---|---|---|
10/17/2026 Source: | Listed for Sale | $750,000 $188/sqft |

Getting Around 7507 159th Street
Bike Score®

Somewhat Bikeable
38/100
Walk Score®

Car-Dependent
1/100
Data provided by Redfin
Nearby Homes
Find Homes by Property Features in Prior Lake, MN
Nearby New Homes For Sale

Based on information submitted to the MLS GRID from the REGIONAL MULTIPLE LISTING SERVICE OF MINNESOTA, INC through Oct 23, 2026, 01:31PM. IDX information is provided exclusively for consumers’ personal, non-commercial use. It may not be used for any purpose other than to identify prospective properties consumers may be interested in purchasing. The data is deemed reliable but is not guaranteed by MLS GRID. The use of the MLS GRID Data may be subject to an end-user license agreement prescribed by the Member Participant’s applicable MLS, if any and as amended from time to time. All data is obtained from various sources and may not have been verified by the broker or MLS GRID. Supplied Open House Information is subject to change without notice. All information should be independently reviewed and verified for accuracy. Properties may or may not be listed by the office/agent presenting the information.
Information deemed reliable but not guaranteed. The property data presented reflects information otherwise available from public records. The real estate broker participating in MLS and providing this information may not have represented the buyer or seller in some or all of the transactions. Listings courtesy of Northstar MLS as distributed by MLS GRID. © 2026 Regional Multiple Listing Service of Minnesota, Inc. All Rights Reserved.
 Advertising Broker: Moe Mossa (Savvy Avenue) (612) 490-1268 | Savvy Avenue, LLC
