- Overview
- Description
- Property Details
- Location
- Facts & Features
- Getting Around
- Nearby Homes



$289,900
Monthly Est:$1,443
 4 Beds
 3 Baths
2 full baths + 1 half bath
 --sqft
7508 Ashton Pl, Trussville, AL 35173
$289,900
$1,443/moEst:
Get Pre-Approved
Single Family Residence
Built in 1998
$-- HOA
16,117.2 sqft lot
--/sqft
Description
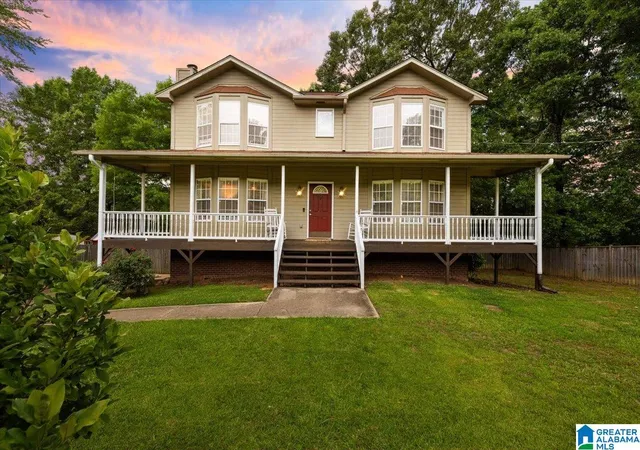
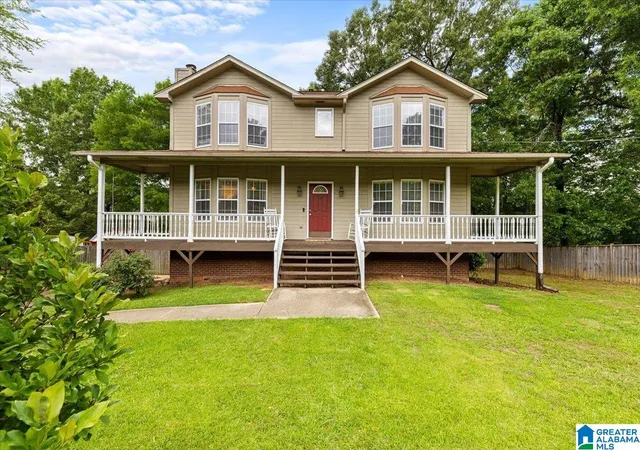
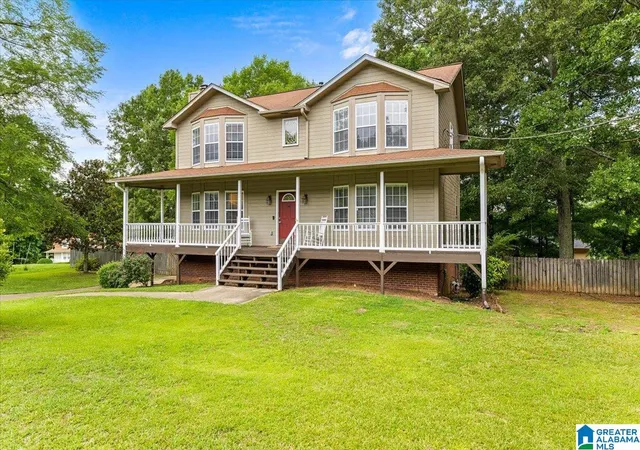
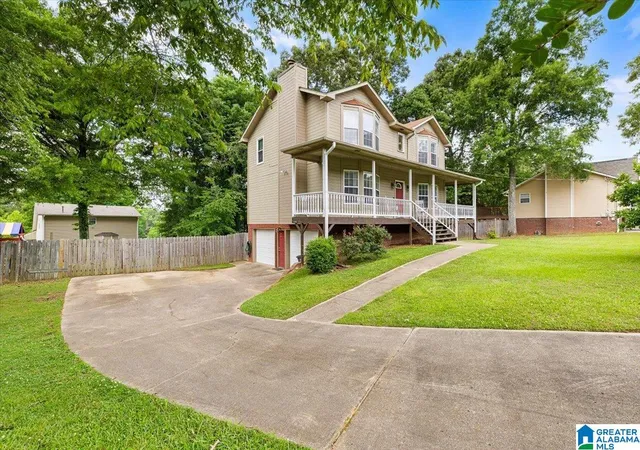
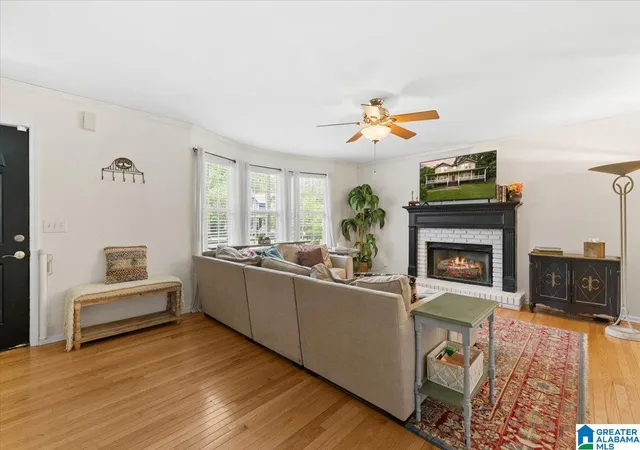
Welcome home to this beautiful 4-bed, 2.5 bath traditional two-story home tucked away on a quiet cul-de-sac lot! From the moment you arrive, the charm of the full-length covered front porch will steal your heart. This porch was truly made for rocking chairs, coffee mornings, & sunset evenings. Step inside to a warm & inviting living room featuring gorgeous wood floors, a cozy gas fireplace, & an abundance of natural light. The spacious kitchen features a breakfast area ideal for everyday dining, while the formal dining room offers flexibility for entertaining, a home office, or additional living space. Out back, you’ll love the flat, fenced backyard with plenty of room to play, entertain, garden, or simply relax. Enjoy outdoor gatherings on the deck and take advantage of the additional storage space in the shed. Need more room? The unfinished basement is ready for your vision — whether you dream of a workshop, gym, media room, or future expansion possibilities!
- Houzeo last checked: 10 minutes ago
- Listing updated: October 20, 2026 at 10:05 pm
- Listing Provided by: Dawn Jenkins (225) 205-4278962 , Michael Jenkins | eXp Realty, LLC Central (888) 923-5547
- Source: Greater Alabama MLS-AL | MLS#: 21454401

Property Details
Status
Active
Type
Single Family Residence
No. of Stories
-
County
City
Neighborhood
--
Year Built
1998
HOA Fees
-
Finished Area
- sqft
Lot Size
16,117.2 sqft lot
Basement Area
- sqft
MLS Name
Greater Alabama MLS
MLS Number
21454401
MLS Status
Active - Active
Days on Market
165

Continue Your Journey in App
Find your dream home, receive real-time updates, and many more!
Continue Your Journey in App
Find your dream home, receive real-time updates, and many more!
Location
Facts & Features
Rooms
Bedrooms & bathrooms
Bedrooms: 4
Bathrooms: 3
Interior
Cooling
Central Air, Electric
Exterior Features
Fenced Yard, Porch
Heating
Electric, Forced Air
Sewer
Septic
Flooring
Hardwood Laminate, Tile
Window Features
Bay Window(s)
Construction
Year Built
Year Built: 1998
Home type
Single Family Residence
Property Condition
Existing
Construction Materials
Brick Veneer, Wood Siding
Utilities & Energy
Basement
Full
Fireplace Features
Brick, Gas Starter, Gas Log
Parking Features
Attached, Basement, Driveway
Laundry Features
Washer Hookup
Other Features
Lot Features
Few Trees, Subdivided
Subdivision Name
Shirleys Dogwood Hills Estates
Price History
| Date | Event | Price |
|---|---|---|
10/19/2026 Source: | Price Decreased | $289,900 -1.70% $0/sqft |
09/03/2026 Source: | Price Decreased | $294,900 -1.37% $0/sqft |
05/27/2026 Source: | Listed for Sale | $299,000 -3.24% $0/sqft |
05/27/2026 Source: | Price Increased | $309,000 +3.34% $0/sqft |
05/27/2026 Source: | Price Increased | $299,000 +61.62% $0/sqft |

Show more
Nearby Homes
Find Homes by Property Features in Trussville, AL

Based on information from the Greater Alabama MLS through Nov 10, 2026, 08:01PM. Information is provided exclusively for consumers’ personal, non-commercial use, that it may not be used for any purpose other than to identify prospective properties consumers may be interested in purchasing, and that the data is deemed reliable but is not guaranteed accurate by the MLS.This website may not include listings or property addresses of sellers who have directed their listing brokers to withhold their listing or their property address from display on the Internet. © 2026 Greater Alabama MLS, Inc. All rights reserved.
 Advertising Broker: William Johnson | William Johnson Brokerage
