- Overview
- Description
- Property Details
- Location
- HOA Management
- Facts & Features
- Getting Around
- Nearby Homes




$297,500
Monthly Est:$1,481
 3 Beds
 2 Baths
2 full baths
 1,419sqft
7509 Mourning Dove Cir #204, Reunion, FL 34747
$297,500
$1,481/moEst:
Get Pre-Approved
Condominium
Built in 2006
$706/mo HOA
-- sqft lot
$210/sq.ft
Description
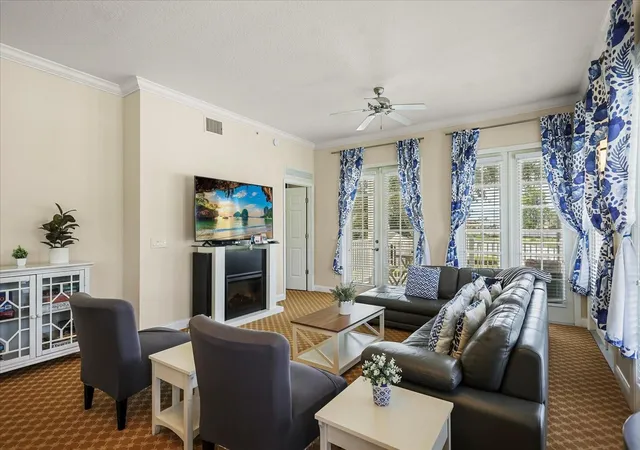
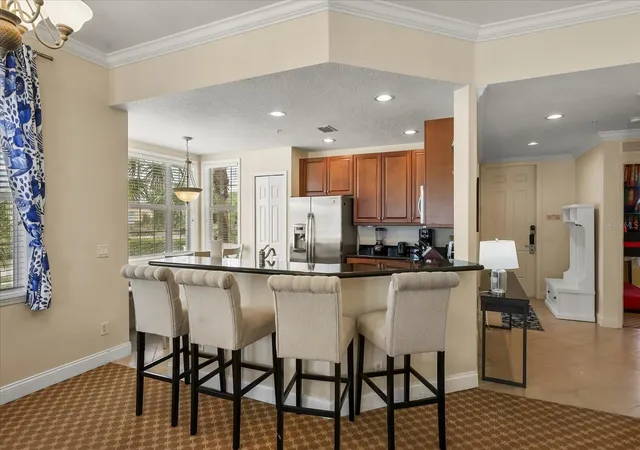
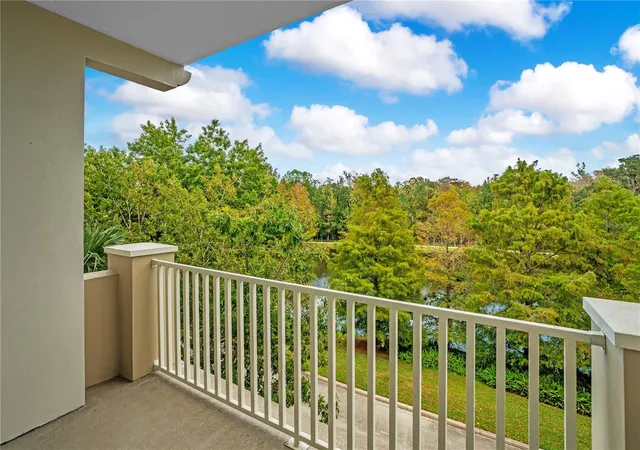
Under contract-accepting backup offers. Welcome to this beautifully UPDATED CORNER UNIT condo in the serene and highly sought-after neighborhood of The Terraces at Reunion Resort. This residence offers the perfect blend of style, comfort, and functionality. Step inside to discover a spacious, light-filled interior with a contemporary design. The gourmet kitchen boasts stainless steel appliances, granite countertops, and hardwood cabinets. and a breakfast nook for added convenience. The expansive living area provides a welcoming space with an abundance of natural light, plush seating, a large flat-screen TV, and direct access to the impressive wrap-around balcony only available with CORNER UNITS, where you may enjoy your mornings with coffee or unwind in the evening sun. The primary suite offers a king-sized bedroom set, a spacious walk-in closet and a second closet that can be locked for owner use. The ensuite bathroom features dual vanities and a walk-in shower. The two additional guest bedrooms include a comfortable queen bedroom and a Lego themed bunk room. As an added bonus the unit includes a detached 1 car garage, a highly coveted feature in Reunion. The HVAC is NEW as of September 2025. Residents of The Terraces enjoy access to the largest lap pool on the property and it is just a short walk away ideal for swimming, sunbathing, or relaxing by the water. Whether you're looking for a primary residence, vacation home, or investment property, this move-in-ready condo checks all the boxes! Reunion Resort is a one of a kind 2300 acre Resort and Golf community that has many amenities including a water park complete with water slides, lazy river, zero entry pools & food and beverage service, 3 award-winning golf courses designed by the legends of golf (Palmer, Watson & Nicklaus), 11 pools throughout the community, putt putt golf, world class tennis courts, pickleball courts, playgrounds, golf cart & bike rentals and several on-site restaurants to include fine dining. Reunion Resort is located just 6 miles to Disney and the parks, and a short drive to the Orlando International Airport. **REUNION RESORT MEMBERSHIP AVAILABLE*** and is transferrable to the next owner.
- Houzeo last checked: 2 minutes ago
- Listing updated: October 2, 2026 at 1:16 am
- Listing Provided by: Abby Anderson Hayes, LLC (407) 791-6241 , Thomas Hayes | REAL BROKER, LLC (855) 450-0442
- Source: Stellar MLS-FL as distributed by MLS GRID | MLS#: O6442031

Property Details
Status
Active Under Contract
Type
Condominium
No. of Stories
3
County
City
Neighborhood
--
Year Built
2006
HOA Fees
$706/mo
Finished Area
1,419 sqft
Lot Size
-- sqft lot
Basement Area
- sqft
MLS Name
Stellar MLS
MLS Number
O6442031
MLS Status
Pending
Days on Market
45
Cumulative Days on Market
15

Continue Your Journey in App
Find your dream home, receive real-time updates, and many more!
Continue Your Journey in App
Find your dream home, receive real-time updates, and many more!
Location
HOA Management
Beacon Management
HOA Fees
$2,118.01/ Quarterly
Amenities
 Amenities and services may be covered by one or multiple associations and service providers.
 Water
 Gym
 Spa
 Internet
 Tennis
 Maintenance
 Security Gate
 Pool
 Security Guard
 Golf
 Cable TV
 Pest Control
 Club House
 Trash Pickup
 Park Playground
 Sewer
 Elevator
 Sports Court
Management
Optional Additional Fees
Common Area Taxes
Disclaimer: Amenities are based on third-party information and may vary; buyers must independently verify all amenities, as information is deemed reliable but not guaranteed.
Facts & Features
Rooms
Bedrooms & bathrooms
Bedrooms: 3
Bathrooms: 2
Kitchen
Level: First
Living Room
Level: First
Primary Bedroom
Level: First
Area: 180.00 Square Feet
Dimensions: 12x15
Bedroom 2
Level: First
Area: 130.00 Square Feet
Dimensions: 10x13
Bedroom 3
Level: First
Area: 132.00 Square Feet
Dimensions: 12x11
Interior
Sewer
Public Sewer
Interior Features
Ceiling Fans(s), Crown Molding, High Ceilings, Living Room/dining Room Combo, Open Floorplan
Flooring
Carpet
Heating
Central
Appliances
Dishwasher, Disposal, Dryer, Microwave, Range, Refrigerator, Washer
Exterior Features
Balcony, Sidewalk
Cooling
Central Air
Construction
Year Built
Year Built: 2006
Home type
Condominium
Foundation Details
Slab
Construction Materials
Block, Stucco
Roof
Shingle
Utilities & Energy
Utilities
Bb/hs Internet Available, Cable Connected, Electricity Connected, Public, Water Connected
Parking Features
Driveway, Guest
Water Source
Public
Association Amenities
Cable Tv, Clubhouse, Elevators, Fitness Center, Gated, Golf Course, Optional Additional Fees, Pickleball Court(s), Playground, Pool, Security, Spa/hot Tub, Tennis Court(s)
Laundry Features
Inside
Security Features
Gated Community, Key Card Entry, Smoke Detector(s)
Other Features
Lot Features
In County, Near Golf Course, Sidewalk, Paved
Patio And Porch Features
Covered, Patio, Porch, Side Porch, Wrap Around
Subdivision Name
Terraces At Reunion Condo Ph 6
Community Features
Association Recreation Owned, Clubhouse, Deed Restrictions, Dog Park, Fitness Center, Gated Community Guard, Golf Carts Ok, Golf, Playground, Pool, Restaurant, Sidewalks, Tennis Court(s)
Vegetation
Mature Landscaping
Price History
| Date | Event | Price |
|---|---|---|
10/02/2026 Source: | Contingent (Active Under Contract) | $297,500 $210/sqft |
09/16/2026 Source: | Listed for Sale | $297,500 -0.83% $210/sqft |
05/31/2026 Source: | Listing Removed | $300,000 $211/sqft |
05/04/2026 Source: | Price Decreased | $300,000 -4.76% $211/sqft |
01/13/2026 Source: | Price Increased | $315,000 +0.03% $222/sqft |

Show more
Nearby Homes
Find Homes by Property Features in Reunion, FL
Nearby New Homes For Sale

Based on information from Stellar MLS® through Nov 01, 2026, 09:15AM as submitted to and distributed by MLS GRID. All data is obtained from various sources and may not have been verified by the broker or MLS GRID. Supplied Open House Information is subject to change without notice. All information should be independently reviewed and verified for accuracy. Properties may or may not be listed by the office/agent presenting the information. IDX information is provided exclusively for consumers’ personal non-commercial use. It may not be used for any purpose other than to identify prospective properties consumers may be interested in purchasing. The data is deemed reliable but is not guaranteed by MLS GRID. The use of the MLS GRID Data may be subject to an end-user license agreement prescribed by the Member Participant’s applicable MLS, if any, and as amended from time to time. © 2026 Stellar MLS. All Rights Reserved.
 Advertising Broker: Fred McGill | Simple Showing, Inc
