- Overview
- Description
- Property Details
- Location
- Facts & Features
- Getting Around
- Nearby Homes



$499,000
Monthly Est:$2,484
 2 Beds
 2 Baths
2 full baths
 1,243sqft
751 Nantucket Rd, Venice, FL 34293
$499,000
$2,484/moEst:
Get Pre-Approved
Single Family Residence
Built in 1977
$-- HOA
20,000 sqft lot
$401/sq.ft
Description
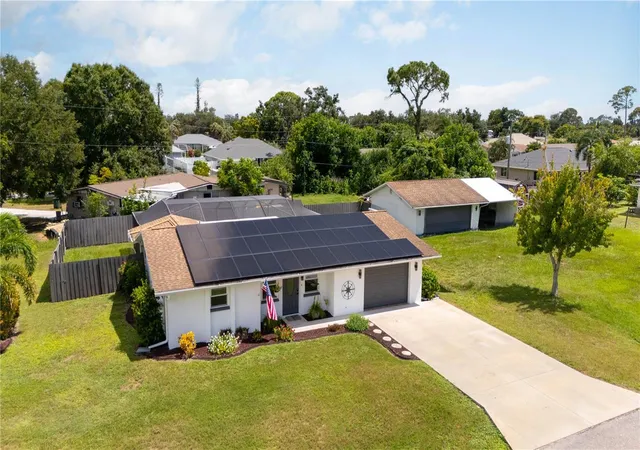
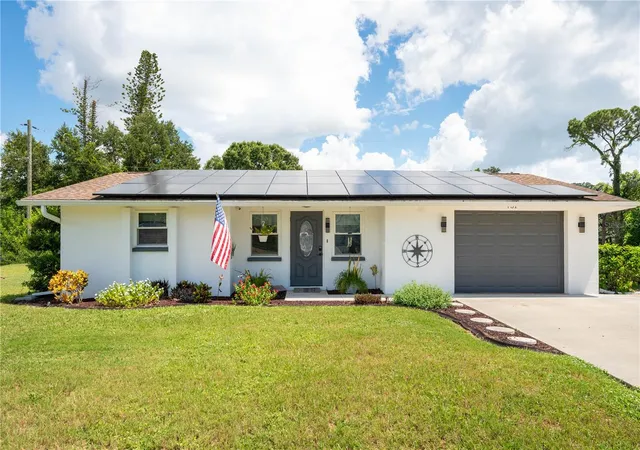
SELLER WILL ENTERTAIN ALL OFFERS....INCLUDES A ONE-YEAR HOME WARRANTY! Welcome to this unique Venice property offering an updated 2-bedroom, 2-bathroom home on nearly half an acre with no HOA—an increasingly rare combination of space, flexibility, and Florida lifestyle. Located outside the designated flood zone at an elevation of approximately 27 feet, the property offers an additional advantage for Southwest Florida living.
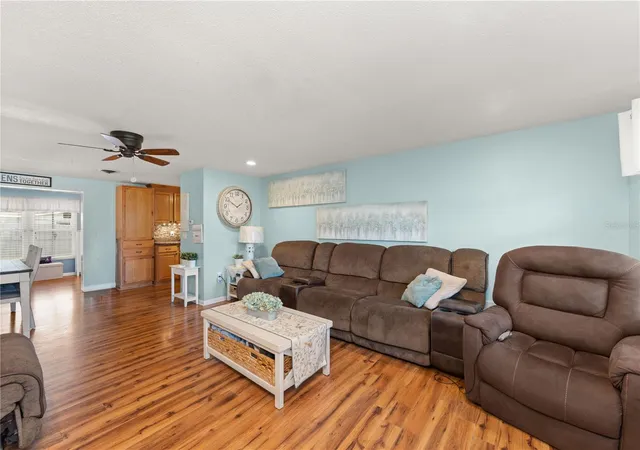
This well-maintained home features a bright, open living and dining area, granite kitchen countertops, updated appliances, remodeled bathrooms, indoor laundry with pantry storage, and an under-air Florida room filled with natural light overlooking the pool.
Major improvements include 34 fully paid solar panels installed in 2021, 15 new windows with Kevlar storm panels, underground electric service, and a professionally wired generator connection. The solar system provides an added benefit for buyers looking to reduce ongoing electric costs.
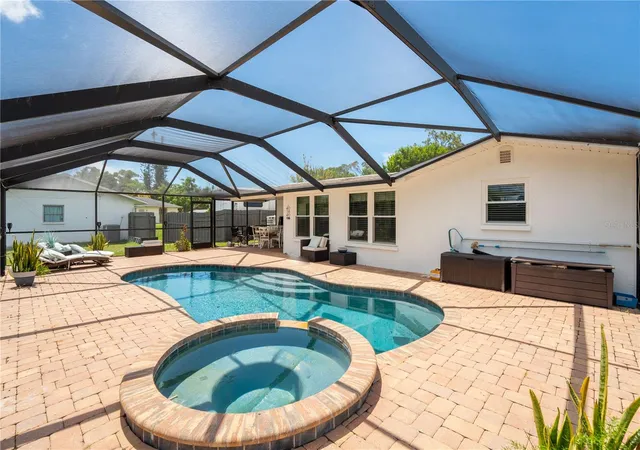
Step outside to a screened-in pool and spa with both solar and gas heating options. The covered outdoor kitchen is ready for entertaining with granite countertops, a built-in refrigerator, cooktop, grill, and sink.
One of the property’s biggest advantages is its exceptional parking, storage, and workspace. In addition to the oversized attached garage, there is a separate insulated 2-car garage with its own powerful air-conditioning and heating system, plus water. An oversized attached carport, an outbuilding with two lofts, and additional space for RVs, boats, trailers, or extra vehicles provide flexibility rarely found this close to Venice.
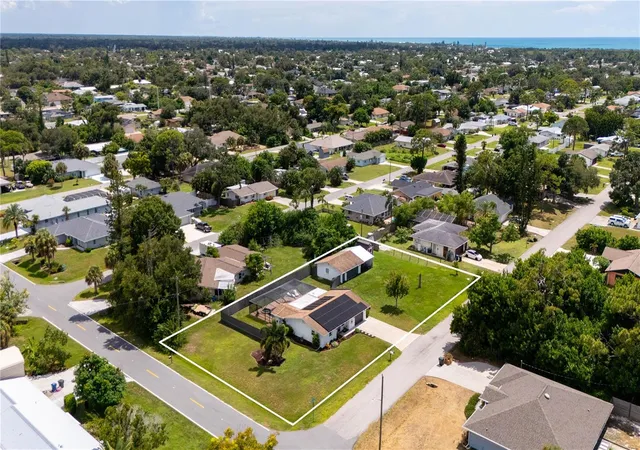
With nearly half an acre, there is plenty of room to enjoy the property, and adding an accessory dwelling unit (ADU) may be an option, subject to county zoning, permitting, and approval requirements.
The property is conveniently located near shopping, dining, historic Downtown Venice, Shamrock Park, the Legacy Trail, and Gulf beaches. Optional membership through the South Venice Civic Association may also provide access to the community boat ramp and private beach ferry.
Nearly half an acre, no HOA, outside the designated flood zone, approximately 27-foot elevation, paid solar, a pool and spa, multiple garages, possible ADU potential, and room for all the toys—this property offers possibilities that are difficult to duplicate.
- Houzeo last checked: 9 minutes ago
- Listing updated: September 23, 2026 at 4:24 pm
- Listing Provided by: Amy Futch (941) 716-0631 | RE/MAX PALM REALTY (941) 743-5525
- Source: Stellar MLS-FL | MLS#: C7530282

Property Details
Status
Active
Type
Single Family Residence
No. of Stories
1
County
City
Neighborhood
--
Year Built
1977
HOA Fees
-
Finished Area
1,243 sqft
Lot Size
20,000 sqft lot
Basement Area
- sqft
MLS Name
Stellar MLS
MLS Number
C7530282
MLS Status
Active
Days on Market
37
Cumulative Days on Market
20

Continue Your Journey in App
Find your dream home, receive real-time updates, and many more!
Download App
Continue Your Journey in App
Find your dream home, receive real-time updates, and many more!
Location
Facts & Features
Rooms
Bedrooms & bathrooms
Bedrooms: 2
Bathrooms: 2
Living Room
Level: First
Area: 270.00 Square Feet
Dimensions: 15x18
Primary Bedroom
Level: First
Area: 182.00 Square Feet
Dimensions: 13x14
Kitchen
Level: First
Area: 90.00 Square Feet
Dimensions: 9x10
Bedroom 2
Level: First
Area: 182.00 Square Feet
Dimensions: 13x14
Florida Room
Level: First
Area: 162.00 Square Feet
Dimensions: 18x9
Dining Room
Level: First
Area: 99.00 Square Feet
Dimensions: 11x9
Laundry
Level: First
Area: 30.00 Square Feet
Dimensions: 5x6
Interior
Appliances
Dishwasher, Disposal, Electric Water Heater, Kitchen Reverse Osmosis System, Microwave, Range, Refrigerator, Water Filtration System, Water Softener
Sewer
Septic Tank
Interior Features
Ceiling Fans(s), Kitchen/family Room Combo, Living Room/dining Room Combo, Primary Bedroom Main Floor, Stone Counters, Thermostat, Window Treatments
Window Features
Blinds, Shutters
Flooring
Ceramic Tile, Laminate
Cooling
Central Air
Heating
Central, Electric, Solar
Exterior Features
Dog Run, Hurricane Shutters
Construction
Year Built
Year Built: 1977
Home type
Single Family Residence
Foundation Details
Slab
Roof
Shingle
Property Condition
Completed
Construction Materials
Block, Stucco
Architectural Style
Florida
Utilities & Energy
Parking Features
Boat, Covered, Driveway, Golf Cart Garage, Ground Level, Guest, Oversized, Rv Access/parking
Utilities
Cable Connected, Electricity Connected
Pool Features
Gunite, Heated, In Ground, Lighting, Pool Sweep, Screen Enclosure, Solar Heat
Laundry Features
Electric Dryer Hookup, Inside, Laundry Room, Washer Hookup
Water Source
Well
Other Features
Lot Features
Cleared, Corner Lot, Landscaped, Oversized Lot, Paved
Vegetation
Mature Landscaping
Subdivision Name
South Venice
Patio And Porch Features
Covered, Enclosed, Front Porch, Patio, Porch, Screened
Price History
| Date | Event | Price |
|---|---|---|
09/03/2026 Source: | Listed for Sale | $499,000 -0.20% $401/sqft |
02/04/2026 Source: | Listing Removed | $499,999 $402/sqft |
10/21/2024 Source: | Listed for Sale | $499,999 -7.39% $402/sqft |
09/10/2024 Source: | Listing Removed | $539,900 $434/sqft |
06/16/2024 Source: | Off Market | $539,900 +12.50% $434/sqft |


Show more
Nearby Homes
Find Homes by Property Features in Venice, FL
Nearby New Homes For Sale

Based on information from Stellar MLS® through Oct 11, 2026, 04:45AM as submitted to and distributed by MLS GRID. All data is obtained from various sources and may not have been verified by the broker or MLS GRID. Supplied Open House Information is subject to change without notice. All information should be independently reviewed and verified for accuracy. Properties may or may not be listed by the office/agent presenting the information. IDX information is provided exclusively for consumers’ personal non-commercial use. It may not be used for any purpose other than to identify prospective properties consumers may be interested in purchasing. The data is deemed reliable but is not guaranteed by MLS GRID. The use of the MLS GRID Data may be subject to an end-user license agreement prescribed by the Member Participant’s applicable MLS, if any, and as amended from time to time. © 2026 Stellar MLS. All Rights Reserved.
 Advertising Broker: Fred McGill | Simple Showing, Inc