Andover RE
Powered by 
- 8
- Overview
- Description
- Property Details
- Location
- HOA Management
- Facts & Features
- Getting Around
- Nearby Homes

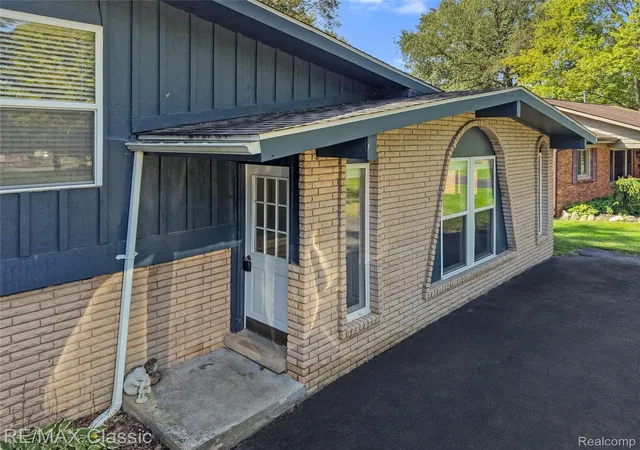

Street View
$499,900
Monthly Est:$2,488
 3 Beds
 2 Baths
2 full baths
 1,914sqft
7514 Capri Dr, White Lake, MI 48383
$499,900
$2,488/moEst:
Get Pre-Approved
Single Family Residence
Built in 1968
$27.92/mo HOA
0.68 acre lot
$261/sq.ft
Description
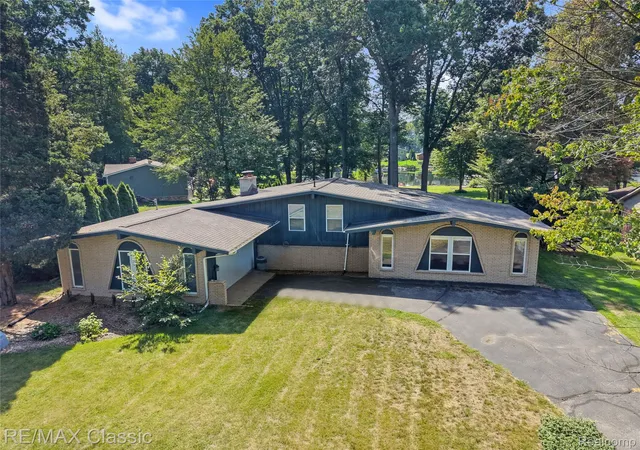
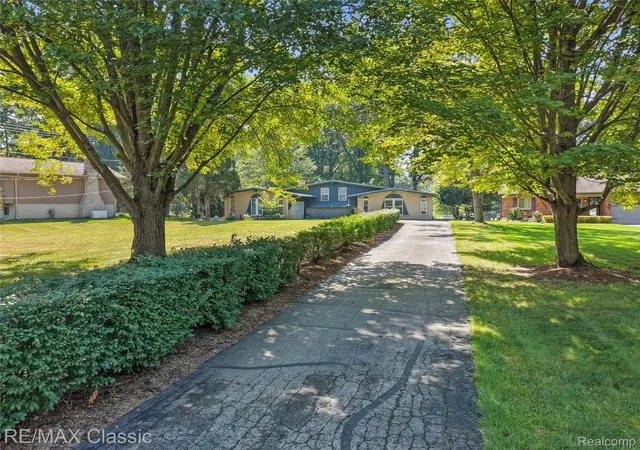
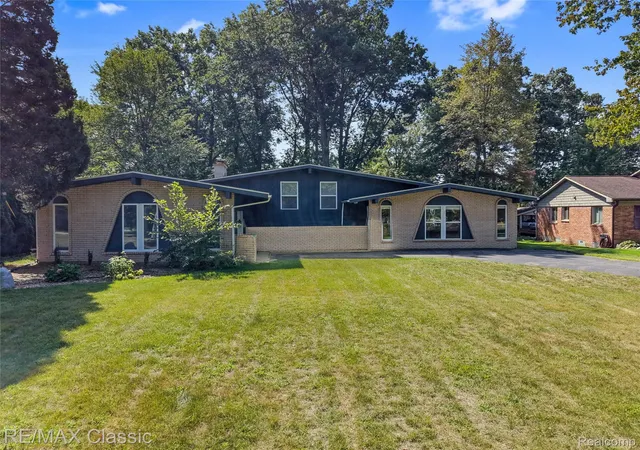
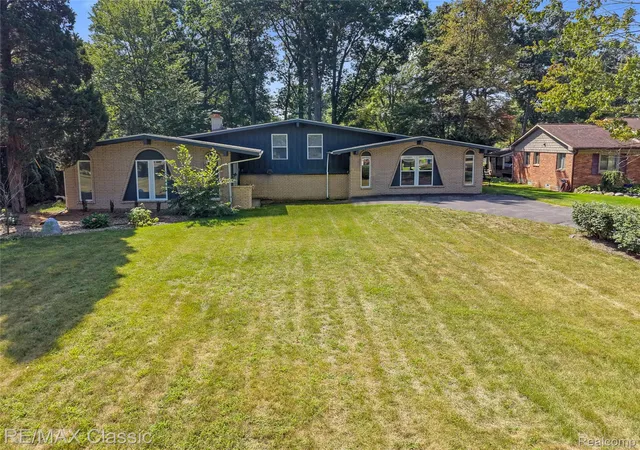
Enjoy quiet mornings and beautiful sunsets overlooking all sports Lake Neva. This bright, cheery, highly organized and meticulously maintained 1,924 sq ft. tri-level highlights open floor plan oriented to enjoy the private spacious backyard. Large kitchen with ss island, vaulted ceilings, newer white cabinets, granite counters, newer stainless steel appliances w large cut ceramic tile flooring, adjoining breakfast nook overlooking newer door wall and floor to ceilings windows to large patio. Colorful and fun living room w hardwood flooring. Family with gas fireplace, granite surround, recessed lighting, newer carpeting, large doorwall to patio perfect for enjoying views all year round. Upstairs are 3 spacious bedrooms including the primary bedroom with lake views. Fully remodeled bath w ceramic octagon tile, euro style shower. Lower lever bath with dual sinks and plenty of storage. A separate laundry room includes a newer washer and dryer (2021) and convenient walk-up access to the garage. Major updates including a tankless hot water heater (2019), A/C and furnace (2016), roof (2017), water softener (2025), 200-amp electrical panel (2024), whole-house generator (2024), partial chimney rebuild (2019), luxury vinyl plank flooring, and fresh interior paint (2026). Enjoy your own stationary dock and sandy beach, along with HOA amenities that include access to two parks, a boat launch, and lake privileges on both Brendel Lake and Lake Neva.
- Houzeo last checked: 5 minutes ago
- Listing updated: October 29, 2026 at 9:33 pm
- Listing Provided by: Paul G Mruk (248) 348-3000 | RE/MAX Classic (248) 348-3000
- Source: Realcomp MLS-MI | MLS#: 20261069123

- Originating MLS: Realcomp II Ltd
Property Details
Status
Active
Type
Single Family Residence
No. of Stories
-
County
City
Neighborhood
--
Year Built
1968
HOA Fees
$27.92/mo
Finished Area
1,914 sqft
Lot Size
0.68 acre lot
Basement Area
- sqft
MLS Name
Realcomp MLS
MLS Number
20261069123
MLS Status
Active
Days on Market
64
Cumulative Days on Market
209

Continue Your Journey in App
Find your dream home, receive real-time updates, and many more!
Continue Your Journey in App
Find your dream home, receive real-time updates, and many more!
Location
HOA Management
N/A
HOA Fees
$335/ Annually
Disclaimer: Amenities are based on third-party information and may vary; buyers must independently verify all amenities, as information is deemed reliable but not guaranteed.
Facts & Features
Rooms
Bedrooms & bathrooms
Bedrooms: 3
Bathrooms: 2
Interior
Heating
Forced Air, Natural Gas
Interior Features
Entrance Foyer, Energystar Qualified Light Fixtures, High Speed Internet, Programmable Thermostat
Exterior Features
Awnings, Chimney Caps, Energystar Qualified Skylights, Gutter Guard System, Lighting
Cooling
Ceiling Fans, Central Air
Sewer
Septic Tank
Construction
Year Built
Year Built: 1968
Home type
Single Family Residence
Architectural Style
Colonial, Split Level
Foundation Details
Basement, Poured
Roof
Asphalt
Construction Materials
Brick, Wood Siding
Utilities & Energy
Laundry Features
Laundry Room
Parking Features
Two Car Garage, Attached, Electricityin Garage, Garage Door Opener, Side Entrance
Water Source
Well
Basement
Unfinished, Walk Out Access
Pool Features
None
Fireplace Features
Family Room
Other Features
Subdivision Name
Lakewood Village 3
Patio And Porch Features
Patio, Porch
Disclosures
Taxes Not Homestead Exempt
Price History
| Date | Event | Price |
|---|---|---|
09/03/2026 Source: | Listed for Sale | $499,900 $261/sqft |
09/02/2026 Source: | Coming Soon | $499,900 -3.85% $261/sqft |
09/01/2026 Source: | Listing Removed | $519,900 $272/sqft |
07/21/2026 Source: | Price Decreased | $519,900 -5.46% $272/sqft |
04/08/2026 Source: | Listed for Sale | $549,900 +5.77% $287/sqft |


Show more
Nearby Homes
Find Homes by Property Features in White Lake, MI
Nearby New Homes For Sale


Based on information from the Board/Association of REALTORS® (alternatively, from the Realcomp II Ltd. MLS) through Oct 31, 2026, 05:15PM. All information provided is deemed reliable, but is not guaranteed to be accurate and should be independently verified. IDX provided courtesy of Realcomp II Ltd. via Andover Real Estate & Houzeo, Copyright 2026 Realcomp II Ltd. Shareholders Any use of search facilities of data on the site, other than by a consumer looking to purchase real estate, is prohibited. IDX information is provided exclusively for consumers' personal, noncommercial use and may not be used for any purpose other than to identify prospective properties consumers may be interested in purchasing. The accuracy of all information, regardless of source, is not guaranteed or warranted. All information should be independently verified. Listing Information presented by local MLS brokerage: Andover Real Estate, local REALTOR®- Scott Rubin - (248)206-3666 . Any use of search facilities of data on the site, other than by a consumer looking to purchase real estate, is prohibited. © 2024 Realcomp II Ltd. MLS. All Rights Reserved.
 Advertising Broker: Andover Real Estate | Andover Real Estate
