- Overview
- Description
- Property Details
- Location
- HOA Management
- Facts & Features
- Getting Around
- Nearby Homes


Street View
$599,900
Monthly Est:$2,986
 4 Beds
 3 Baths
3 full baths
 3,755sqft
7515 Oakham Dr, Spotsylvania, VA 22551
$599,900
$2,986/moEst:
Get Pre-Approved
Single Family Residence
Built in 2023
$175/mo HOA
12,150 sqft lot
$160/sq.ft
Description
New low price. Stunning single-family residence offering more than 3,500 square feet of thoughtfully designed living space in the desirable Keswick subdivision of Spotsylvania. Completed in 2023, this nearly new home sits on a quiet cul-de-sac and blends modern style, quality finishes, and everyday functionality. This home features 4 bedrooms & 3 full baths. At the heart of the home, the gourmet kitchen meets the needs of today’s home chef. It features a large center island with ample workspace and seating, generous cabinetry, a convenient pantry, gas cooking, and ENERGY STAR-qualified appliances. The kitchen opens to the main living areas, keeping the cook connected to family and guests. The main-level primary suite offers a private retreat with a spacious walk-in closet and a luxurious en-suite bathroom. The bathroom includes an oversized shower, dual sinks, and a well-appointed layout designed to provide comfort and convenience. An additional main-level bedroom and full bathroom offer flexibility for guests, a home office, multigenerational living, or those seeking convenient one-level accessibility. The finished basement expands the home’s living and entertaining possibilities, with two additional bedrooms and ample space for recreation, relaxation, hobbies, or a home theater. This versatile lower level can easily be tailored to suit a variety of needs while providing privacy for family members or overnight guests. Keswick residents enjoy access to a range of community amenities, including a welcoming clubhouse, fitness center, jogging path, and outdoor pool. With its spacious layout, modern construction, desirable features, and convenient community offerings, this exceptional home offers a comfortable, stylish setting for today’s lifestyle. This property may qualify for Seller Financing (Vendee).
- Houzeo last checked: 9 minutes ago
- Listing updated: October 31, 2026 at 1:01 pm
- Listing Provided by: Michelle Caldwell Thompson (540) 785-7800 , Felton M M Trusel Jr Jr. (540) 684-2509 | CTI Real Estate (540) 785-7800
- Source: Bright MLS-NJ | MLS#: VASP2043588

Property Details
Status
Active
Type
Single Family Residence
No. of Stories
-
County
City
Neighborhood
--
Year Built
2023
HOA Fees
$175/mo
Finished Area
3,755 sqft
Lot Size
12,150 sqft lot
Basement Area
- sqft
MLS Name
Bright MLS
MLS Number
VASP2043588
MLS Status
ACTIVE-BRIGHT
Days on Market
64

Continue Your Journey in App
Find your dream home, receive real-time updates, and many more!
Continue Your Journey in App
Find your dream home, receive real-time updates, and many more!
Location
HOA Management
KESWICK HOA
HOA Fees
$175/ Monthly
Amenities
 Amenities and services may be covered by one or multiple associations and service providers.
 Trash Pickup
 Snow Removal
 Common Area Maintenance
Disclaimer: Amenities are based on third-party information and may vary; buyers must independently verify all amenities, as information is deemed reliable but not guaranteed.
Facts & Features
Rooms
Bedrooms & bathrooms
Bedrooms: 4
Bathrooms: 3
Interior
Interior Features
Carpet, Ceiling Fan(s), Combination Kitchen/living, Floor Plan Open, Kitchen Island, Primary Bath(s), Recessed Lighting, Upgraded Countertops, Walk In Closet(s), Window Treatments
Appliances
Built In Microwave, Cooktop, Dishwasher, Dryer, Disposal, Oven Wall, Range Hood, Refrigerator, Stainless Steel Appliances, Washer, Water Heater
Exterior Features
Exterior Lighting, Sidewalks, Street Lights
Heating
Central, Heat Pump(s), Zoned
Cooling
Central A/c, Heat Pump(s), Zoned
Window Features
Double Hung, Double Pane Windows, Sliding, Vinyl Clad
Sewer
Public Sewer
Construction
Year Built
Year Built: 2023
Home type
Single Family Residence
Construction Materials
Frame, Stone, Vinyl Siding
Architectural Style
Ranch/rambler
Foundation Details
Slab
Property Condition
Very Good
Utilities & Energy
Parking Features
Concrete Driveway, Private
Water Source
Public
Electric
200+ Amp Service
Fireplace Features
Fireplace Glass Doors, Gas/propane
Basement
Connecting Stairway, Fully Finished, Heated, Interior Access, Outside Entrance, Sump Pump, Walkout Stairs
Other Features
Subdivision Name
Keswick
Price History
| Date | Event | Price |
|---|---|---|
10/02/2026 Source: | Price Decreased | $619,900 -1.60% $165/sqft |
08/29/2026 Source: | Listed for Sale | $630,000 +5.02% $168/sqft |
08/29/2026 Source: | Price Decreased | $599,900 -4.76% $160/sqft |
03/02/2026 Source: | Off Market | $629,900 -3.08% $168/sqft |
08/20/2025 Source: | Listed for Sale | $649,900 -1.52% $173/sqft |

Show more
Nearby Homes
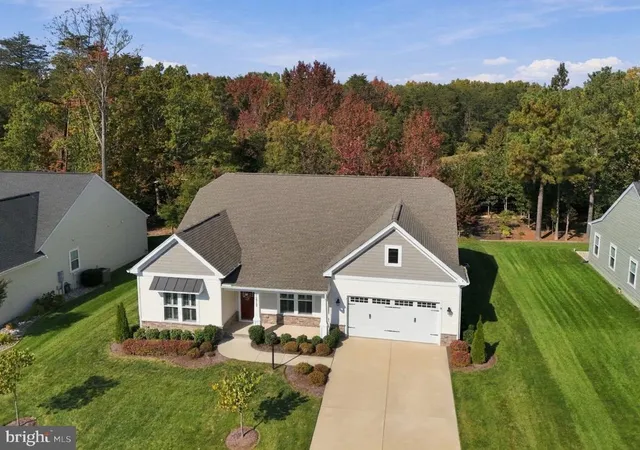

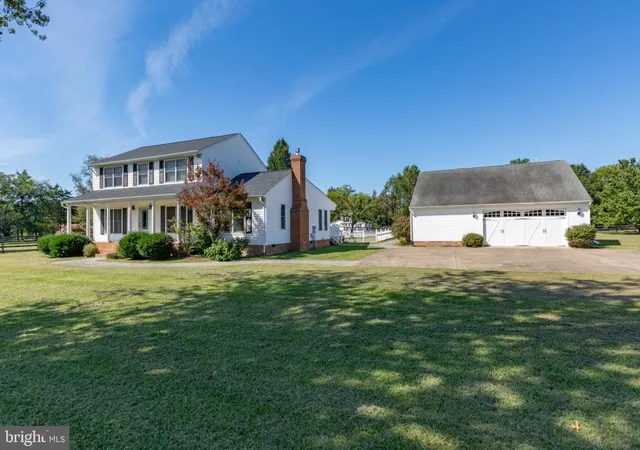


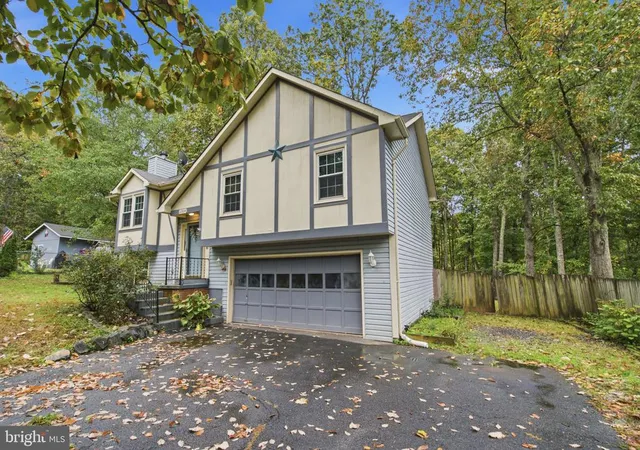


Find Homes by Property Features in Spotsylvania, VA
Nearby New Homes For Sale


Based on information from Bright MLS through Nov 06, 2026, 10:45PM. Listing information is from various brokers who participate in the Bright MLS IDX program and not all listings may be visible on the site. The property information being provided on or through the website is for the personal, non-commercial use of consumers and such information may not be used for any purpose other than to identify prospective properties consumers may be interested in purchasing. Some properties which appear for sale on the website may no longer be available because they are for instance, under contract, sold or are no longer being offered for sale. Property information displayed is deemed reliable but is not guaranteed. IDX information is provided exclusively for personal, non-commercial use, and may not be used for any purpose other than to identify prospective properties consumers may be interested in purchasing. Information is deemed reliable but not guaranteed. © 2026 Bright MLS, Inc. All Rights Reserved. Click here for more information
 Advertising Broker: Joe Hawkins | Hawkins Real Estate Services
