Realty Solution
Powered by 
- 17
- Overview
- Description
- Property Details
- Location
- Facts & Features
- Getting Around
- Nearby Homes




Listed by: Michael Tessaro (925) 519-9099 DRE #00868159 | Intero Real Estate Services (925) 621-6200
$460,000
Monthly Est:$2,290
 3 Beds
 2 Baths
2 full baths
 1,657sqft
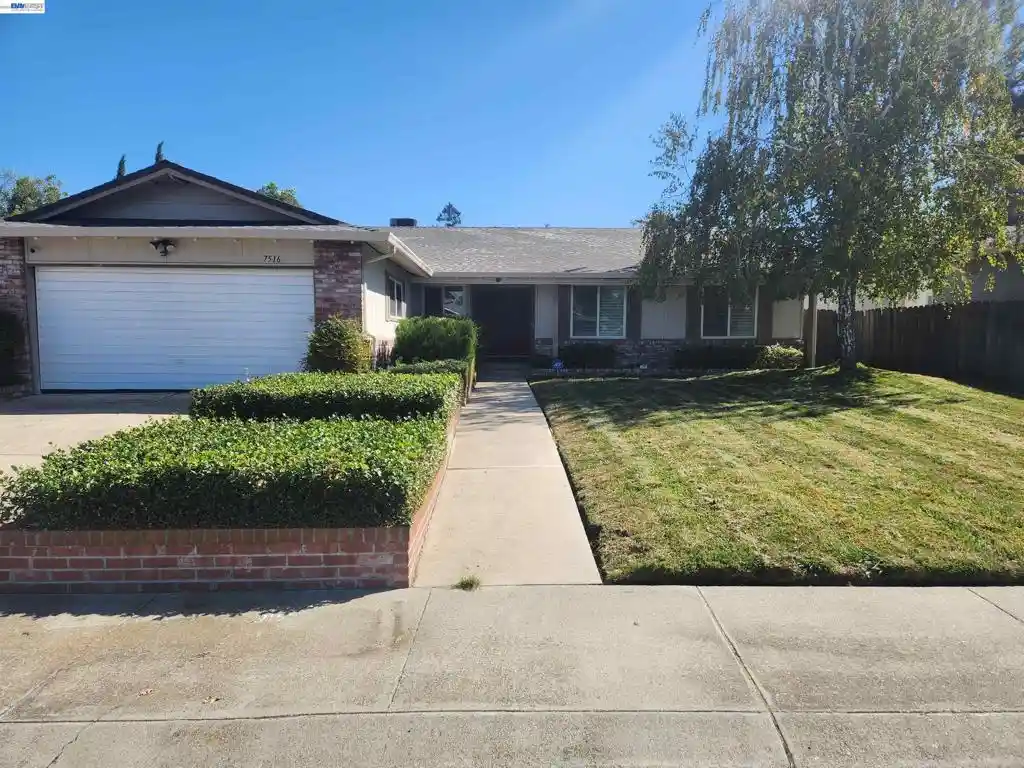
7516 Dorchester Way, Stockton, CA 95207
$460,000
$2,290/moEst:
Get Pre-Approved
Single Family Residence
Built in 1977
$-- HOA
6,700 sqft lot
$278/sq.ft
Description
**SINGLE-STORY LIVING, A PRIVATE POOL, AND ROOM TO MAKE IT YOUR OWN!** Welcome to 7516 Dorchester Way, located in Stockton's Parkwoods neighborhood, within the established Colonial Estates South subdivision. Offering 3 bedrooms, 2 full bathrooms, approximately 1,657 +/- square feet of living space, and a generous 6,700-square-foot lot, this home combines comfortable indoor living with a backyard designed for California living. Step inside and discover a versatile floor plan featuring both a separate living room and family room, providing flexibility for everyday life, entertaining, relaxing, or creating distinct spaces for different activities. Two fireplaces bring warmth and character, while vaulted ceilings and exposed beams add architectural interest. Additional features include dual-pane windows, central heating and air conditioning, and a combination of laminate and carpet flooring. Step outside, where the private in-ground swimming pool becomes the centerpiece of a backyard ready for Stockton's warm summer afternoons, weekend gatherings, and quiet evenings at home. With patio space, established landscaping, and opportunities to personalize the outdoor setting, there's plenty of potential to create your own backyard retreat. Additional conveniences include an attached two-car garage with interior access, laundry connections in the garage, and front and rear landscaping. Built in 1977 and located within the Lincoln Unified School District, the property offers convenient access to neighborhood shopping, dining, parks, schools, and major transportation routes. Whether you're searching for your next home, looking for single-story convenience, or dreaming of a backyard with your own swimming pool, this property offers an opportunity to make it your own. **THREE BEDROOMS, TWO BATHROOMS, TWO FIREPLACES, TWO LIVING AREAS, AND A PRIVATE POOL. DISCOVER THE POSSIBILITIES AT 7516 DORCHESTER WAY!**
- Houzeo last checked: 0 minutes ago
- Listing updated: October 19, 2026 at 8:29 am
- Source: California Regional MLS-CA | MLS#: 41149783

Property Details
Status
Active
Type
Single Family Residence
No. of Stories
1
County
City
Neighborhood
Year Built
1977
HOA Fees
-
Finished Area
1,657 sqft
Lot Size
6,700 sqft lot
Basement Area
- sqft
MLS Name
California Regional MLS
MLS Number
41149783
MLS Status
Active
Days on Market
23
Cumulative Days on Market
19

Continue Your Journey in App
Find your dream home, receive real-time updates, and many more!
Continue Your Journey in App
Find your dream home, receive real-time updates, and many more!
Location
Facts & Features
Rooms
Bedrooms & bathrooms
Bedrooms: 3
Bathrooms: 2
Interior
Appliances
Gas Water Heater, Dryer, Washer
Cooling
Central Air
Heating
Forced Air, Natural Gas
Window Features
Screens
Flooring
Carpet, Laminate
Construction
Year Built
Year Built: 1977
Home type
Single Family Residence
Roof
Shingle
Architectural Style
Ranch
Construction Materials
Brick, Wood Siding
Utilities & Energy
Fireplace Features
Family Room, Gas, Living Room
Pool Features
In Ground
Parking Features
Garage, Garage Door Opener
Other Features
Patio And Porch Features
Patio
Lot Features
Back Yard, Front Yard, Sprinklers In Rear, Sprinklers In Front, Yard
Subdivision Name
Colonial Estates
Price History
| Date | Event | Price |
|---|---|---|
10/11/2026 Source: | Listed for Sale | $460,000 $278/sqft |

Nearby Homes

Find Homes by Property Features in Stockton, CA


Based on information from California Regional Multiple Listing Service, Inc. as of Nov 04, 2026, 11:00PM and /or other sources. All data, including all measurements and calculations of area, is obtained from various sources and has not been, and will not be, verified by broker or MLS. All information should be independently reviewed and verified for accuracy. Properties may or may not be listed by the office/agent presenting the information. Information being provided is for consumers’ personal, non-commercial use and may not be used for any purpose other than to identify prospective properties consumers may be interested in purchasing. This website may not include listings or property addresses of sellers who have directed their listing brokers to withhold their listing or their property address from display on the Internet. © 2026 California Regional Multiple Listing Service. All Rights Reserved.
 Advertising Broker: William Johnson DRE #01463271 | William Johnson Brokerage
