Andover RE
Powered by 
- 3
- Overview
- Description
- Property Details
- Location
- Facts & Features
- Getting Around
- Nearby Homes

 Price Drop: $10K (10/30)

Street View
$749,000
Monthly Est:$3,728
 4 Beds
 3 Baths
2 full baths + 1 half bath
 3,328sqft
7516 Kovacs Dr, Argentine Township Genesee, MI 48451
$749,000
$3,728/moEst:
Get Pre-Approved
Single Family Residence
Built in 2002
$-- HOA
0.7 acre lot
$225/sq.ft
Description
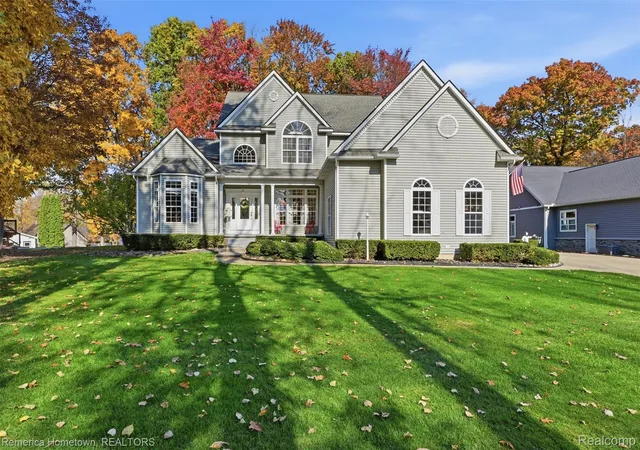
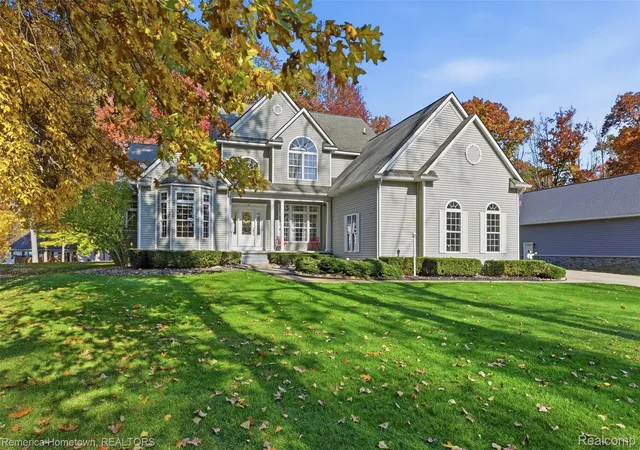
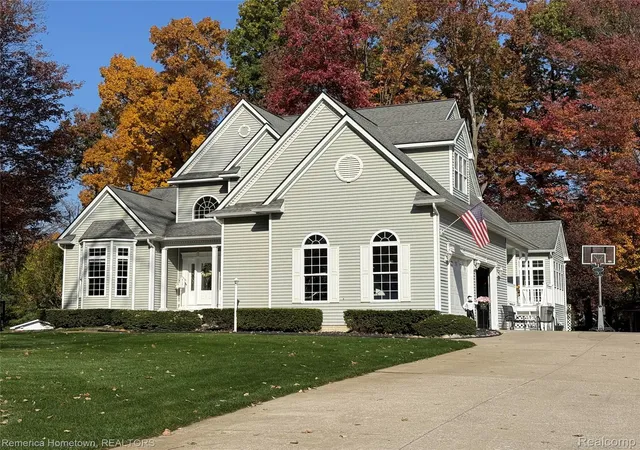
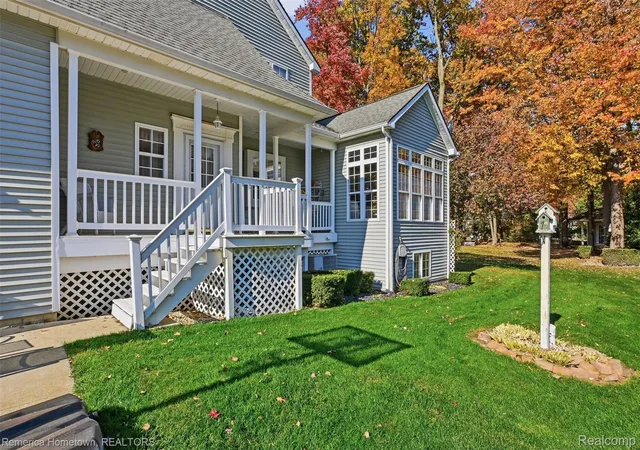
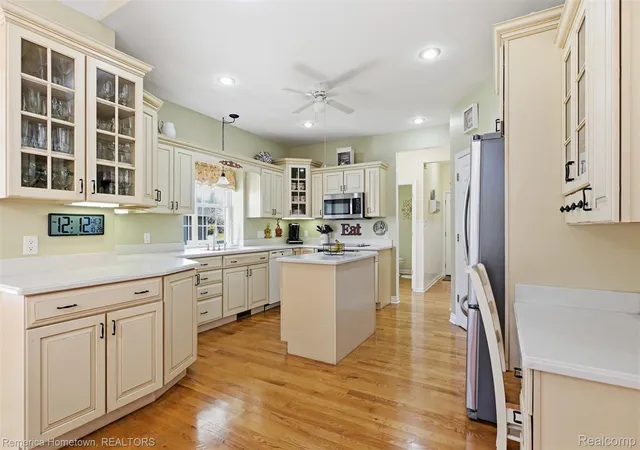
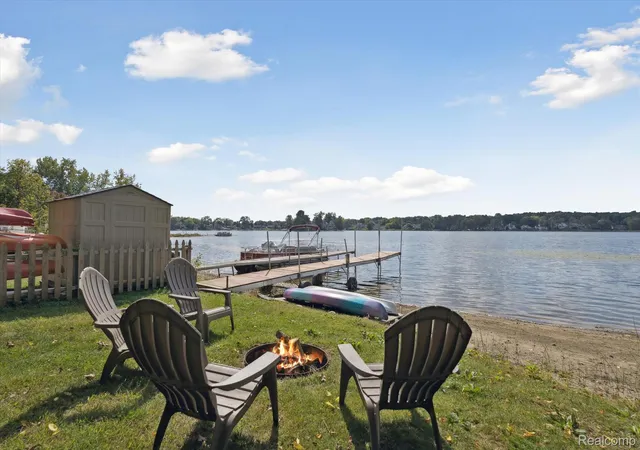
EXCEPTIONAL CUSTOM-BUILT HOME LOCATED ON THE HIGHLY DESIREABLE HAVILAND BEACH PENINSULA WITH DEEDED LAKE ACCESS & DEDICATED BOAT DOCK SPACE! Enjoy the lake lifestyle with this truly one of a kind custom home featuring dedicated shared lake access lot and its own dock space. Lake living without the expense of waterfront taxes. On the market for the very first time, this remarkable property features 3,328 square feet, 4 bedrooms, 2.5 bathrooms, desirable main floor primary suite, and an expansive 4th bedroom that can also serve as a multi-use space/room. Thoughtfully designed and constructed in close collaboration with a custom builder, this exceptional residence showcases quality craftsmanship and extraordinary attention to detail including beautiful bay windows, elegant tray ceiling in primary bedroom, pocket doors and carefully selected finishes. Every feature reflects the pride and care that went into designing this special home. The spacious, versatile floor plan offers the perfect setting for everyday living and entertaining, while the generous basement provides additional possibilities. Rarely does a property offer this combination of custom craftsmanship, timeless character, and deeded lake privilege. A truly special home offering the opportunity to enjoy lake living for years to come. Real piece of mind comes from knowing this home has been built with discerning taste and a focus on quality. Ownership involvement in every step of the building process with builder buyer collaboration leading to a truly unique and spectacularly built home. This "forever home" is now on the market for the first time ever since its design and construction back in 2001-2002. DRONE video available.
- Houzeo last checked: 9 minutes ago
- Listing updated: October 31, 2026 at 2:43 pm
- Listing Provided by: Thomas F Webster (734) 788-7680 | Remerica Hometown (734) 459-6222
- Source: Realcomp MLS-MI | MLS#: 20261087845

- Originating MLS: Realcomp II Ltd
Property Details
Status
Active
Type
Single Family Residence
No. of Stories
-
County
City
Neighborhood
--
Year Built
2002
HOA Fees
-
Finished Area
3,328 sqft
Lot Size
0.7 acre lot
Basement Area
- sqft
MLS Name
Realcomp MLS
MLS Number
20261087845
MLS Status
Active
Days on Market
1
Cumulative Days on Market
1
Open House

Continue Your Journey in App
Find your dream home, receive real-time updates, and many more!
Continue Your Journey in App
Find your dream home, receive real-time updates, and many more!
Location
Facts & Features
Rooms
Bedrooms & bathrooms
Bedrooms: 4
Bathrooms: 3
Interior
Cooling
Attic Fan, Ceiling Fans, Central Air, Energystar Qualified Ceiling Fans
Sewer
Public Sewer
Interior Features
Energystar Qualified Exhaust Fans, High Speed Internet, Jetted Tub, Programmable Thermostat
Window Features
Energy Star Qualified Windows
Exterior Features
Balcony, Energystar Qualified Skylights, Gutter Guard System, Lighting
Appliances
Dishwasher, Disposal, Dryer, Electric Cooktop, Exhaust Fan, Energy Star Qualified Dryer, Energy Star Qualified Dishwasher, Energy Star Qualified Refrigerator, Energy Star Qualified Washer, Free Standing Electric Oven, Free Standing Electric Range, Free Standing Refrigerator, Humidifier, Ice Maker, Microwave, Self Cleaning Oven, Stainless Steel Appliances, Trash Compactor, Washer, Water Softener Owned
Heating
Energystar Qualified Furnace Equipment, Forced Air, Natural Gas
Construction
Year Built
Year Built: 2002
Home type
Single Family Residence
Construction Materials
Aluminum Siding, Brick, Vinyl Siding
Architectural Style
Cape Cod, Craftsman, Victorian
Foundation Details
Basement, Brick Mortar, Sump Pump
Roof
Asphalt, Energystar Shingles
Utilities & Energy
Water Source
Well
Utilities
Cable Available, Underground Utilities
Pool Features
None
Basement
Daylight, Unfinished
Electric
Circuit Breakers, Generator
Fireplace Features
Living Room
Parking Features
Twoand Half Car Garage, Attached, Basement, Driveway, Electricityin Garage, Heated Garage, Garage Door Opener, Garage Faces Side, Side Entrance
Security Features
Carbon Monoxide Detectors, Smoke Detectors
Laundry Features
Laundry Room
Other Features
Subdivision Name
Lobdell Lake Estates
Patio And Porch Features
Covered, Deck, Patio, Porch
Disclosures
Exclusions Do Not Exist, No Restrictions, Taxes Homestead Exempt
Price History
| Date | Event | Price |
|---|---|---|
10/30/2026 Source: | Price Decreased | $749,000 -1.32% $225/sqft |
10/30/2026 Source: | Listed for Sale | $759,000 $228/sqft |

Nearby Homes

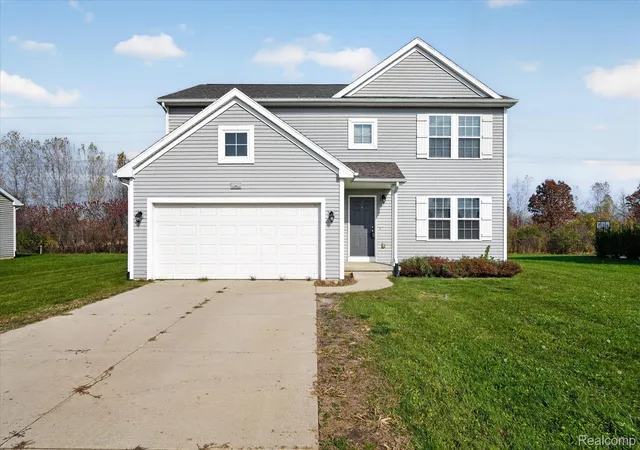
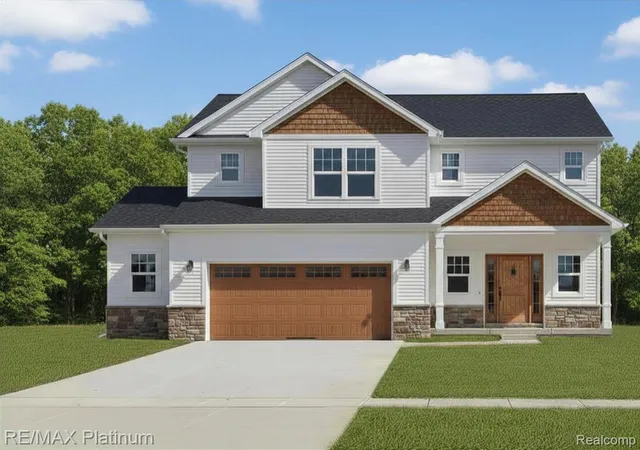
Find Homes by Property Features in Argentine Township Genesee, MI
Nearby New Homes For Sale


Based on information from the Board/Association of REALTORS® (alternatively, from the Realcomp II Ltd. MLS) through Nov 01, 2026, 03:30AM. All information provided is deemed reliable, but is not guaranteed to be accurate and should be independently verified. IDX provided courtesy of Realcomp II Ltd. via Andover Real Estate & Houzeo, Copyright 2026 Realcomp II Ltd. Shareholders Any use of search facilities of data on the site, other than by a consumer looking to purchase real estate, is prohibited. IDX information is provided exclusively for consumers' personal, noncommercial use and may not be used for any purpose other than to identify prospective properties consumers may be interested in purchasing. The accuracy of all information, regardless of source, is not guaranteed or warranted. All information should be independently verified. Listing Information presented by local MLS brokerage: Andover Real Estate, local REALTOR®- Scott Rubin - (248)206-3666 . Any use of search facilities of data on the site, other than by a consumer looking to purchase real estate, is prohibited. © 2024 Realcomp II Ltd. MLS. All Rights Reserved.
 Advertising Broker: Andover Real Estate | Andover Real Estate
