- Overview
- Description
- Property Details
- Location
- Facts & Features
- Getting Around
- Nearby Homes


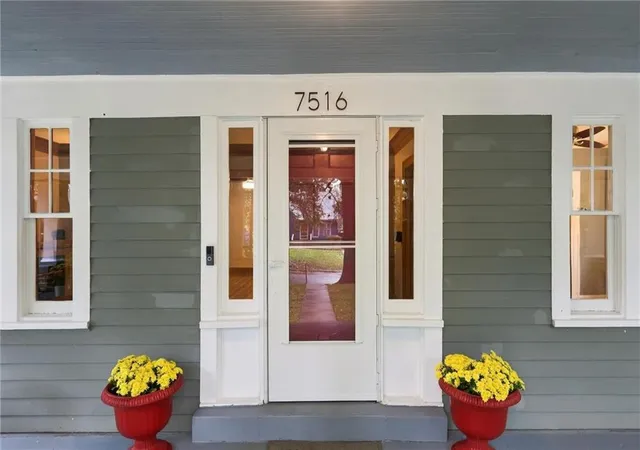


$375,000
Monthly Est:$1,867
 3 Beds
 2 Baths
2 full baths
 2,445sqft
7516 Locust St, Kansas City, MO 64131
$375,000
$1,867/moEst:
Get Pre-Approved
Single Family Residence
Built in 1925
$-- HOA
9,579 sqft lot
$153/sq.ft
Description
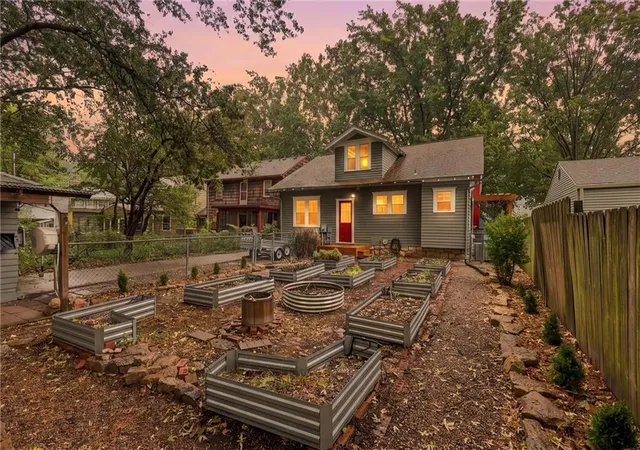
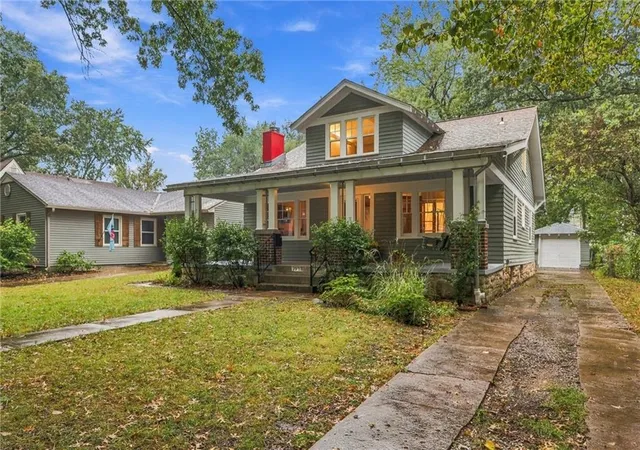
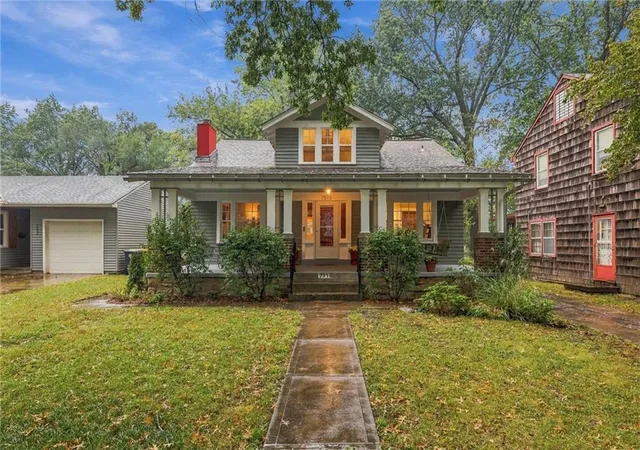
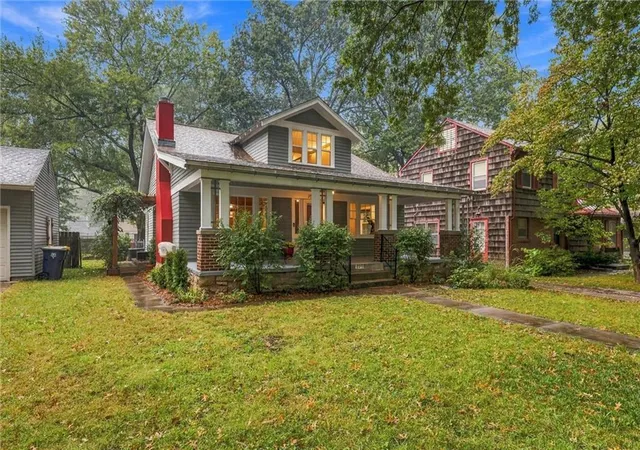
Have you been waiting for that rare, truly special home—the one that stands apart from the rest? This is it! What happens when creative vision, architects, engineers and master electricians spend 20 years thoughtfully shaping a home? Something extraordinary! Original character, inventive design and craftsmanship come together in ways you rarely find. Reclaimed wood lath brings warmth to the kitchen, original doors are re-imagined as sliding barn doors, and distinctive pulley-style lighting adds personality. The kitchen is as functional as it is creative, featuring butcher-block counter tops, clever storage, pot filler, gas cook top, electric convection oven and two sinks—including one with dedicated filtered water for the serious coffee enthusiast. It's a dog lover's dream, too, with a unique built-in pet-watering station and a large, fully fenced backyard. The former attic is now a private primary suite with dedicated heating and cooling, while both baths feature radiant heated floors. Behind the scenes: 200-amp electrical service, underground utilities, updated wiring, Ethernet connections, a replaced roof and new main water line. Gardeners will love the eight raised beds with in-ground watering, convenient retractable hose systems in both the front and back, perennial gardens, flowering vines and custom pergola creating an enchanting outdoor retreat. The garage doubles as an equipped & powered workshop with an adjoining covered, open-air workspace, while the bright, open basement has been carefully maintained. This isn't simply a renovated home. It's the result of two decades of imagination, skill and thoughtful stewardship—and a rare opportunity for its next owner. Please see supplements for a complete list of improvements and upgrades. Seller is including a paid one-year home warranty. All information, including square footage, measurements, taxes and property details, deemed reliable but not guaranteed. Buyer and buyer's agent to independently verify.
- Houzeo last checked: 14 minutes ago
- Listing updated: October 25, 2026 at 9:36 pm
- Listing Provided by: Sara McDaniel (816) 935-0138 | Platinum Realty LLC (888) 220-0988
- Source: Heartland MLS-KS as distributed by MLS GRID | MLS#: 2647580

Property Details
Status
Pending
Type
Single Family Residence
No. of Stories
-
County
City
Neighborhood
Year Built
1925
HOA Fees
-
Finished Area
2,445 sqft
Lot Size
9,579 sqft lot
Basement Area
- sqft
MLS Name
Heartland MLS
MLS Number
2647580
MLS Status
Pending
Days on Market
15

Continue Your Journey in App
Find your dream home, receive real-time updates, and many more!
Continue Your Journey in App
Find your dream home, receive real-time updates, and many more!
Location
Facts & Features
Rooms
Bedrooms & bathrooms
Bedrooms: 3
Bathrooms: 2
Primary Bedroom
Level: Second
Bedroom 2
Level: First
Area: Square Feet
Dimensions: 121.00
Dining Room
Level: First
Area: Square Feet
Dimensions: 132.00
Kitchen
Level: First
Laundry
Level: First
Living Room
Level: First
Area: Square Feet
Dimensions: 220.00
Bedroom 3
Level: First
Primary Bathroom
Level: Second
Bathroom 2
Level: First
Interior
Interior Features
Ceiling Fan(s), Custom Cabinets, Smart Thermostat, Vaulted Ceiling(s)
Flooring
Wood
Cooling
Electric
Heating
Central Gas
Window Features
Storm Window(s)
Sewer
Public Sewer
Exterior Features
Fire Pit
Appliances
Dishwasher, Disposal, Exhaust Fan, Microwave, Refrigerator, Gas Range, Water Purifier
Construction
Year Built
Year Built: 1925
Home type
Single Family Residence
Architectural Style
Traditional
Construction Materials
Stone & Frame
Roof
Composition
Utilities & Energy
Basement
Stone/rock
Fireplace Features
Living Room
Water Source
Public
Laundry Features
Off The Kitchen
Parking Features
Detached
Other Features
Subdivision Name
Vernon Heights
Lot Features
City Lot, Level, Many Trees
Patio And Porch Features
Deck, Covered Patio, Porch
Price History
| Date | Event | Price |
|---|---|---|
10/25/2026 Source: | Pending | $375,000 $153/sqft |

Nearby Homes
Find Homes by Property Features in Kansas City, MO


Based on information from the Kansas City Regional Association of REALTORS® or Heartland MLS through Oct 31, 2026, 05:46PM. The information displayed on this page is confidential, proprietary, and copyrighted information of Heartland Multiple Listing Service, Inc. (“Heartland MLS”). Heartland MLS does not make any warranty or representation concerning the timeliness or accuracy of the information displayed herein. In consideration for the receipt of the information on this page, the recipient agrees to use the information solely for the private non- commercial purpose of identifying a property in which the recipient has a good faith interest in acquiring. Some IDX listings have been excluded from this website. The data relating to real estate displayed on this website comes in part from the Heartland Multiple Listing Service database compilation. The properties displayed on this website may not be all of the properties in the Heartland MLS database compilation, or all of the properties listed with other brokers participating in the Heartland MLS IDX program. Detailed information about the properties displayed on this website includes the name of the listing company. © 2026 Heartland Multiple Listing Service, Inc. All Rights Reserved.
 Advertising Broker: Nicholas Huscroft | Chosen Realty
