- Overview
- Description
- Property Details
- Location
- Facts & Features
- Getting Around
- Nearby Homes



$549,000
Monthly Est:$2,733
 4 Beds
 3 Baths
2 full baths + 1 half bath
 2,884sqft
7516 Windrush Dr, Austin, TX 78729
$549,000
$2,733/moEst:
Get Pre-Approved
Single Family Residence
Built in 1990
$-- HOA
5,296.9 sqft lot
$190/sq.ft
Description
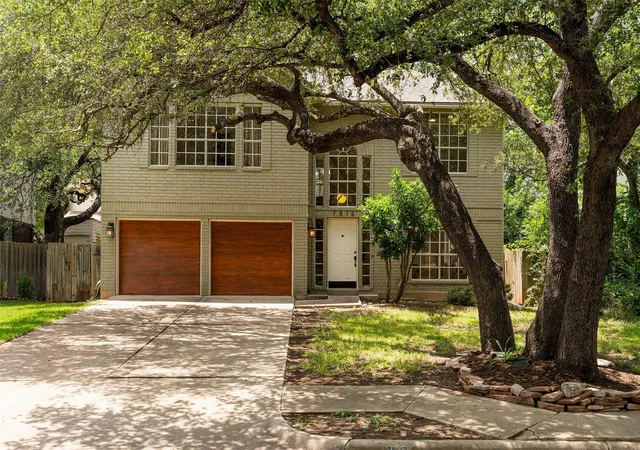
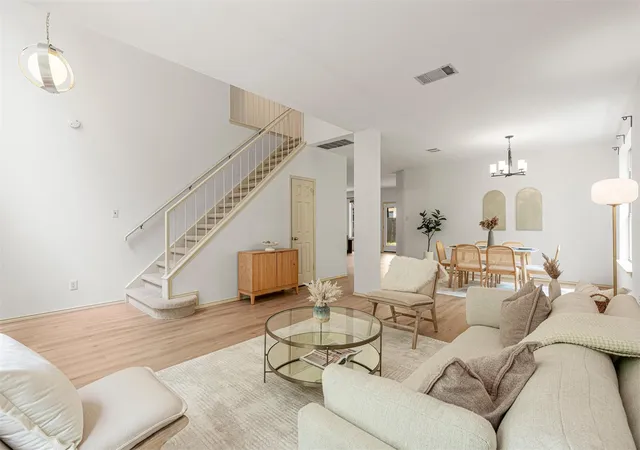
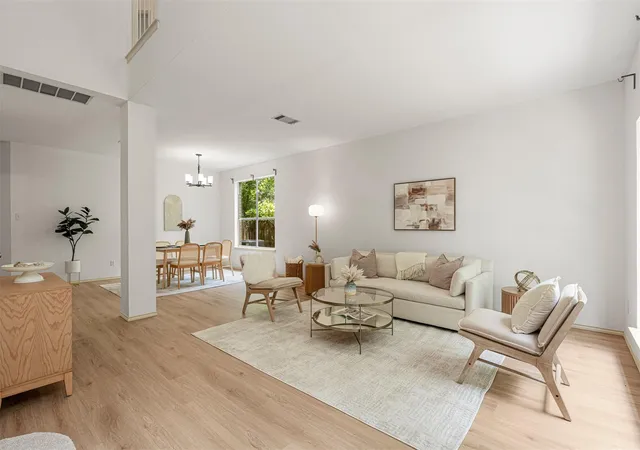
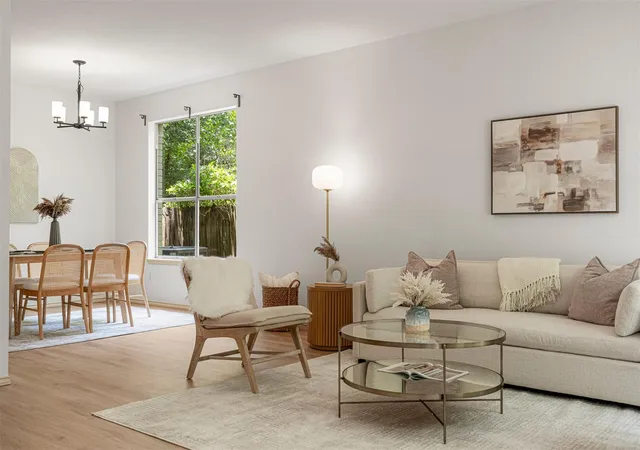
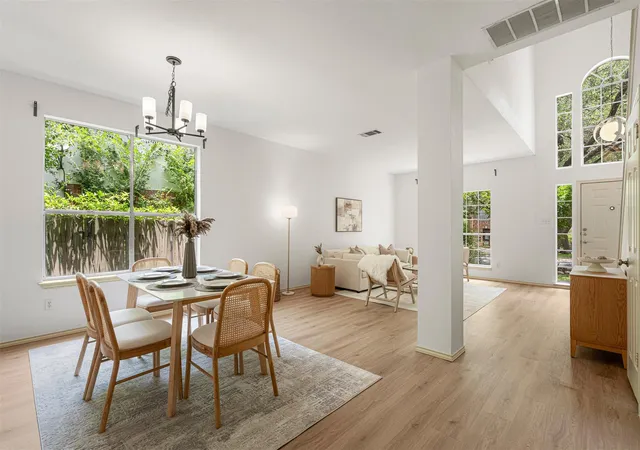
This move-in ready and updated home features new paint and flooring, quick access to trails, and refreshed bathrooms! A morning stroll on the Rattan Creek trail starts just a few doors down from this 4-bedroom, 2.5-bathroom Milwood two-story. The moment you walk through the front door, your eyes go straight up; the entryway ceilings soar to the second floor, creating an immediate welcome that opens into the formal living and dining spaces. Beyond the soaring entryway ceilings, the first floor enjoys 9 foot ceilings throughout. Updated luxury vinyl plank flooring flows across the entire main level, along with refreshed interior paint. While the front of the home offers a quiet space to decompress, read, or enjoy a more formal dinner, the back of the house is where everyone ends up. This open-concept zone pulls the main living area, breakfast space, and kitchen into one shared experience. A fireplace centers the living room, but the real draw is the wide wall of windows looking out to the yard. The breakfast area sits comfortably in the middle, transitioning into a kitchen packed with wood cabinetry, stainless appliances, and ample storage. Because this entire back wing faces the private backyard, you can cook or relax while keeping an eye on the patio and treehouse outside. Upstairs, the layout shifts to privacy. All four bedrooms surround a central game room, which acts as a great buffer between the rooms. The primary bedroom feels incredibly spacious, shaped by a high vaulted ceiling and an ensuite bath with a dual vanity, soaking tub, step-in shower, and TWO walk-in closets. Living here means access to the private Rattan Creek neighborhood pool, sports courts, and shaded greenbelt trails are part of your weekly routine. The Round Rock ISD location keeps life incredibly convenient, putting you less than 10 minutes from the Apple campus, the Domain, Parmer Lane, and US-183.
- Houzeo last checked: 13 minutes ago
- Listing updated: November 6, 2026 at 2:16 pm
- Listing Provided by: Ashley Jackson (512) 949-9364 | Compass RE Texas, LLC (512) 575-3644
- Source: Unlock MLS-TX as distributed by MLS GRID | MLS#: 9487189

Property Details
Status
Active Under Contract
Type
Single Family Residence
No. of Stories
-
County
City
Neighborhood
--
Year Built
1990
HOA Fees
-
Finished Area
2,884 sqft
Lot Size
5,296.9 sqft lot
Basement Area
- sqft
MLS Name
Unlock MLS
MLS Number
9487189
MLS Status
Active Under Contract
Days on Market
134

Continue Your Journey in App
Find your dream home, receive real-time updates, and many more!
Continue Your Journey in App
Find your dream home, receive real-time updates, and many more!
Location
Facts & Features
Rooms
Bedrooms & bathrooms
Bedrooms: 4
Bathrooms: 3
Primary Bedroom
Level: Second
Primary Bathroom
Level: Second
Game Room
Level: Second
Kitchen
Level: Main
Interior
Sewer
Mud
Interior Features
Ceiling Fan(s), Ceiling High, Ceiling Vaulted, Double Vanity, Interior Steps, Multiple Dining Areas, Multiple Living Areas, Open Floorplan, Soaking Tub, Track Lighting, Walk In Closet(s)
Cooling
Ceiling Fan(s), Central Air
Flooring
Carpet, Tile, Vinyl
Window Features
Window Coverings
Heating
Central
Exterior Features
Playground, Private Yard
Appliances
Dishwasher, Microwave, Free Standing Gas Range
Construction
Year Built
Year Built: 1990
Home type
Single Family Residence
Construction Materials
Brick, Hardi Plank Type
Property Condition
Resale
Foundation Details
Slab
Roof
Composition
Utilities & Energy
Parking Features
Attached, Door Multi, Driveway, Garage, Garage Faces Front, Inside Entrance, Kitchen Level
Utilities
Electricity Available, Sewer Available, Water Available
Security Features
Smoke Detector(s)
Fireplace Features
Living Room
Water Source
Mud
Pool Features
None
Other Features
Community Features
Curbs, Park, Playground, Pool, Sidewalks, Sport Court(s)/facility, Tennis Court(s), Trail(s)
Disclosures
Mud, Seller Disclosure, Water District
Patio And Porch Features
Patio
Subdivision Name
Milwood
Lot Features
Interior Lot, Trees Large (over 40 Ft)
Price History
| Date | Event | Price |
|---|---|---|
11/06/2026 Source: | Contingent (Active Under Contract) | $549,000 -3.51% $190/sqft |
07/16/2026 Source: | Listed for Sale | $569,000 +170.95% $197/sqft |
01/23/2021 Source: | Listing Removed | $210,000 $73/sqft |
01/23/2021 Source: | Price Increased | $209,990 +13447.74% $73/sqft |
01/22/2021 Source: | Listing Removed | $1,550 -99.22% $1/sqft |

Show more
Nearby Homes
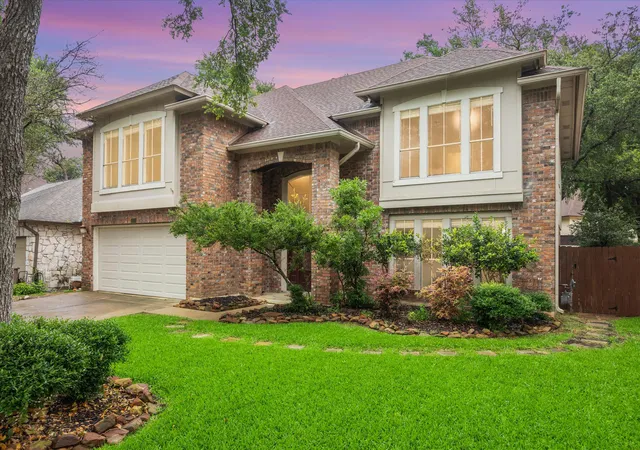
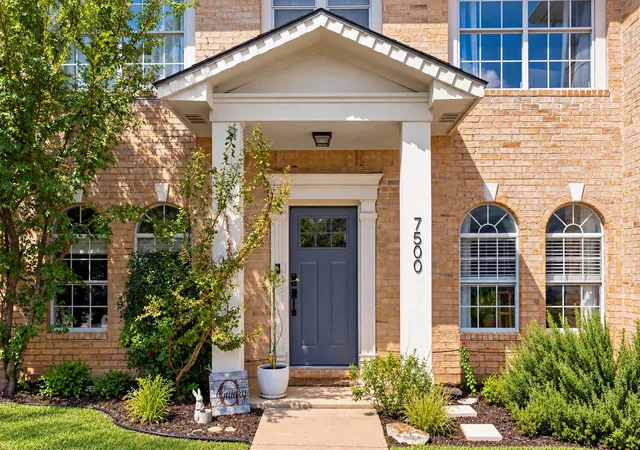
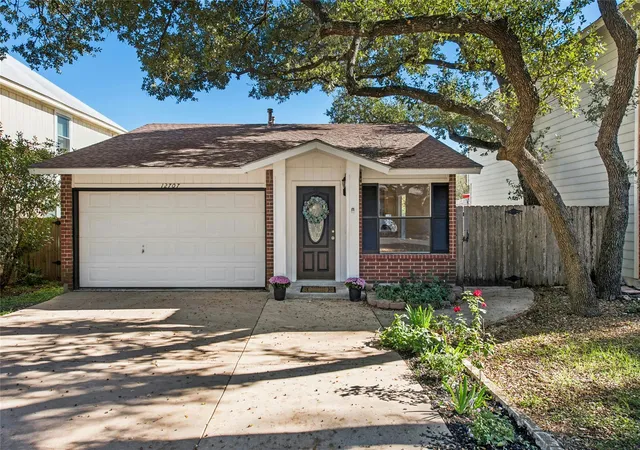
Find Homes by Property Features in Austin, TX

Based on information submitted to the MLS GRID from Unlock MLS through Nov 07, 2026, 02:15AM. All information provided is deemed reliable but is not guaranteed and should be independently verified. Unlock MLS and its affiliates provide the MLS and all content therein “AS IS” and without any warranty, express or implied. All data is obtained from various sources and may not have been verified by broker or MLS GRID. Supplied Open House Information is subject to change without notice. All information should be independently reviewed and verified for accuracy. Properties may or may not be listed by the office/agent presenting the information. IDX information is provided exclusively for consumers personal non-commercial use. It may not be used for any purpose other than to identify prospective properties consumers may be interested in purchasing. The data is deemed reliable but is not guaranteed by MLS GRID. The use of the MLS GRID Data may be subject to an end-user license agreement prescribed by the Member Participant’s applicable MLS, if any, and as amended from time to time. © 2026 Unlock MLS. All Rights Reserved.
 Advertising Broker: Michelle Brecker | Pathway To Home Realty
