- Overview
- Description
- Property Details
- Location
- HOA Management
- Facts & Features
- Getting Around
- Nearby Homes




$559,000
Monthly Est:$2,782
 4 Beds
 3 Baths
3 full baths
 2,841sqft
7517 Jomel Dr, Weeki Wachee, FL 34607
$559,000
$2,782/moEst:
Get Pre-Approved
Single Family Residence
Built in 1997
$12.5/mo HOA
43,303 sqft lot
$197/sq.ft
Description
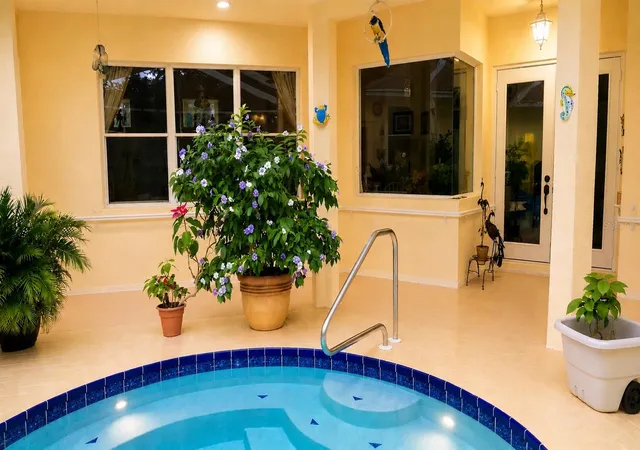
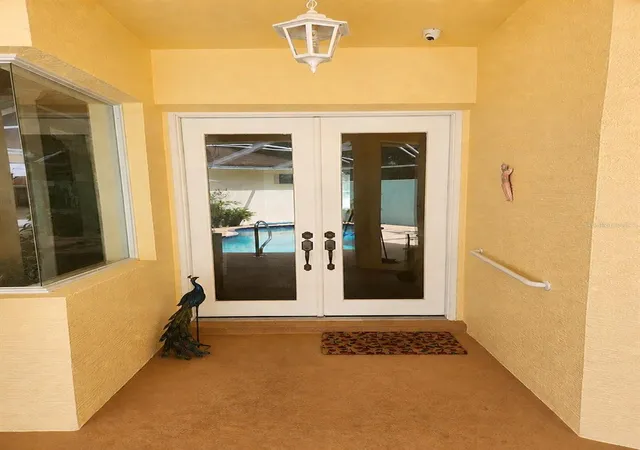
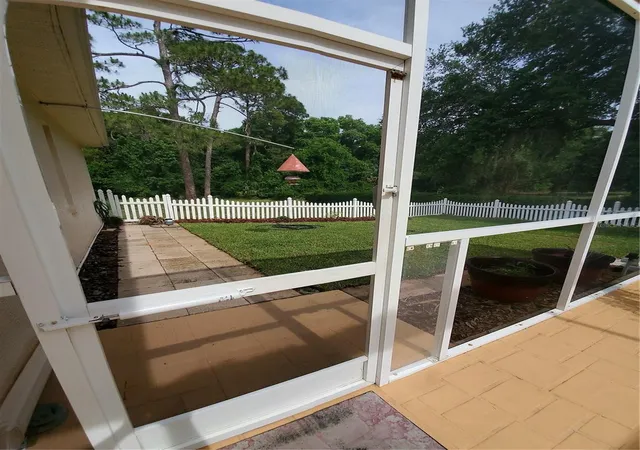
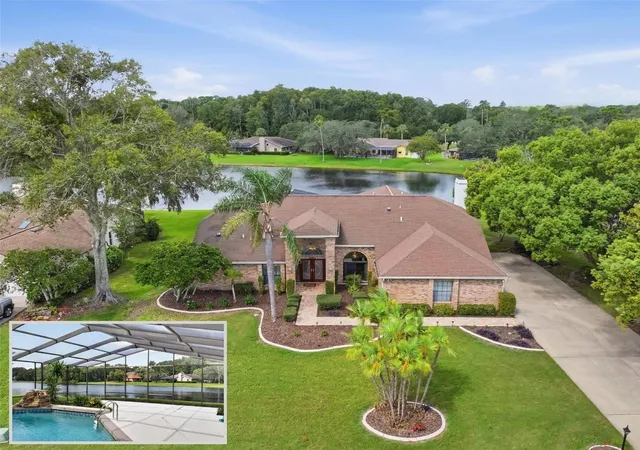
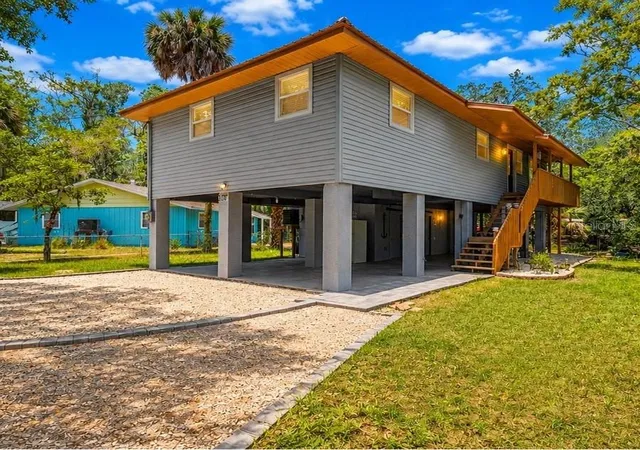
Come live in a nature preserve, with deer walking down the street, and woods in your backyard. River Country is one of Spring Hill's most desirable and well-established communities. This well built, concrete home, has 3-bedrooms, 2-bathrooms, 2, 1/2-car garage, and an additional 1 bedroom, 1 bath, In-Law-Suite, with Kitchen, and large walk in closet. *No Flood Insurance Required, Zone X* The layout offers exceptional flexibility for a variety of lifestyles, whether you're raising a family, entertaining guests, or accommodating multi-generational living. The house is located on over 1 acre, backing up to the Weeki Wachee preserve, and very close to the Magical Crystal Clear Weeki Wachee River. This Palmwood Cabana model has beautiful views of the pool and the Weeki Wachee preserve natural landscape. Open floor plan with high ceiling and crown molding, Fireplace, 2, 1/2 car Garage, with attic and new Epoxy flooring. Geothermal Air Conditioner (20 SEER), Ample Closet space, and Pantries, Skylights, Heated Salt Water Pool with Color Lights, Shed 10 x 20, Insulated, Well for irrigation, Surveillance System, Fenced with a Dog Run, 65' Driveway. River Country is close to the Weeki Wachee State Park, Conveniently located near US 19, and State Road 50. Close to shopping, dining, parks, beaches, golf courses, marinas, airports, and medical facilities, 45 minutes from Tampa Airport. Recent Updates Include: Garage Floor Epoxy (2026) Porcelain Wood Look Flooring (2025) Pool Pump (2026) Quartz Countertops (2026), Roof (2016). Gutter Guards (2026).
- Houzeo last checked: 12 hours ago
- Listing updated: August 18, 2026 at 5:36 pm
- Listing Provided by: Moe Mossa (888) 490-1268 | SAVVY AVENUE, LLC (888) 490-1268
- Source: Stellar MLS-FL | MLS#: A4693702

Property Details
Status
Active
Type
Single Family Residence
No. of Stories
-
County
City
Neighborhood
--
Year Built
1997
HOA Fees
$12.5/mo
Finished Area
2,841 sqft
Lot Size
43,303 sqft lot
Basement Area
- sqft
MLS Name
Stellar MLS
MLS Number
A4693702
MLS Status
Active
Days on Market
141
Cumulative Days on Market
95

Continue Your Journey in App
Find your dream home, receive real-time updates, and many more!
Download App
Continue Your Journey in App
Find your dream home, receive real-time updates, and many more!
Location
HOA Management
River Country HOA
HOA Fees
$150/ Annually
Disclaimer: Amenities are based on third-party information and may vary; buyers must independently verify all amenities, as information is deemed reliable but not guaranteed.
Facts & Features
Rooms
Bedrooms & bathrooms
Bedrooms: 4
Bathrooms: 3
Living Room
Level: First
Kitchen
Level: First
Primary Bedroom
Level: First
Interior
Heating
Central, Electric, Heat Pump, Other, Reverse Cycle
Sewer
Septic Tank
Interior Features
Ceiling Fans(s), Crown Molding, Eat In Kitchen, High Ceilings, In Wall Pest System, Kitchen/family Room Combo, Living Room/dining Room Combo, Open Floorplan, Primary Bedroom Main Floor, Solid Surface Counters, Split Bedroom, Thermostat, Walk In Closet(s), Window Treatments
Flooring
Carpet, Tile
Window Features
Skylight(s)
Appliances
Dishwasher, Disposal, Dryer, Electric Water Heater, Exhaust Fan, Freezer, Ice Maker, Microwave, Range, Refrigerator, Washer, Water Softener
Cooling
Central Air, Other
Exterior Features
Courtyard, Dog Run, French Doors, Garden, Hurricane Shutters, Rain Gutters, Sliding Doors, Storage, Tennis Court(s)
Construction
Year Built
Year Built: 1997
Home type
Single Family Residence
Foundation Details
Slab
Construction Materials
Block, Stucco
Roof
Shingle
Utilities & Energy
Utilities
Cable Available, Electricity Available, Electricity Connected, Fiber Optics, Phone Available, Propane, Public, Sewer Connected, Sprinkler Well, Water Available, Water Connected
Pool Features
Child Safety Fence, Gunite, Heated, In Ground, Lighting, Salt Water, Screen Enclosure, Solar Cover
Laundry Features
Inside, Laundry Room
Fireplace Features
Family Room, Gas
Water Source
Public, Well
Other Features
Subdivision Name
River Country Estates
Community Features
Association Recreation Owned, Community Mailbox, Deed Restrictions, Park, Playground, Racquetball, Special Community Restrictions, Tennis Court(s), Street Lights
Price History
| Date | Event | Price |
|---|---|---|
08/18/2026 Source: #MFRA4693702 | Price Decreased | $559,000 -0.18% $197/sqft |
07/14/2026 Source: | Price Decreased | $560,000 -1.75% $197/sqft |
06/10/2026 Source: | Price Decreased | $570,000 -3.39% $201/sqft |
05/15/2026 Source: | Price Increased | $590,000 +5.36% $208/sqft |
05/15/2026 Source: | Listed for Sale | $560,000 $197/sqft |

Nearby Homes
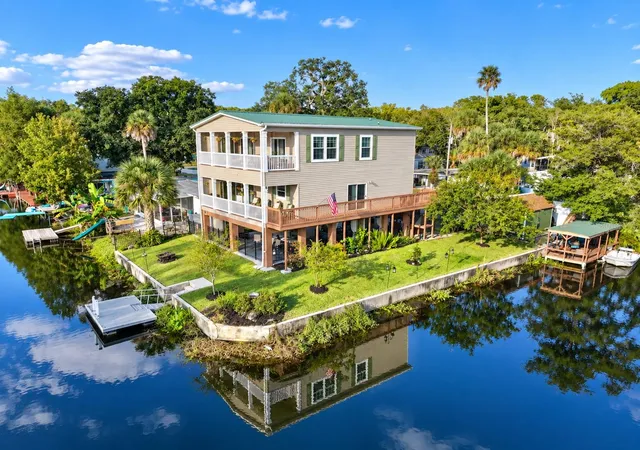
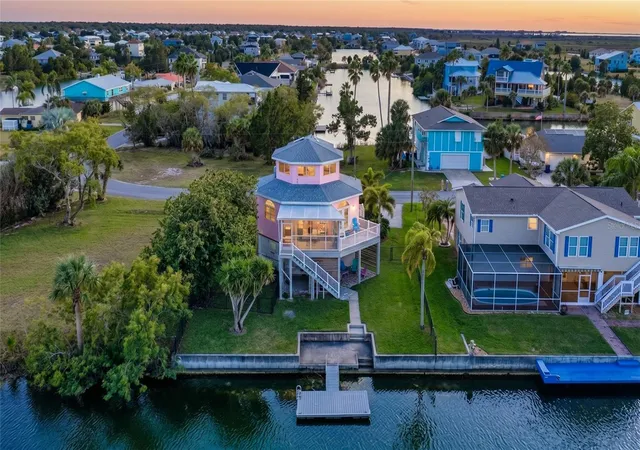
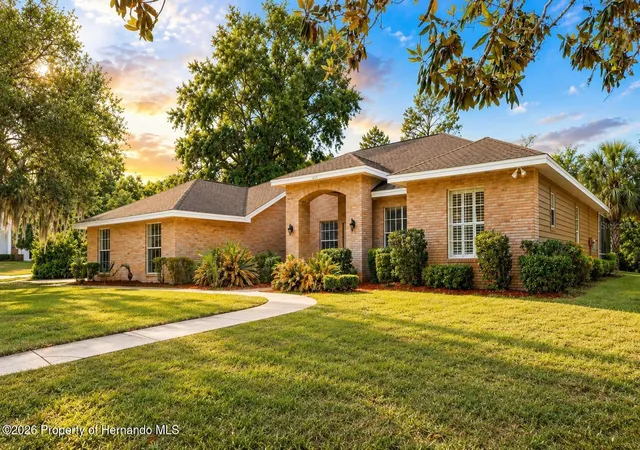
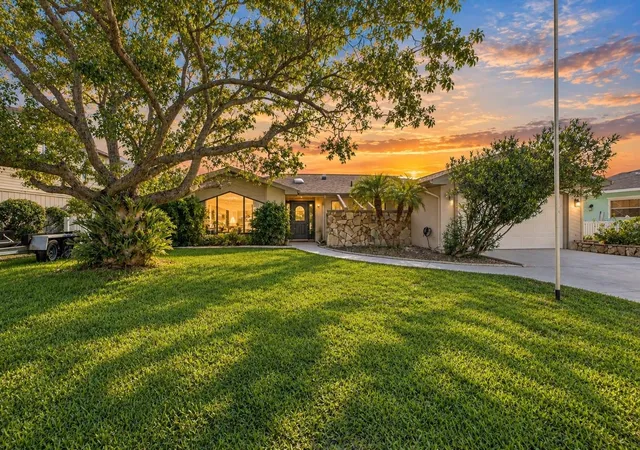
Find Homes by Property Features in Weeki Wachee, FL

Based on information from Stellar MLS® through Oct 02, 2026, 09:00AM as submitted to and distributed by MLS GRID. All data is obtained from various sources and may not have been verified by the broker or MLS GRID. Supplied Open House Information is subject to change without notice. All information should be independently reviewed and verified for accuracy. Properties may or may not be listed by the office/agent presenting the information. IDX information is provided exclusively for consumers’ personal non-commercial use. It may not be used for any purpose other than to identify prospective properties consumers may be interested in purchasing. The data is deemed reliable but is not guaranteed by MLS GRID. The use of the MLS GRID Data may be subject to an end-user license agreement prescribed by the Member Participant’s applicable MLS, if any, and as amended from time to time. © 2026 Stellar MLS. All Rights Reserved.
 Advertising Broker: Fred McGill | Simple Showing, Inc