- Overview
- Description
- Property Details
- Location
- HOA Management
- Facts & Features
- Getting Around
- Nearby Homes



$679,990
Monthly Est:$3,385
 4 Beds
 4 Baths
4 full baths
 4,129sqft
752 Key Largo Pointe, Auburn, GA 30011
$679,990
$3,385/moEst:
Get Pre-Approved
Single Family Residence
Built in 2005
$-- HOA
10,454.4 sqft lot
$165/sq.ft
Description
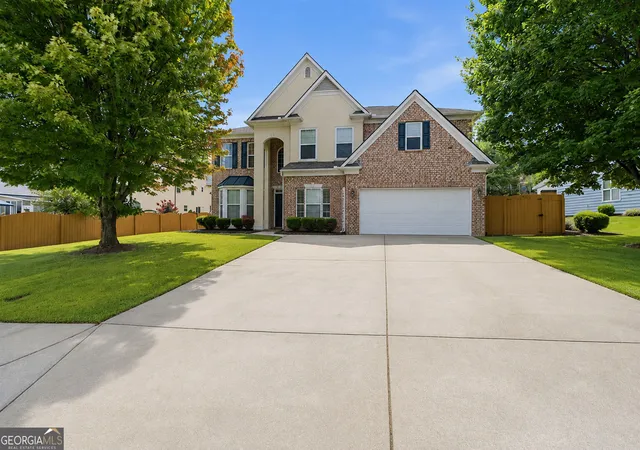
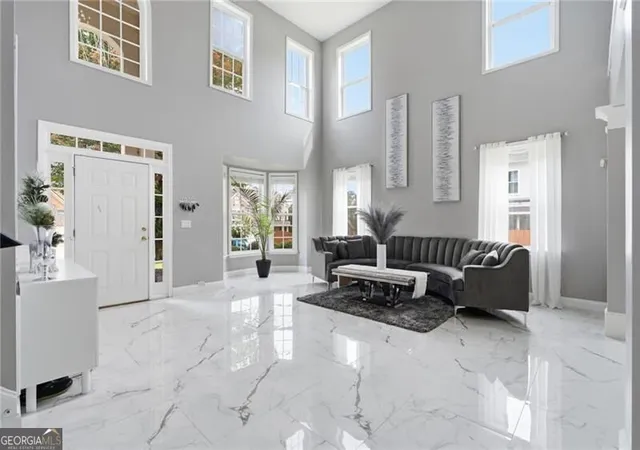
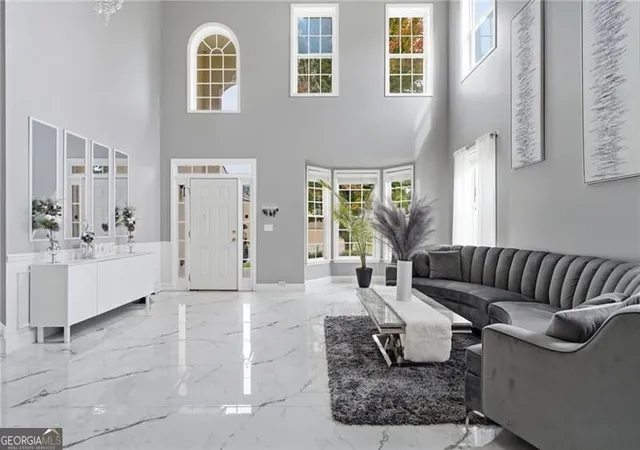
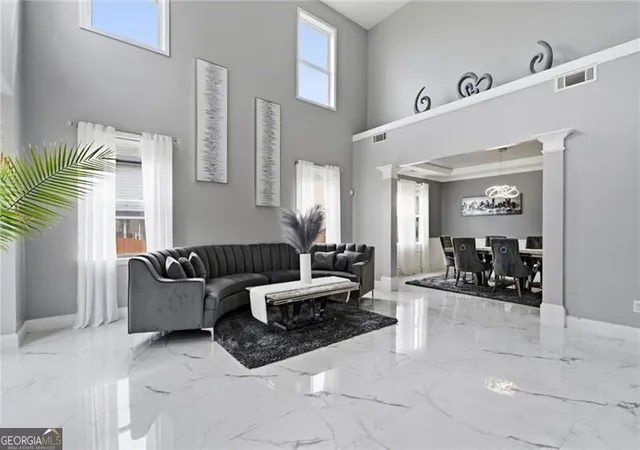
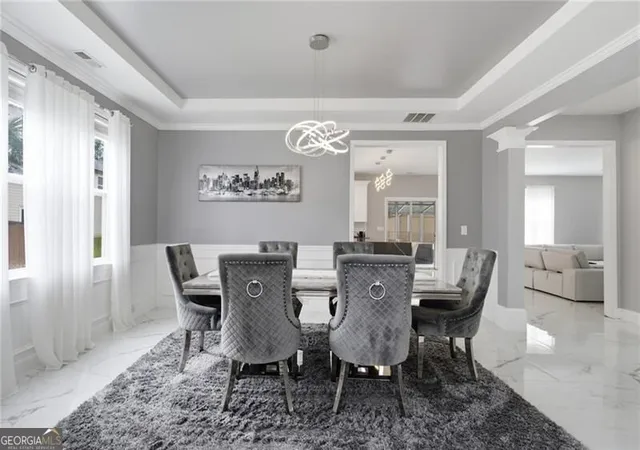
STUNNING FULLY RENOVATED MODERN LUXURY HOME WITH A NEW CONSTRUCTION FEEL! Why wait months to build when you can move into a home that has already been completely transformed with premium designer finishes and lost of nature light? The 3 car garage has been transformed with epoxy flooring, custom hexagon LED lighting. From the moment you step inside, you?ll be welcomed by a dramatic two-story foyer featuring high ceilings, an elegant grand staircase, and oversized windows that fill the home with natural light. Luxury tile flooring flows throughout the house, creating a sleek modern look. Designed for both everyday living and entertaining, the home offers two spacious living areas, a formal dining room, and an open-concept layout connecting the family room to the stunning custom kitchen. The main level also features a generously sized guest bedroom with a large walk-in closet and a beautifully upgraded full bathroom. The chef?s kitchen is truly the centerpiece of the home, showcasing custom cabinetry, premium countertops, stainless steel appliances, a large waterfall island, and abundant storage?perfect for hosting family and friends. In addition a built-in beverage station with a mini refrigerator, and custom shelving. Upstairs, every bedroom is oversized and features custom-designed closets and upgraded bathrooms. The showstopping owner?s suite has been expanded into a luxurious retreat by combining two bedrooms, creating an impressive primary suite complete with a cozy fireplace, sitting area, spa-inspired bathroom, freestanding soaking tub, oversized walk-in shower with a Bluetooth-enabled showerhead, double vanities, custom mirrors, custom lighting, and an incredible custom walk-in closet featuring a center island. Buyers needing a fifth bedroom have the option to easily convert the suite back to its original layout. Additional upgrades include custom stair railings with motion-activated lighting, custom LED lighting throughout the home, a versatile flex space, and an upgraded sunroom overlooking the beautifully improved backyard. This exceptional home combines modern luxury, thoughtful design, and a highly desirable floor plan that rivals today?s new construction?all without the wait. Every detail has been carefully selected to create a truly one-of-a-kind property that is ready for its next owner. all the updated and finishes are less then two years old. A rare opportunity to own a fully customized luxury home that offers the look, feel, and quality of new construction
- Houzeo last checked: 7 minutes ago
- Listing updated: September 24, 2026 at 8:39 pm
- Listing Provided by: | Century 21 Results (770) 889-6090
- Source: Georgia MLS-GA | MLS#: 10820651

Property Details
Status
Active
Type
Single Family Residence
No. of Stories
-
County
City
Neighborhood
--
Year Built
2005
HOA Fees
-
Finished Area
4,129 sqft
Lot Size
10,454.4 sqft lot
Basement Area
- sqft
MLS Name
Georgia MLS
MLS Number
10820651
MLS Status
Active
Days on Market
86
Cumulative Days on Market
49

Continue Your Journey in App
Find your dream home, receive real-time updates, and many more!
Continue Your Journey in App
Find your dream home, receive real-time updates, and many more!
Location
HOA Management
N/A
HOA Fees
$880/
Amenities
 Amenities and services may be covered by one or multiple associations and service providers.
 Tennis
 Pool
Disclaimer: Amenities are based on third-party information and may vary; buyers must independently verify all amenities, as information is deemed reliable but not guaranteed.
Facts & Features
Rooms
Bedrooms & bathrooms
Bedrooms: 4
Bathrooms: 4
Interior
Heating
Electric, Hot Water, Natural Gas
Window Features
Double Pane Windows
Sewer
Public Sewer
Flooring
Other, Stone
Interior Features
Double Vanity, High Ceilings, Walk In Closet(s), Wet Bar
Appliances
Dishwasher, Disposal, Dryer, Gas Water Heater, Microwave, Refrigerator, Washer
Cooling
Ceiling Fan(s), Central Air
Construction
Year Built
Year Built: 2005
Home type
Single Family Residence
Property Condition
Updated/remodeled
Construction Materials
Vinyl Siding
Architectural Style
Contemporary, Other
Roof
Other
Utilities & Energy
Water Source
Public
Parking Features
Garage, Kitchen Level, Garage Door Opener
Fireplace Features
Factory Built, Family Room, Living Room, Master Bedroom
Security Features
Carbon Monoxide Detector(s), Security System, Smoke Detector(s)
Electric
220 Volts
Utilities
Cable Available, Electricity Available, Natural Gas Available, Phone Available, Sewer Available, Water Available
Basement
None
Laundry Features
Common Area, In Hall, Upper Level
Other Features
Lot Features
Level, Private
Community Features
Clubhouse, Pool, Tennis Court(s)
Patio And Porch Features
Patio, Screened
Subdivision Name
Mineral Springs
Price History
| Date | Event | Price |
|---|---|---|
08/06/2026 Source: | Listed for Sale | $679,990 +47.82% $165/sqft |
04/27/2023 Source: | Sold | $460,000 $111/sqft |


Nearby Homes
Find Homes by Property Features in Auburn, GA
Nearby New Homes For Sale


Information Deemed Reliable But Not Guaranteed. © 2026 Georgia Multiple Listing Service. All Rights Reserved.
 Advertising Broker: Fred McGill | Simple Showing, Inc
