
- Overview
- Description
- Property Details
- Location
- Facts & Features
- Getting Around
- Nearby Homes
 Price Drop: $8K (11/12)

$400,000
Monthly Est:$1,991
 4 Beds

2 full baths
 1,372sqft
752 Orchid Dr, Royal Palm Beach, FL 33411
$400,000
$1,991/moEst:
Single Family Residence
Built in 1960
$-- HOA
9,147.6 sqft lot
$292/sq.ft
Description
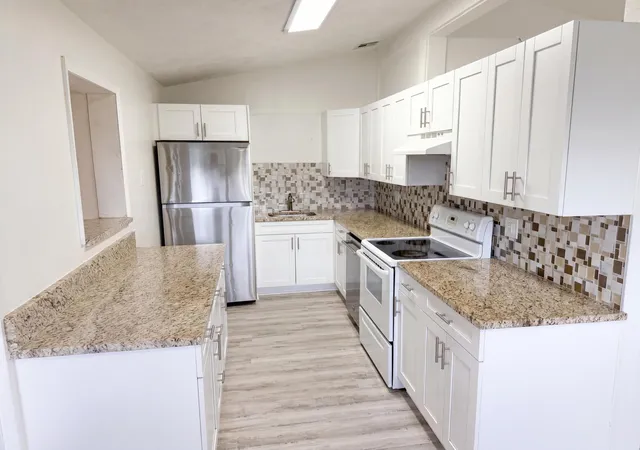
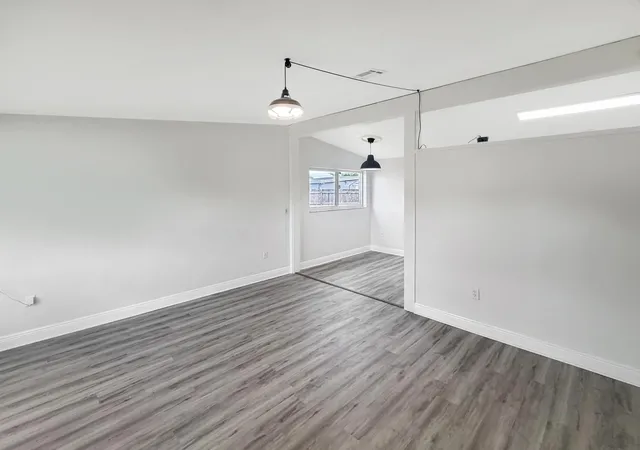
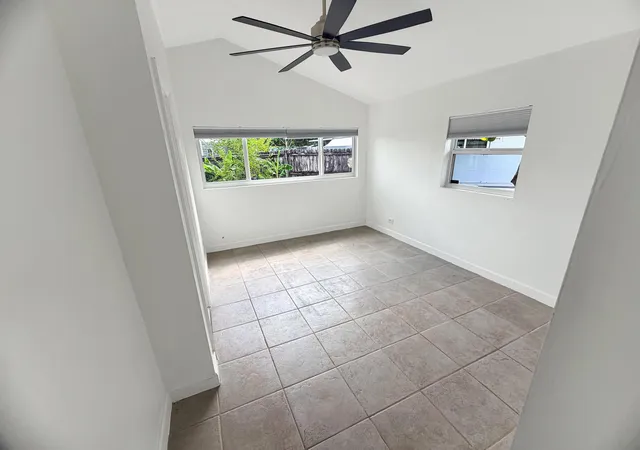
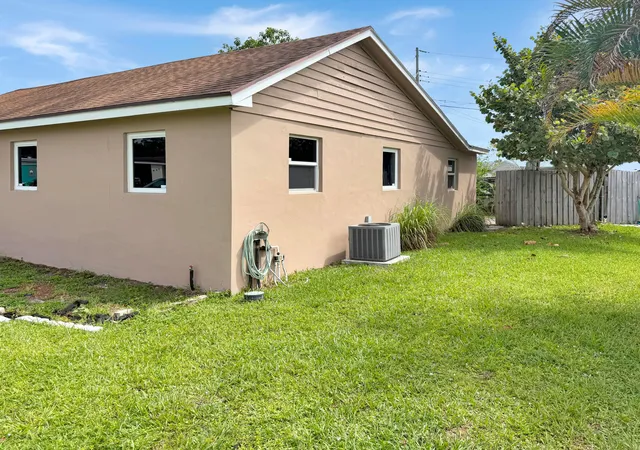
752 Orchid Dr is a 1-story Royal Palm Beach home, gives an open layout with wood-look flooring throughout the main living areas. The kitchen features dark countertops with ample prep space and a white shiplap ceiling with a ceiling fan overhead. Two bedrooms provide comfortable accommodations, and the bathrooms include a tub-and-shower combination with dark tile surround, single vanity, and toilet. The fully fenced backyard includes a brick paver patio, mature tree, and a generous grassy yard with a gated entry. A brick paver walkway along the side of the home and well-maintained exterior landscaping complete this move-in ready residence with practical amenities throughout.
- Houzeo last checked: 9 minutes ago
- Listing updated: November 12, 2026 at 9:13 pm
- Listing Provided by: Karen Rae Albright DRE #3513925, Lynnette Easterling (313) 220-0862 DRE #3466518 | Opendoor Brokerage LLC (480) 462-5392
- Source: Beaches MLS-FL | MLS#:

Property Details
Status
Active Under Contract
Type
Single Family Residence
No. of Stories
1
County
City
Neighborhood
--
Year Built
1960
HOA Fees
-
Finished Area
1,372 sqft
Lot Size
9,147.6 sqft lot
Basement Area
- sqft
MLS Name
Beaches MLS
MLS Number
B26049656
MLS Status
ActiveUnderContract
Days on Market
133
Cumulative Days on Market
127
Continue Your Journey in App
Find your dream home, receive real-time updates, and many more!
Location
Facts & Features
Rooms
Bedrooms & bathrooms
Bedrooms: 4
Bathrooms: 2
Bedroom3
Level: First
Area: 100.00 Square Feet
Dimensions: 10 X 10
Kitchen
Level: First
Area: 160.00 Square Feet
Dimensions: 20 X 8
LivingRoom
Level: First
Area: 180.00 Square Feet
Dimensions: 15 X 12
PrimaryBedroom
Level: First
Area: 140.00 Square Feet
Dimensions: 10 X 14
Bedroom2
Level: First
Area: 81.00 Square Feet
Dimensions: 9 X 9
Other
Level: First
Area: 240.00 Square Feet
Dimensions: 20 X 12
Interior
Sewer
Public Sewer
Cooling
Central Air
Interior Features
Eat In Kitchen, Kitchen Dining Combo, Tub Shower, Vaulted Ceilings
Window Features
Bay Windows
Flooring
Vinyl
Heating
Central
Appliances
Dryer, Dishwasher, Electric Range, Microwave, Washer
Construction
Year Built
Year Built: 1960
Home type
Single Family Residence
Property Condition
Resale
Roof
Composition, Shingle
Construction Materials
Block
Utilities & Energy
Utilities
Sewer Available
Water Source
Public
Laundry Features
Washer Hookup, Inside, Laundry Closet
Other Features
Lot Features
Fruit Trees, Sprinklers Manual, Less Than Quarter Acre
Subdivision Name
Palm Beach Colony Secs 1 And 2
Price History
| Date | Event | Price |
|---|---|---|
10/28/2026 Source: | Contingent (Active Under Contract) | $400,000 $292/sqft |
10/28/2026 Source: | Listed for Sale | $400,000 -1.96% $292/sqft |
09/23/2026 Source: | Price Decreased | $408,000 -2.86% $297/sqft |
09/09/2026 Source: | Listed for Sale | $420,000 -3.45% $306/sqft |
08/05/2026 Source: #B26049656 | Off Market | $435,000 -2.47% $317/sqft |

Show more
Find Homes by Property Features in Royal Palm Beach, FL
Nearby New Homes For Sale


IDX information is provided exclusively for consumers’ personal, non-commercial use, that it may not be used for any purpose other than to identify prospective properties consumers may be interested in purchasing, and that the data is deemed reliable but is not guaranteed accurate by BeachesMLS. All listings featuring the BMLS logo are provided by BeachesMLS, Inc. This data is not verified for authenticity or accuracy and may not reflect all real estate activity in the market. Based on information © 2026 BeachesMLS, Inc. All Rights Reserved.
 Advertising Broker: Moe Mossa (Savvy Avenue) | Savvy Avenue, LLC