- Overview
- Description
- Property Details
- Location
- Facts & Features
- Getting Around
- Nearby Homes




$465,000
Monthly Est:$2,314
 3 Beds
 2 Baths
2 full baths
 2,940sqft
752 Shady Ln, Dayton, IN 47941
$465,000
$2,314/moEst:
Get Pre-Approved
Manufactured On Land
Built in 1992
$-- HOA
29,359 sqft lot
$158/sq.ft
Description
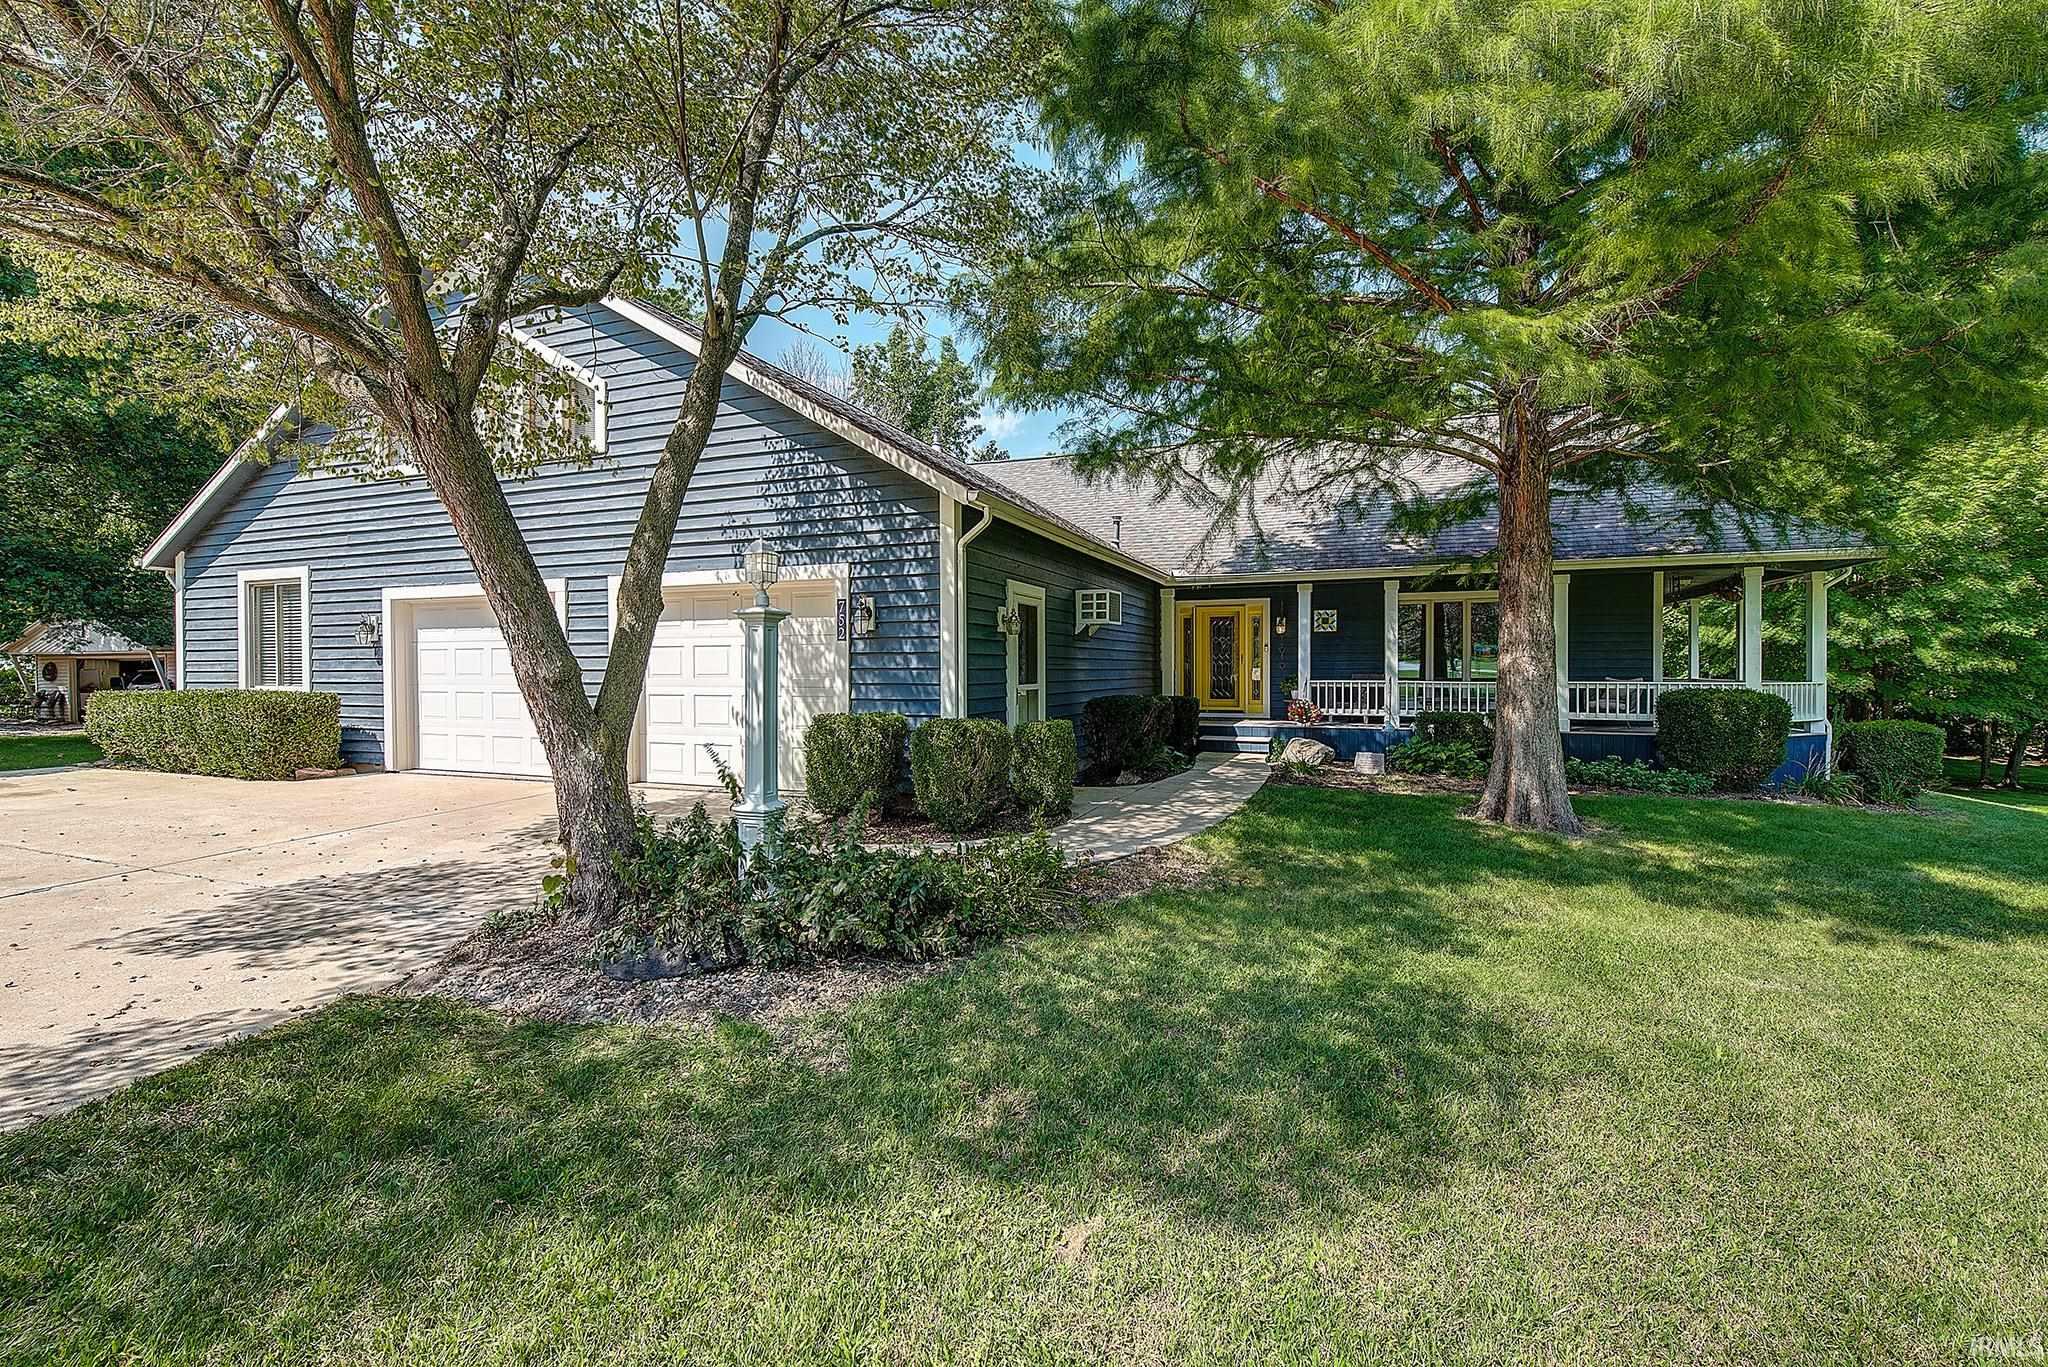
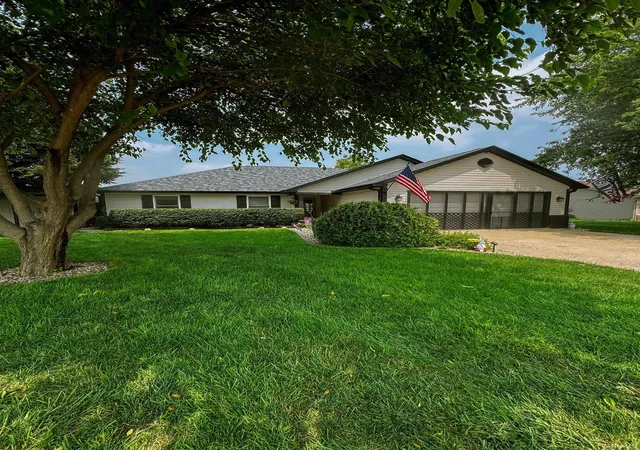
This is an exceptional custom-built ranch with 2 x 6 construction, a wraparound porch with deck, that sits on .67 acres. It is on a quiet street on the south end of Dayton. Nearly 3,000sf of open-concept living designed for making memorable memories with family and friends. The chef's kitchen provides a u-shaped granite island surrounding gas cooktop, also has wet bar, and abundant seating. All seasons sun-room, formal dining room, pocket and French doors, gas fireplace, and hardwood floors. Retreat to the luxurious owner's suite with soaring ceilings, a sitting area, 2 walk-in closets and a spa-like bath with a double vanity, jacuzzi, and makeup counter. The laundry has loads of cabinets along with folding area and sink. Outside, the property continues to impress with stunning multi-level decks, mature trees and perennials. Attached oversized garage is heated and air conditioned with 3rd bay custom office suite and has a full floored attic, detached garage has concrete floor, electricity and overhead storage. More features than can be mentioned here, come to tour it today.
- Houzeo last checked: 10 hours ago (October 5, 2026 at 3:02 pm)
- Listing updated: September 28, 2026 at 11:51 am
- Listing Provided by: Rebecca Johnson (765) 449-0770 | REMAX ONE
- Source: Indiana Regional MLS-IN | MLS#: 202637420

Property Details
Status
Pending
Type
Manufactured Mobile Home
No. of Stories
-
County
--
City
Neighborhood
--
Year Built
1992
HOA Fees
-
Finished Area
2,940 sqft
Lot Size
29,359 sqft lot
Basement Area
- sqft
MLS Name
Indiana Regional MLS
MLS Number
202637420
MLS Status
Pending
Days on Market
25

Continue Your Journey in App
Find your dream home, receive real-time updates, and many more!
Download App
Continue Your Journey in App
Find your dream home, receive real-time updates, and many more!
Location
Facts & Features
Rooms
Bedrooms & bathrooms
Bedrooms: 3
Bathrooms: 2
Interior
Flooring
Hardwood, Carpet, Tile, Vinyl
Cooling
Central Air
Sewer
City
Interior Features
1st Bdrm En Suite, Attic Pull Down Stairs, Storage, Cable Available, High Ceilings, Cathedral Ceiling(s), Ceiling Fan(s), Closet(s) Walk In, Laminate Counters, Stone Counters, Deck Open, Detector Smoke, Disposal, Dryer Hook Up Electric, Eat In Kitchen, Entrance Foyer, Garage Door Opener, Jet/garden Tub, Kitchen Island, Landscaped, Open Floorplan, Pocket Doors, Porch Covered, Range/oven Hk Up Gas/elec, Six Panel Doors, Split Br Floor Plan, Storm Doors, Twin Sink Vanity, Utility Sink, Wet Bar, Stand Up Shower, Tub And Separate Shower, Tub/shower Combination, Formal Dining Room, Garage Heated, Great Room, Main Floor Laundry, Sump Pump, Custom Cabinetry, Garage Utilities
Heating
Natural Gas, Forced Air
Window Features
Double Pane Windows, Storm Doors
Appliances
Dishwasher, Microwave, Refrigerator, Window Treatments, Gas Cooktop, Dehumidifier, Ice Maker, Exhaust Fan, Oven Built In, Convection Oven, Electric Oven, Sump Pump, Gas Water Heater, Water Softener Owned, Window Treatment Blinds
Construction
Year Built
Year Built: 1992
Home type
Manufactured On Land
Foundation Details
Block
Roof
Metal, Dimensional Shingles
Architectural Style
Ranch
Construction Materials
Cedar
Utilities & Energy
Fireplace Features
Great Room, Glass Doors, Gas Log, One, Ventless
Parking Features
Concrete
Water Source
City
Basement
Crawl Space
Other Features
Subdivision Name
Johnson Estates
Lot Features
Cul De Sac, 0 2.9999
Price History
| Date | Event | Price |
|---|---|---|
09/27/2026 Source: | Pending | $465,000 -1.06% $158/sqft |

Nearby Homes
Find Homes by Property Features in Dayton, IN


IDX information is provided exclusively for consumer's personal, non-commercial use and may not be used for any purpose other than to identify prospective properties that consumers may be interested in purchasing. Data is deemed reliable but is not guaranteed accurate by the MLS.
 Advertising Broker: Jonah Hartsburg | Hoosier Hub Realty