- 0
- 3
- Overview
- Description
- Property Details
- Location
- HOA Management
- Facts & Features
- Getting Around
- Nearby Homes
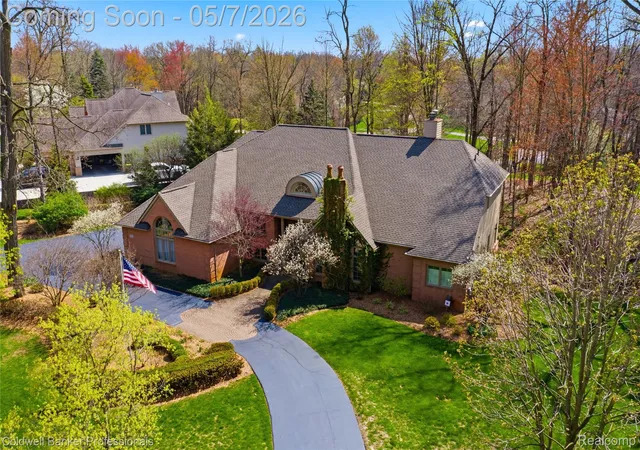

Street View
$749,000
Monthly Est:$3,728
 4 Beds
 5 Baths
4 full baths + 1 half bath
 6,324sqft
7520 Mistwood Dr, White Lake, MI 48383
$749,000
$3,728/moEst:
Get Pre-Approved
Single Family Residence
Built in 1996
$50/mo HOA
1.16 acres lot
$118/sq.ft
Description
Tucked within one of White Lake’s custom neighborhoods, this exceptional 4-bedroom, 4.5-bath executive residence offers a rare blend of luxury, privacy and timeless design. Homes in this neighborhood seldom come to market, making this an extraordinary opportunity to own something truly special. From the moment you arrive, the circular drive, freshly redone asphalt driveway and grand exterior presence set the tone.
Step inside to a soaring two-story entry where dramatic ceilings, floor-to-ceiling windows and custom craftsmanship create an unforgettable first impression. Designed for both everyday living and elegant entertaining, the main level features a stunning sitting...
- Houzeo last checked: 3 hours ago
- Listing updated: July 20, 2026 at 1:48 pm
- Listing Provided by: Anastasia Ozegovich McDuffie (248) 360-1425 | Coldwell Banker Professionals-Northville (248) 347-3050
- Source: Realcomp MLS-MI | MLS#: 20261028963

- Originating MLS: Realcomp II Ltd
Property Details
Status
Pending
Type
Single Family Residence
No. of Stories
-
County
City
Neighborhood
--
Year Built
1996
HOA Fees
$50/mo
Finished Area
6,324 sqft
Lot Size
1.16 acres lot
Basement Area
- sqft
MLS Name
Realcomp MLS
MLS Number
20261028963
MLS Status
Pending
Days on Market
149
Cumulative Days on Market
71

Continue Your Journey in App
Find your dream home, receive real-time updates, and many more!
Download App
Continue Your Journey in App
Find your dream home, receive real-time updates, and many more!
HOA Management
N/A
HOA Fees
$600/ Annually
Disclaimer: Amenities are based on third-party information and may vary; buyers must independently verify all amenities, as information is deemed reliable but not guaranteed.
Facts & Features
Rooms
Bedrooms & bathrooms
Bedrooms: 4
Bathrooms: 5
Interior
Interior Features
Entrance Foyer, High Speed Internet, Programmable Thermostat, Sound System, Wet Bar
Appliances
Built In Refrigerator, Bar Fridge, Dishwasher, Double Oven, Dryer, Gas Cooktop, Microwave, Vented Exhaust Fan, Washer, Water Softener Owned
Cooling
Attic Fan, Ceiling Fans, Central Air
Sewer
Septic Tank
Heating
Forced Air, Natural Gas, Zoned
Construction
Year Built
Year Built: 1996
Home type
Single Family Residence
Property Condition
Site Condo
Foundation Details
Basement, Poured, Sump Pump
Roof
Asphalt
Architectural Style
Cape Cod, Colonial, Traditional
Construction Materials
Brick, Wood Siding
Utilities & Energy
Basement
Finished, Walk Out Access
Laundry Features
Laundry Room
Pool Features
None
Parking Features
Three Car Garage, Attached, Direct Access, Driveway, Electricityin Garage, Garage Door Opener
Water Source
Well
Other Features
Subdivision Name
Manors Of Oakmont Condo Occpn 899
Patio And Porch Features
Covered, Deck
Disclosures
Exclusions Do Not Exist, No Restrictions, Taxes Not Homestead Exempt
Price History
| Date | Event | Price |
|---|---|---|
08/07/2026 Source: | Sold | $710,000 -5.21% $112/sqft |
07/20/2026 Source: | Pending | $749,000 $118/sqft |
07/10/2026 Source: | Contingent (Active Under Contract) | $749,000 $118/sqft |
06/16/2026 Source: | Price Decreased | $749,000 -6.26% $118/sqft |
05/07/2026 Source: | Listed for Sale | $799,000 -3.03% $126/sqft |


Show more
Nearby Homes

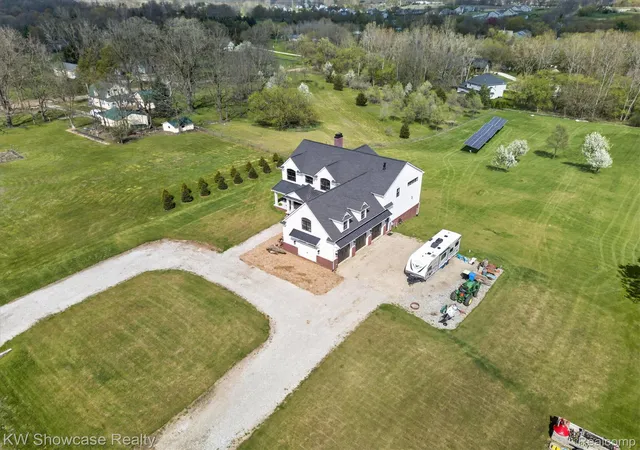
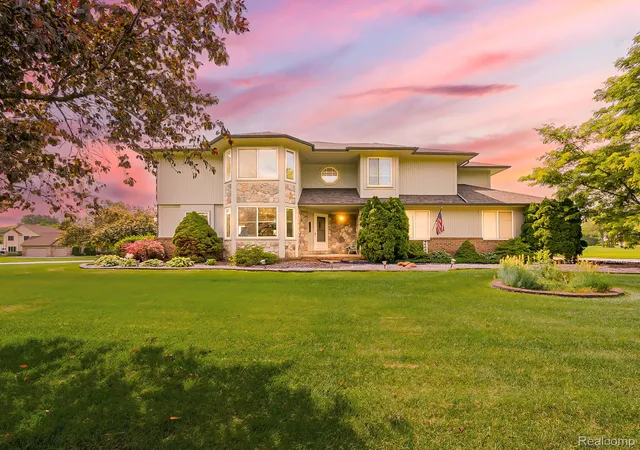
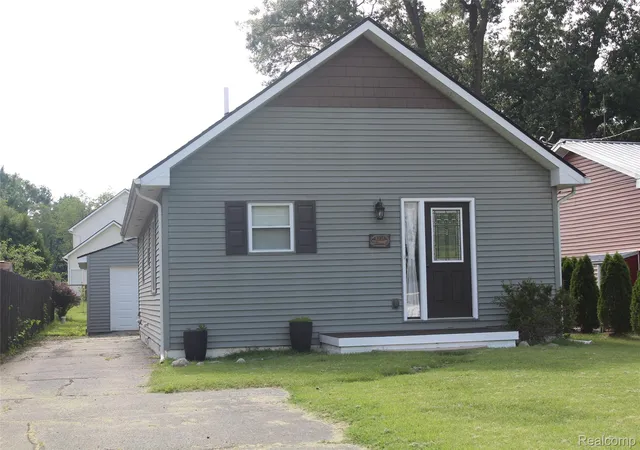
Find Homes by Property Features in White Lake, MI
Nearby New Homes For Sale


Based on information from the Board/Association of REALTORS® (alternatively, from the Realcomp II Ltd. MLS) through Sep 24, 2026, 11:00AM. All information provided is deemed reliable, but is not guaranteed to be accurate and should be independently verified. IDX provided courtesy of Realcomp II Ltd. via Andover Real Estate & Houzeo, Copyright 2026 Realcomp II Ltd. Shareholders Any use of search facilities of data on the site, other than by a consumer looking to purchase real estate, is prohibited. IDX information is provided exclusively for consumers' personal, noncommercial use and may not be used for any purpose other than to identify prospective properties consumers may be interested in purchasing. The accuracy of all information, regardless of source, is not guaranteed or warranted. All information should be independently verified. Listing Information presented by local MLS brokerage: Andover Real Estate, local REALTOR®- Scott Rubin - (248)206-3666 . Any use of search facilities of data on the site, other than by a consumer looking to purchase real estate, is prohibited. © 2024 Realcomp II Ltd. MLS. All Rights Reserved.
 Advertising Broker: Andover Real Estate | Andover Real Estate


