
- Overview
- Description
- Property Details
- Location
- Facts & Features
- Getting Around
- Nearby Homes
 3D Tour

$275,000
Monthly Est:$1,369
 3 Beds

2 full baths + 1 half bath
 1,870sqft
7520 Silver Crk Rd, Cleves, OH 45002
$275,000
$1,369/moEst:
Single Family Residence
Built in 1973
$-- HOA
3.04 acres lot
$147/sq.ft
Description
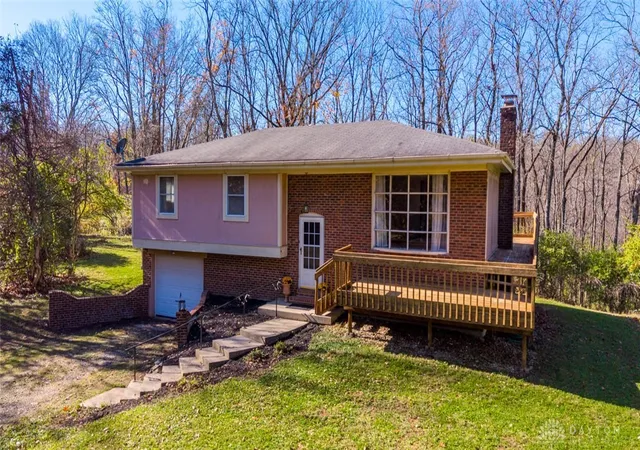
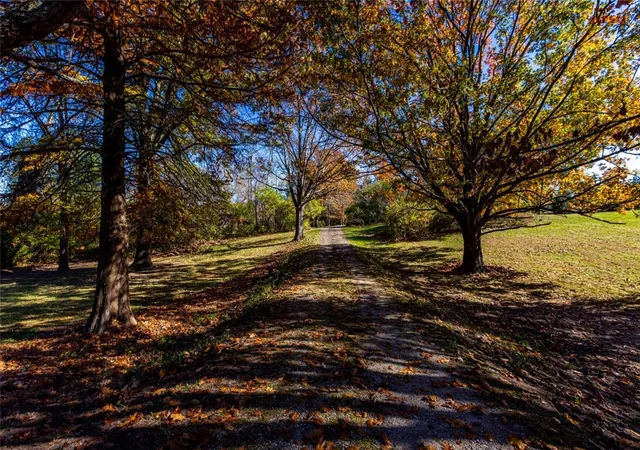
Tucked down a private drive on a no-outlet road in Miami Township, 7520 Silver Creek Road offers rare privacy on 3.042 wooded acres bordering the 1,600-acre Mitchell Memorial Forest, with miles of trails and protected woods right next door. This home has 3 beds and 2.5 baths. The dining room opens to a wrap-around deck with peaceful wooded views in every season, and the lower level walks out to a paver patio for easy indoor-outdoor living. An oversized garage has room for a vehicle, trail gear, and a workshop. The home needs TLC and updates, making it a great opportunity for a buyer with vision to build equity and tailor it to their needs. Public water tap available; contact GCWW for details. Easy commute to downtown Cincinnati via I-74 and I-275. Three Rivers Local School District. Bring your ideas and unlock the potential on Silver Creek Road!
- Houzeo last checked: 2 minutes ago
- Listing updated: November 16, 2026 at 7:01 pm
- Listing Provided by: Amanda Huckaby (513) 316-2030 | Keller Williams Advisors Rlty (513) 874-3300
- Source: Dayton Realtors MLS-OH | MLS#:

Property Details
Status
Active Under Contract
Type
Single Family Residence
No. of Stories
-
County
City
Neighborhood
--
Year Built
1973
HOA Fees
-
Finished Area
1,870 sqft
Lot Size
3.04 acres lot
Basement Area
- sqft
MLS Name
Dayton Realtors MLS
MLS Number
972983
MLS Status
ActiveUnderContract
Days on Market
9
Continue Your Journey in App
Find your dream home, receive real-time updates, and many more!
Location
Facts & Features
Rooms
Bedrooms & bathrooms
Bedrooms: 3
Bathrooms: 3
Recreation
Level: Lower
Area: 460.00 Square Feet
Dimensions: 20 x 23
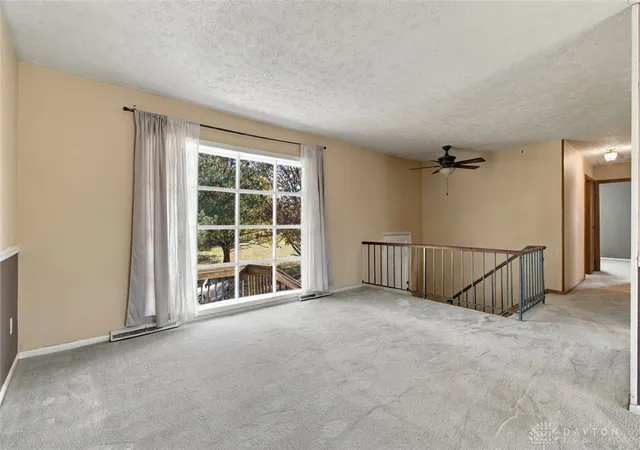
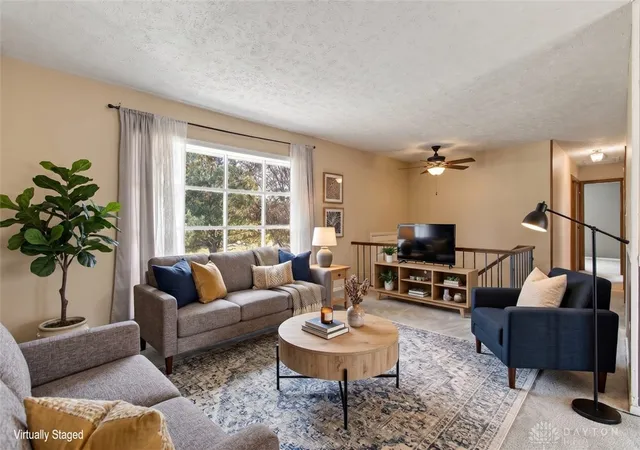
LivingRoom
Level: Main
Area: 220.00 Square Feet
Dimensions: 20 x 11
Kitchen
Level: Main
Area: 99.00 Square Feet
Dimensions: 9 x 11
EntryFoyer
Level: Main
Area: 18.00 Square Feet
Dimensions: 6 x 3
DiningRoom
Level: Main
Area: 99.00 Square Feet
Dimensions: 9 x 11
Bedroom
Level: Main
Area: 90.00 Square Feet
Dimensions: 9 x 10
Bedroom
Level: Main
Area: 117.00 Square Feet
Dimensions: 9 x 13
PrimaryBedroom
Level: Main
Area: 143.00 Square Feet
Dimensions: 13 x 11
Interior
Heating
Forced Air, Oil
Exterior Features
Deck
Cooling
Central Air
Appliances
Dishwasher, Range, Refrigerator
Construction
Year Built
Year Built: 1973
Home type
Single Family Residence
Architectural Style
Traditional, Bi Level
Construction Materials
Brick
Utilities & Energy
Basement
Partial
Parking Features
Attached, Garage, One Car Garage
Fireplace Features
One
Other Features
Patio And Porch Features
Deck
Price History
| Date | Event | Price |
|---|---|---|
11/16/2026 Source: | Contingent (Active Under Contract) | $275,000 $147/sqft |
11/13/2026 Source: | Listed for Sale | $275,000 $147/sqft |
11/12/2026 Source: | Coming Soon | $275,000 +17.07% $147/sqft |
05/21/2014 Source: | Price Increased | $234,900 +87.92% $126/sqft |
05/21/2014 Source: | Sold | $125,000 -32.43% $67/sqft |


Show more
Find Homes by Property Features in Cleves, OH
Nearby New Homes For Sale

Based on information from Dayton Realtors® MLS through Nov 21, 2026, 10:00PM. Information is provided exclusively for consumers’ personal, non-commercial use, that it may not be used for any purpose other than to identify prospective properties consumers may be interested in purchasing. The data is deemed reliable but is not guaranteed accurate by the MLS. The MLS may, at its discretion, require use of other disclaimers as necessary to protect participants and/or the MLS from liability. This website may not include listings or property addresses of sellers who have directed their listing brokers to withhold their listing or their property address from display on the Internet. © 2026 Dayton Area Board of Realtors®, Inc. All rights reserved.
 Advertising Broker: Nicholas Huscroft | Chosen Realty