- Overview
- Description
- Property Details
- Location
- HOA Management
- Facts & Features
- Getting Around
- Nearby Homes
 No HOA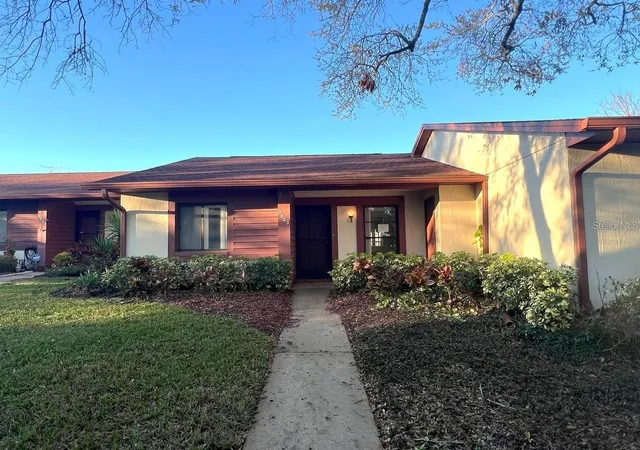

Street View
$89,900
Monthly Est:$447
 2 Beds
 2 Baths
2 full baths
 1,029sqft
7523 Greystone Dr #35, Hudson, FL 34667
$89,900
$447/moEst:
Get Pre-Approved
Condominium
Built in 1984
$-- HOA
1,031 sqft lot
$87/sq.ft
Description
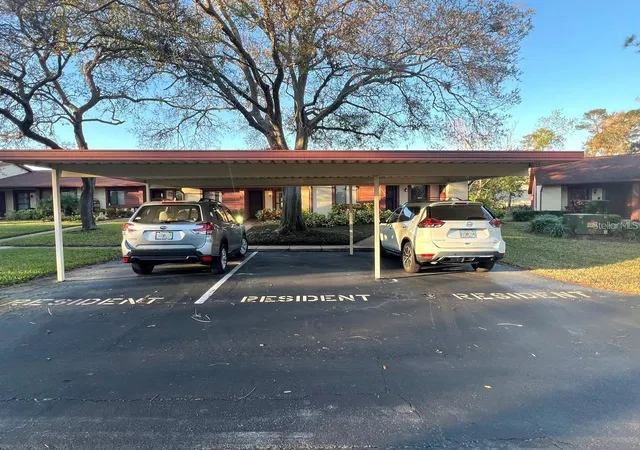
Welcome to this diamond in the rough—an incredible opportunity to design your dream home in sunny Florida. This spacious 2-bedroom, 2-bathroom condo features an inviting front porch, its own 1-car carport, extra storage and utility closets, and an enclosed lanai perfect for enjoying the tropical surroundings.
The vibrant community offers a range of amenities, including a clubhouse, pool, tennis courts, and a public golf course. Additionally, nearby medical facilities, shopping, and transportation ensure everything you need is just moments away. The beautiful Gulf of Mexico is also less than 30 minutes from this gem.
This is the perfect blank canvas to transform into a personalized paradise. With its great floor plan and quiet community, you can embrace the Florida lifestyle by customizing this space into your own unique haven.
Don’t miss out on this special retreat—schedule a showing today and start imagining the possibilities!
- Houzeo last checked: 12 hours ago
- Listing updated: September 9, 2026 at 2:10 pm
- Listing Provided by: Meredith Johnson (727) 768-7651 , John Vaughan | REALTY EXPERTS (727) 888-1000
- Source: Stellar MLS-FL | MLS#: TB8525429

Part of

Property Details
Status
Active
Type
Condominium
No. of Stories
1
County
City
Neighborhood
--
Year Built
1984
HOA Fees
-
Finished Area
1,029 sqft
Lot Size
1,031 sqft lot
Basement Area
- sqft
MLS Name
Stellar MLS
MLS Number
TB8525429
MLS Status
Active
Days on Market
97
Cumulative Days on Market
548

Continue Your Journey in App
Find your dream home, receive real-time updates, and many more!
Download App
Continue Your Journey in App
Find your dream home, receive real-time updates, and many more!
Location
HOA Management
Management & Assoc / Grace
HOA Fees
$-/ Monthly
Amenities
 Amenities and services may be covered by one or multiple associations and service providers.
 Sewer
Sewer
 Water
Water
 Pool
Pool
 Cable TV
 Trash Pickup
 Maintenance
 Escrow Reserves Fund
Common Area Taxes
Disclaimer: Amenities are based on third-party information and may vary; buyers must independently verify all amenities, as information is deemed reliable but not guaranteed.
Facts & Features
Rooms
Bedrooms & bathrooms
Bedrooms: 2
Bathrooms: 2
Living Room
Level: First
Area: 400.00 Square Feet
Dimensions: 20x20
Kitchen
Level: First
Primary Bedroom
Level: First
Area: 300.00 Square Feet
Dimensions: 15x20
Interior
Sewer
Public Sewer
Exterior Features
Other, Sidewalk, Storage
Cooling
Central Air
Interior Features
Eat In Kitchen, Open Floorplan
Flooring
Carpet, Ceramic Tile
Heating
Central
Appliances
Dishwasher, Range, Range Hood
Construction
Year Built
Year Built: 1984
Home type
Condominium
Roof
Shingle
Foundation Details
Block, Slab
Architectural Style
Traditional
Construction Materials
Block
Utilities & Energy
Laundry Features
Inside, Laundry Room
Utilities
Public
Association Amenities
Pool
Water Source
Public
Other Features
Community Features
Clubhouse, Deed Restrictions, Sidewalks, Tennis Court(s)
Patio And Porch Features
Front Porch, Rear Porch
Vegetation
Mature Landscaping, Oak Trees, Trees/landscaped
Subdivision Name
Glenwood Village Condo
Price History
| Date | Event | Price |
|---|---|---|
07/02/2026 Source: | Price Decreased | $89,900 -5.27% $87/sqft |
07/02/2026 Source: | Listed for Sale | $94,900 $92/sqft |

Getting Around 7523 Greystone Dr
Bike Score®

Somewhat Bikeable
48/100
Walk Score®

Car-Dependent
25/100
Data provided by Redfin
Nearby Homes


Find Homes by Property Features in Hudson, FL

Based on information from Stellar MLS® through Oct 07, 2026, 06:00AM as submitted to and distributed by MLS GRID. All data is obtained from various sources and may not have been verified by the broker or MLS GRID. Supplied Open House Information is subject to change without notice. All information should be independently reviewed and verified for accuracy. Properties may or may not be listed by the office/agent presenting the information. IDX information is provided exclusively for consumers’ personal non-commercial use. It may not be used for any purpose other than to identify prospective properties consumers may be interested in purchasing. The data is deemed reliable but is not guaranteed by MLS GRID. The use of the MLS GRID Data may be subject to an end-user license agreement prescribed by the Member Participant’s applicable MLS, if any, and as amended from time to time. © 2026 Stellar MLS. All Rights Reserved.
 Advertising Broker: Fred McGill | Simple Showing, Inc