- Overview
- Description
- Property Details
- Location
- Facts & Features
- Getting Around
- Nearby Homes
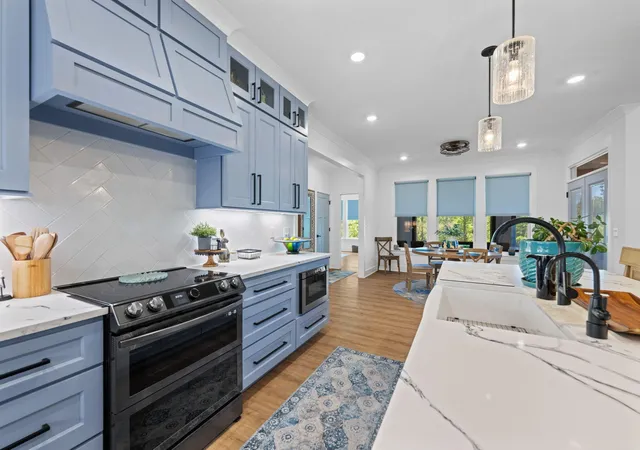

Street View
$1,615,000
Monthly Est:$8,038
 5 Beds
 5 Baths
4 full baths + 1 half bath
 4,770sqft
7523 Wolftever Trail, Ooltewah, TN 37363
$1,615,000
$8,038/moEst:
Get Pre-Approved
Single Family Residence
Built in 2023
$-- HOA
1.9 acres lot
$339/sq.ft
Description
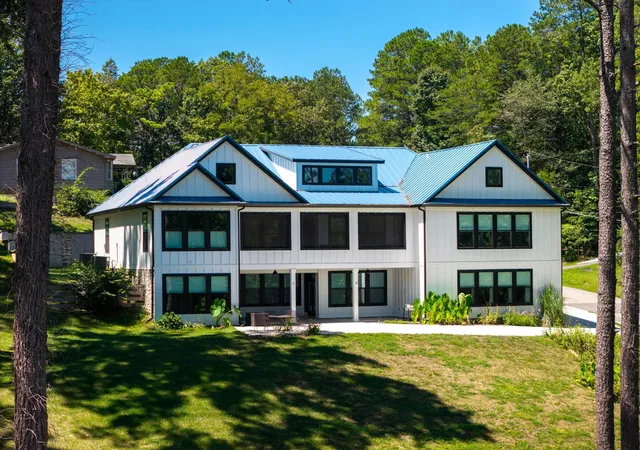
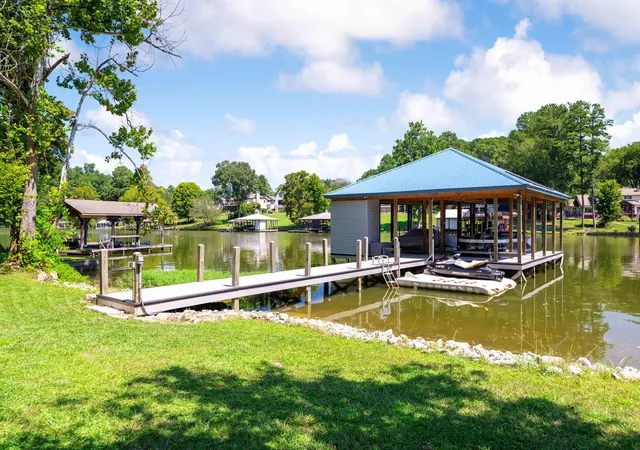
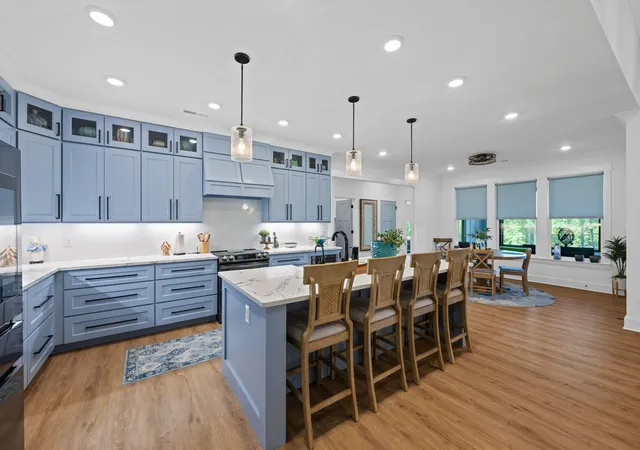
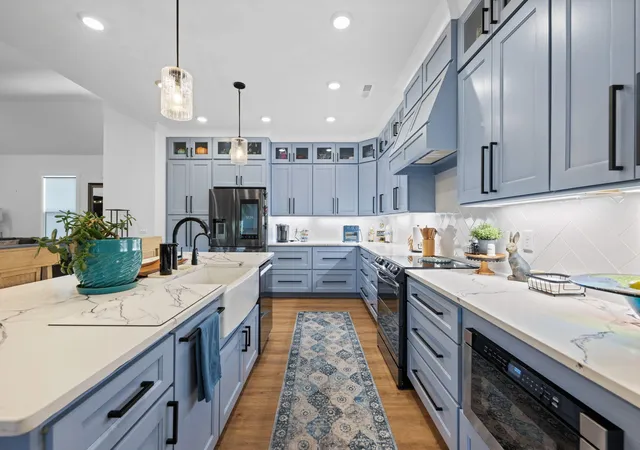
This 2023 modern architectural masterpiece--built to maximize natural light and narrow-water tranquility--is your key to effortless dockside living. The heart of the home centers around a gourmet kitchen featuring sleek Samsung Bespoke appliances, quartz countertops, custom cabinetry painted in serene Aleutian Blue, and a hidden butler's pantry. Soaring ceilings and a wall of windows fill the main living area with natural light, while a cozy screened porch offers the ultimate front-row seat for watching backyard wildlife over morning coffee or evening wine. Thoughtful craftsmanship shines throughout, from the luxury tiled shower in the primary suite to the versatile upstairs bonus room with a walk-in attic. Downstairs, a fully equipped terrace-level suite--complete with its own kitchen, secondary laundry, private primary suite, guest bedroom, office, and full bath--provides an ideal setup for multi-generational living or seamless host-worthy stays. Upgraded for total peace of mind with a whole-house water filtration system, tankless water heaters, main-kitchen reverse osmosis, and custom window treatment. Enjoy the ultimate waterfront lifestyle with your own private dock with private access to boating, swimming, paddling, fishing and endless days on summer water. This retreat extends seamlessly outside to a Trex composite covered dock fitted with two boat lifts, two PWC docks, and a storage locker with beautiful lake views. All of this sits just minutes from downtown Chattanooga dining, theatre and stadiums, and Ooltewah's Cambridge Square, offering the perfect blend of convenience and waterfront living. Buyer to verify all details deemed reliable but not guaranteed.
- Houzeo last checked: 6 minutes ago
- Listing updated: September 22, 2026 at 4:08 pm
- Listing Provided by: Pamela Fisher (423) 605-3473 DRE #334178 | Greater Downtown Realty dba Keller Williams Realty (423) 664-1900
- Source: Nashville (RealTracs Mid) MLS-TN | MLS#: 3528223

Property Details
Status
Active
Type
Single Family Residence
No. of Stories
3
County
City
Neighborhood
--
Year Built
2023
HOA Fees
-
Finished Area
4,770 sqft
Lot Size
1.9 acres lot
Basement Area
- sqft
MLS Name
Nashville (RealTracs Mid) MLS
MLS Number
3528223
MLS Status
Active
Days on Market
41

Continue Your Journey in App
Find your dream home, receive real-time updates, and many more!
Download App
Continue Your Journey in App
Find your dream home, receive real-time updates, and many more!
Location
Facts & Features
Rooms
Bedrooms & bathrooms
Bedrooms: 5
Bathrooms: 5
Interior
Exterior Features
Dock
Sewer
Septic Tank
Interior Features
Ceiling Fan(s), High Ceilings, In Law Floorplan, Open Floorplan, Walk In Closet(s), High Speed Internet
Heating
Central, Electric, Energy Star Qualified Equipment
Flooring
Tile, Other
Appliances
Microwave, Refrigerator, Disposal, Dishwasher, Built In Electric Range, Built In Electric Oven
Cooling
Central Air, Electric
Construction
Year Built
Year Built: 2023
Home type
Single Family Residence
Foundation Details
Block
Architectural Style
Contemporary
Roof
Metal
Construction Materials
Fiber Cement, Stone, Other
Utilities & Energy
Basement
Finished, Partially Finished
Water Source
Public
Utilities
Electricity Available, Water Available
Laundry Features
Electric Dryer Hookup, Washer Hookup
Parking Features
Garage Faces Side, Concrete, Driveway
Security Features
Fire Alarm
Other Features
Lot Features
Views, Other
Subdivision Name
None
Patio And Porch Features
Patio, Screened, Porch
Price History
| Date | Event | Price |
|---|---|---|
08/28/2026 Source: | Listed for Sale | $1,615,000 $339/sqft |

Nearby Homes





Find Homes by Property Features in Ooltewah, TN
Nearby New Homes For Sale

Based on information from Realtracs® through Oct 09, 2026, 05:30AM. Data courtesy of Realtracs® MLS as distributed by MLS GRID. Some IDX listings have been excluded from this website. All data is obtained from various sources and may not have been verified by the broker or MLS GRID. Supplied Open House Information is subject to change without notice. All information should be independently reviewed and verified for accuracy. Properties may or may not be listed by the office/agent presenting the information. IDX information is provided exclusively for consumers’ personal, noncommercial use. It may not be used for any purpose other than to identify prospective properties consumers may be interested in purchasing. The data is deemed reliable but is not guaranteed by MLS GRID. The use of the MLS GRID Data may be subject to an end-user license agreement prescribed by Realtracs® MLS. © 2026 RealTracs Solutions. All Rights Reserved. Angela Fowler Real Estate, LLC | 423.320.4620 | afowler@catt.com Mailing Address: 452 Kailors Cove Cir, Ringgold, GA 30736
 Advertising Broker: Angela Fowler | Angela Fowler Real Estate, LLC.