- Overview
- Description
- Property Details
- Location
- HOA Management
- Facts & Features
- Getting Around
- Nearby Homes



$339,000
Monthly Est:$1,687
 4 Beds
 2 Baths
2 full baths
 1,323sqft
7524 Seurat St #12301, Orlando, FL 32819
$339,000
$1,687/moEst:
Get Pre-Approved
Condominium
Built in 1994
$586/mo HOA
12,175 sqft lot
$256/sq.ft
Description
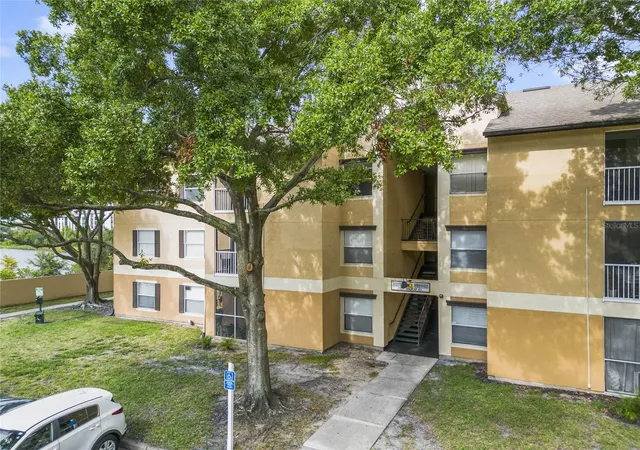
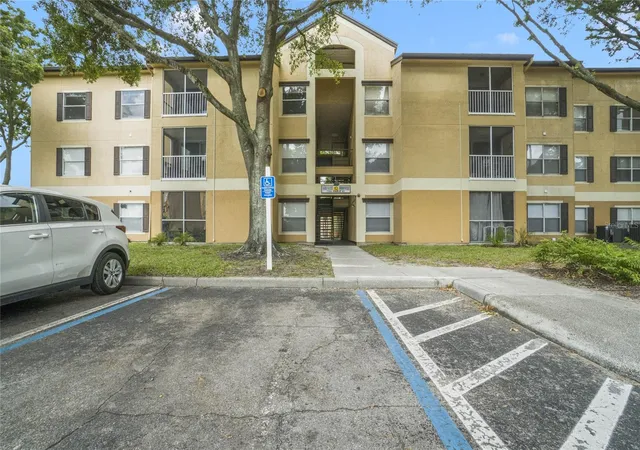
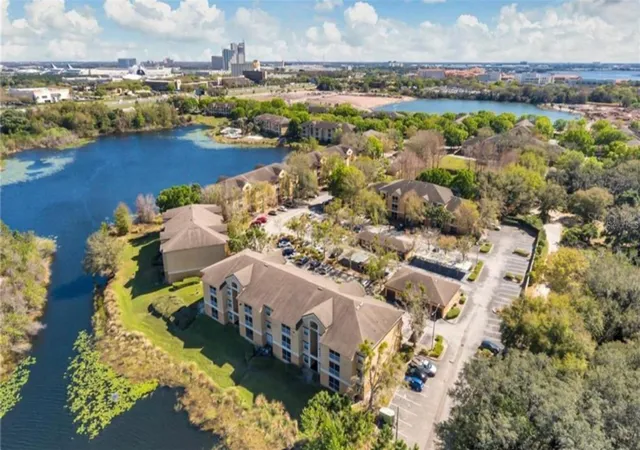
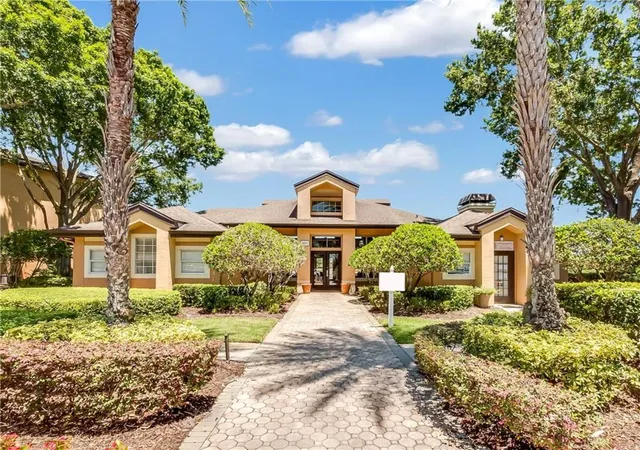
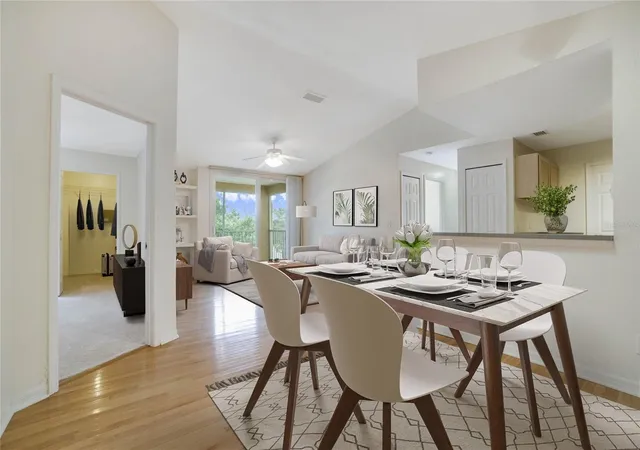
Prime location with stunning lake views! Completely remodeled, rare four-bedroom two-bath condo in the sought-after gated community of Sandlake Private Residence in Dr Phillips. This condo boasts an open split bedroom spacious floor plan that is sure to captivate your heart from the moment you step inside. With its sleek design and modern finishes, this condo is a true gem. The kitchen is a culinary enthusiast's dream, featuring stainless steel appliances that are both functional and aesthetically pleasing. The owner's suite, in particular, is a haven of tranquility, complete with a generous walk-in closet that will cater to your storage needs. With no neighbors above your condo, you'll be delighted to discover the vaulted ceilings that create an airy and open ambiance throughout the unit. The washer and dryer room, conveniently located within the unit, adds to the ease of daily living. Step outside through the double-pane sliding door onto your private screened enclosure to overlook the stunning lake views. Parking is a breeze with open parking available, and for those seeking extra protection for their vehicles, garage space and carport rentals are also available depending on availability. Potential rental rate $3200. Great investment property. Ask listing agent for more info. Location is key, a Two-minute drive to the desirable Sande Lake restaurant row with over 300 eateries. Dr. Phillips's neighborhood is known for its central location with easy access to theme parks, shopping, and recreation. Easy access to I-4 and downtown. With a resort-like atmosphere, the community has all the luxury amenities including two swimming pools with lake views, two tennis courts, a basketball court, a playground, a dock, access to two large lakes, a fully equipped fitness center, and a car wash. AC replaced recently.
- Houzeo last checked: 6 hours ago
- Listing updated: September 23, 2026 at 10:20 pm
- Listing Provided by: Mohamad Alhamwi (407) 496-9754 | PREFERRED REAL ESTATE BROKERS (407) 440-4900
- Source: Stellar MLS-FL | MLS#: O6235449

This condo is in:
 Racquetball Court
 Tennis Court
 Boat Dock / Slip
 Fitness Center
 Recreation Facilities
 Resident Storage
 Park / Green Space
 Playground
 Swimming Pool
 Gated Community
Property Details
Status
Active
Type
Condominium
No. of Stories
3
County
City
Neighborhood
--
Year Built
1994
HOA Fees
$586/mo
Finished Area
1,323 sqft
Lot Size
12,175 sqft lot
Basement Area
- sqft
MLS Name
Stellar MLS
MLS Number
O6235449
MLS Status
Active
Days on Market
790
Cumulative Days on Market
740

Continue Your Journey in App
Find your dream home, receive real-time updates, and many more!
Download App
Continue Your Journey in App
Find your dream home, receive real-time updates, and many more!
Location
HOA Management
Claudia Linares
HOA Fees
$586.16/ Monthly
Amenities
 Amenities and services may be covered by one or multiple associations and service providers.
 Sewer
 Pool
 Maintenance
 Trash Pickup
 Security Guard
 Water
Disclaimer: Amenities are based on third-party information and may vary; buyers must independently verify all amenities, as information is deemed reliable but not guaranteed.
Facts & Features
Rooms
Bedrooms & bathrooms
Bedrooms: 4
Bathrooms: 2
Primary Bedroom
Level: First
Area: 154.00 Square Feet
Dimensions: 14x11
Bedroom 1
Level: First
Area: 121.00 Square Feet
Dimensions: 11x11
Living Room
Level: First
Area: 224.00 Square Feet
Dimensions: 16x14
Kitchen
Level: First
Area: 120.00 Square Feet
Dimensions: 10x12
Interior
Cooling
Central Air
Heating
Central
Flooring
Luxury Vinyl
Interior Features
Ceiling Fans(s), High Ceilings, Living Room/dining Room Combo, Open Floorplan, Split Bedroom, Walk In Closet(s)
Exterior Features
Balcony, Storage
Appliances
Dishwasher, Disposal, Dryer, Freezer, Range, Refrigerator, Washer
Sewer
Public Sewer
Construction
Year Built
Year Built: 1994
Home type
Condominium
Roof
Shingle
Construction Materials
Stucco
Foundation Details
Slab
Utilities & Energy
Water Source
Public
Laundry Features
In Kitchen, Inside
Utilities
Electricity Available, Water Available
Other Features
Community Features
Gated Community No Guard, Park, Playground, Pool, Sidewalks, Tennis Court(s)
Subdivision Name
Sandlake Private Residences
Price History
| Date | Event | Price |
|---|---|---|
01/14/2026 Source: | Price Decreased | $339,000 -5.57% $256/sqft |
06/06/2025 Source: | Listed for Sale | $359,000 +1.13% $271/sqft |
06/06/2025 Source: | Price Decreased | $355,000 -1.11% $268/sqft |
04/21/2025 Source: | Listing Removed | $359,000 -4.77% $271/sqft |
10/30/2024 Source: | Listed for Sale | $377,000 +365.43% $285/sqft |

Show more
Nearby Homes



Find Homes by Property Features in Orlando, FL

Based on information from Stellar MLS® through Oct 23, 2026, 01:30PM as submitted to and distributed by MLS GRID. All data is obtained from various sources and may not have been verified by the broker or MLS GRID. Supplied Open House Information is subject to change without notice. All information should be independently reviewed and verified for accuracy. Properties may or may not be listed by the office/agent presenting the information. IDX information is provided exclusively for consumers’ personal non-commercial use. It may not be used for any purpose other than to identify prospective properties consumers may be interested in purchasing. The data is deemed reliable but is not guaranteed by MLS GRID. The use of the MLS GRID Data may be subject to an end-user license agreement prescribed by the Member Participant’s applicable MLS, if any, and as amended from time to time. © 2026 Stellar MLS. All Rights Reserved.
 Advertising Broker: Fred McGill | Simple Showing, Inc
