- Overview
- Description
- Property Details
- Location
- Facts & Features
- Getting Around
- Nearby Homes



$5,500,000
Monthly Est:$27,375
 6 Beds
 6 Baths
5 full baths + 1 half bath
 3,806sqft
7524 Westmoreland Dr, Sarasota, FL 34243
$5,500,000
$27,375/moEst:
Get Pre-Approved
Single Family Residence
Built in 2001
$-- HOA
1.03 acres lot
$1,445/sq.ft
Description
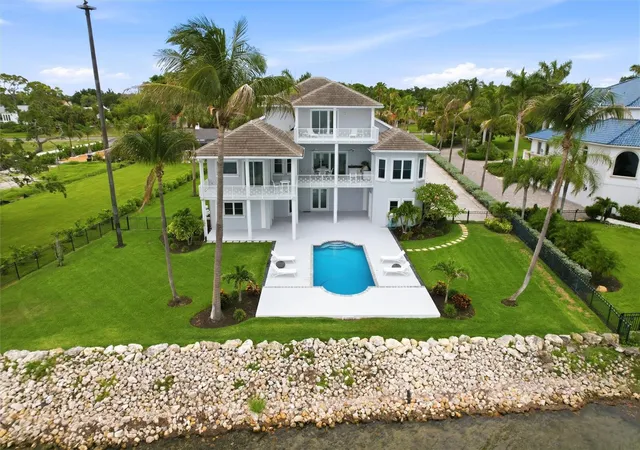
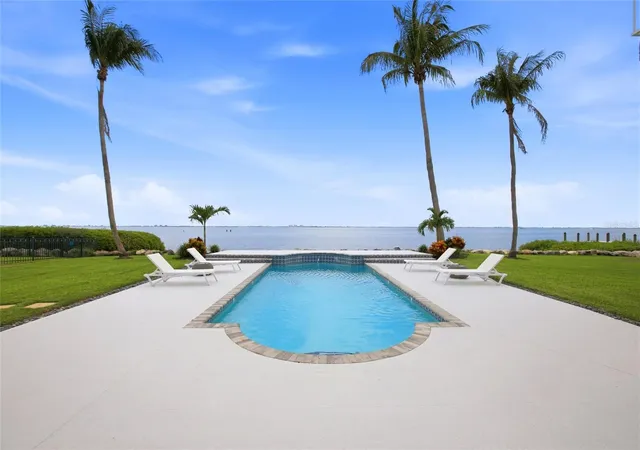
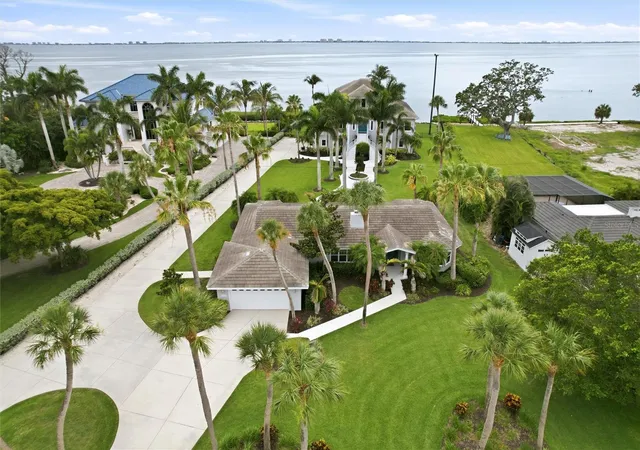
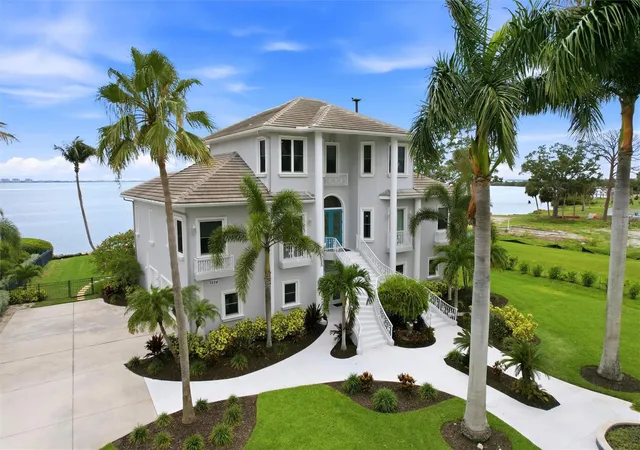
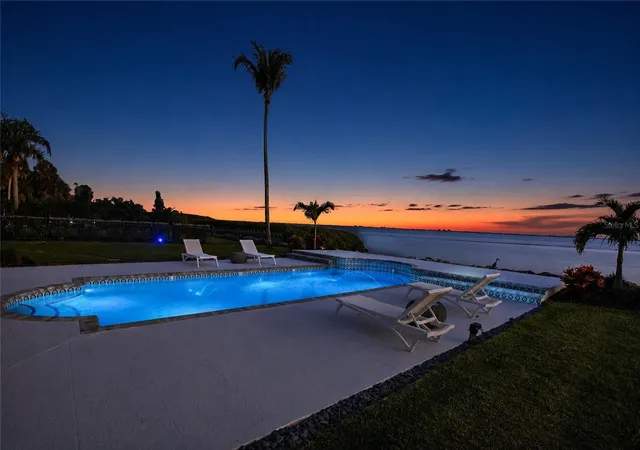
Set on a premier waterfront lot in the Sarasota/Bradenton area, this single-family estate offers panoramic water views of Sarasota Bay, a separate guest house, and the kind of indoor-outdoor living buyers expect at the luxury level. The main residence (3806 sq ft) is designed for entertaining and everyday comfort, with expansive living spaces, a well-appointed kitchen, and seamless access to the pool and outdoor areas, while the guest house (2409 sq ft) provides ideal accommodations for visitors, extended family, or a private office retreat. Comfortable luxury living on a combined 1+ acre lot (there are 2 parcels included in this offering) with a spectacular panoramic water view. Beautifully kept grounds accented by Royal palms create the feel of a family compound that elegantly states, "You've made it!" The three-story main house has a twin grand winding staircase and an elevator to the second-floor main level. Tall double-trey ceilings w/ uplighting and massive impact glass windows and doors provide an absolutely breathtaking view of the swimming pool and the Sarasota Bay. Built on 38 concrete and steel reinforced pilings, the main house was constructed in 2001, and the windows and doors were upgraded to hurricane standards. In fact, the owner has a flood policy on the main house for just $1,200 per year. There is an oversized 3 car garage with an expanded work area and 220V power if you have an electric car. Plus, a massive unfinished storage and fun area with non-conforming pool bath below the main living area elevated approximately 18' above. The completely separate guest house also with views of the bay includes an additional 3 bedrooms, great room, dining room, full kitchen, office and attached 2 car garage. The guest house was built in 1950 and remodeled to mimic the Coastal Mediterranean style of the main house. The pool ranges from 3' to 7' in depth and includes remote control lighting and a water feature. The pool and outdoor area create the perfect setting for parties or special events. The pool is surrounded by a huge concrete deck that extends as a patio under the cover of the massive main observation and entertainment deck above. There are rough ins for an outdoor kitchen on the ground floor patio. There is also an additional observation deck off the 3rd floor living room that, with a slight zoom on your camera, provides a nice view of John Ringling bridge. Longboat Key provides night lights beyond the bay, and your own private Osprey nest adds to the natural symphony of life on the water. Boaters, you are less than a mile away from Sara Bay Marina. Commuters, you are less than 3 miles away from SRQ. Beach goers, you are less than 10 miles from Lido Beach and St Armands Circle. Professionals, you are less than 7 miles from downtown Sarasota. Kayakers, walk to the Riprap and launch! Be sure to watch the individual videos showing each interior. They are not just slideshows. This is the first time this property has been offered for sale since the builder owned it. An acre of mainland bayfront land is rare in the Sarasota/Manatee waterfront community. Don't Daydream and miss out on your Dream home. The main home is being sold partially furnished with a few exclusions. The guest house is unfurnished. Capture the Zen of waterfront living for yourself and future generations now.
- Houzeo last checked: 2 minutes ago
- Listing updated: September 30, 2026 at 8:34 pm
- Listing Provided by: Steve Rider (941) 504-5163 | FLORIDA INTERNET REALTY LLC (941) 961-4983
- Source: Stellar MLS-FL | MLS#: A4695898

Property Details
Status
Active
Type
Single Family Residence
No. of Stories
2
County
City
Neighborhood
--
Year Built
2001
HOA Fees
-
Finished Area
3,806 sqft
Lot Size
1.03 acres lot
Basement Area
- sqft
MLS Name
Stellar MLS
MLS Number
A4695898
MLS Status
Active
Days on Market
119
Cumulative Days on Market
112

Continue Your Journey in App
Find your dream home, receive real-time updates, and many more!
Download App
Continue Your Journey in App
Find your dream home, receive real-time updates, and many more!
Location
Facts & Features
Rooms
Bedrooms & bathrooms
Bedrooms: 6
Bathrooms: 6
Primary Bedroom
Level: Second
Area: 350.00 Square Feet
Dimensions: 25x14
Primary Bathroom
Level: Second
Area: 182.00 Square Feet
Dimensions: 14x13
Bedroom 2
Level: Third
Area: 187.00 Square Feet
Dimensions: 17x11
Bedroom 3
Level: Third
Area: 176.00 Square Feet
Dimensions: 16x11
Bathroom 2
Level: Third
Area: 54.00 Square Feet
Dimensions: 9x6
Bathroom 3
Level: First
Area: 63.00 Square Feet
Dimensions: 9x7
Living Room
Level: Second
Area: 552.00 Square Feet
Dimensions: 24x23
Family Room
Level: Second
Area: 224.00 Square Feet
Dimensions: 16x14
Dining Room
Level: Second
Area: 156.00 Square Feet
Dimensions: 13x12
Office
Level: Second
Area: 156.00 Square Feet
Dimensions: 13x12
Laundry
Level: Second
Area: 72.00 Square Feet
Dimensions: 9x8
Kitchen
Level: Second
Area: 240.00 Square Feet
Dimensions: 16x15
Balcony/Porch/Lanai
Level: Second
Area: 420.00 Square Feet
Dimensions: 30x14
Balcony/Porch/Lanai
Level: Second
Area: 250.00 Square Feet
Dimensions: 25x10
Foyer
Level: Second
Area: 63.00 Square Feet
Dimensions: 9x7
Interior
Exterior Features
Balcony, Courtyard, Lighting, Outdoor Grill, Private Entrance, Private Mailbox, Rain Gutters, Sidewalk, Storage
Window Features
Blinds, Display Window(s), Storm Window(s)
Appliances
Dishwasher, Disposal, Dryer, Electric Water Heater, Exhaust Fan, Microwave, Range, Range Hood, Refrigerator, Trash Compactor, Washer, Wine Refrigerator
Cooling
Central Air, Zoned
Heating
Central, Electric, Propane, Zoned
Sewer
Public Sewer
Interior Features
Cathedral Ceiling(s), Ceiling Fans(s), Central Vaccum, Crown Molding, Dry Bar, Eat In Kitchen, Elevator, High Ceilings, Kitchen/family Room Combo, Open Floorplan, Primary Bedroom Main Floor, Solid Surface Counters, Split Bedroom, Stone Counters, Thermostat, Vaulted Ceiling(s), Walk In Closet(s), Wet Bar, Window Treatments
Flooring
Carpet, Ceramic Tile, Hardwood
Construction
Year Built
Year Built: 2001
Home type
Single Family Residence
Property Condition
Completed
Architectural Style
Coastal, Mediterranean
Construction Materials
Block, Concrete, Stucco, Frame
Foundation Details
Block, Pillar/post/pier, Slab
Roof
Tile
Utilities & Energy
Water Source
Public, Well
Pool Features
Deck, Gunite, In Ground, Lighting, Outside Bath Access
Utilities
Bb/hs Internet Available, Electricity Connected, Natural Gas Available, Phone Available, Public, Sewer Connected, Sprinkler Well, Water Connected
Parking Features
Bath In Garage, Driveway, Garage Door Opener, Garage Faces Side, Guest, Oversized, Garage, Basement
Fireplace Features
Family Room, Wood Burning
Laundry Features
Inside, Laundry Room
Other Features
Subdivision Name
Whitfield Estates Unit 1
Lot Features
Flood Insurance Required, Flood Zone, In County, Landscaped, Level, Near Golf Course, Near Marina, Oversized Lot, Paved
Vegetation
Mature Landscaping, Trees/landscaped
Patio And Porch Features
Covered, Deck, Patio, Porch, Rear Porch
Price History
| Date | Event | Price |
|---|---|---|
06/10/2026 Source: | Listed for Sale | $5,500,000 $1,445/sqft |

Nearby Homes
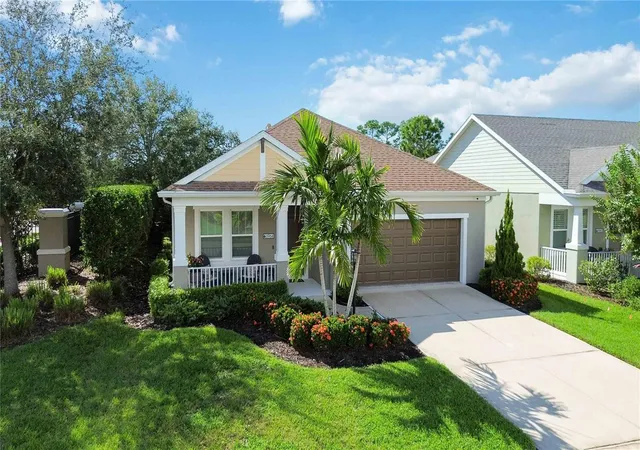
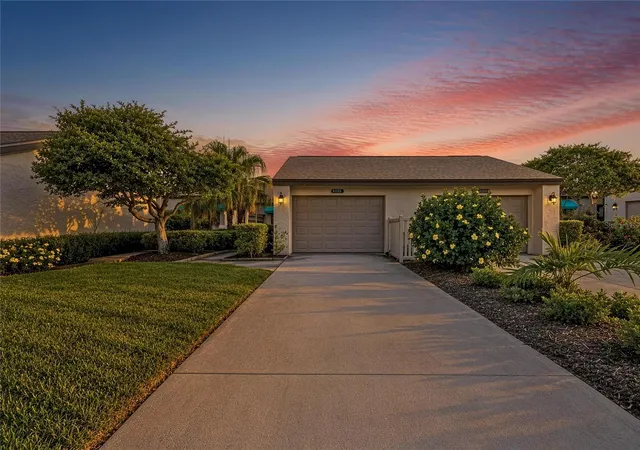
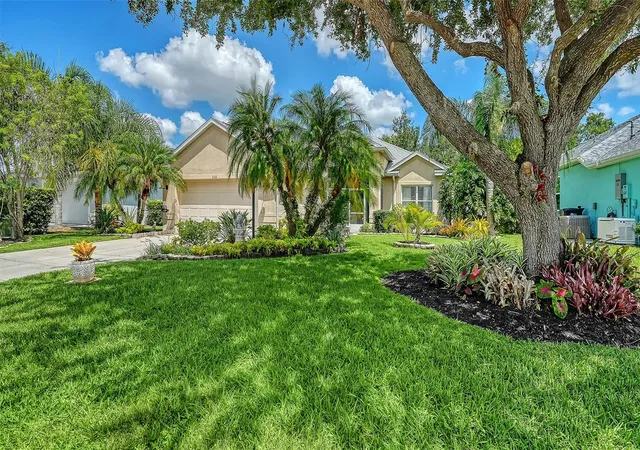
Find Homes by Property Features in Sarasota, FL
Nearby New Homes For Sale

Based on information from Stellar MLS® through Oct 08, 2026, 07:00AM as submitted to and distributed by MLS GRID. All data is obtained from various sources and may not have been verified by the broker or MLS GRID. Supplied Open House Information is subject to change without notice. All information should be independently reviewed and verified for accuracy. Properties may or may not be listed by the office/agent presenting the information. IDX information is provided exclusively for consumers’ personal non-commercial use. It may not be used for any purpose other than to identify prospective properties consumers may be interested in purchasing. The data is deemed reliable but is not guaranteed by MLS GRID. The use of the MLS GRID Data may be subject to an end-user license agreement prescribed by the Member Participant’s applicable MLS, if any, and as amended from time to time. © 2026 Stellar MLS. All Rights Reserved.
 Advertising Broker: Fred McGill | Simple Showing, Inc