- Overview
- Description
- Property Details
- Location
- Facts & Features
- Getting Around
- Nearby Homes

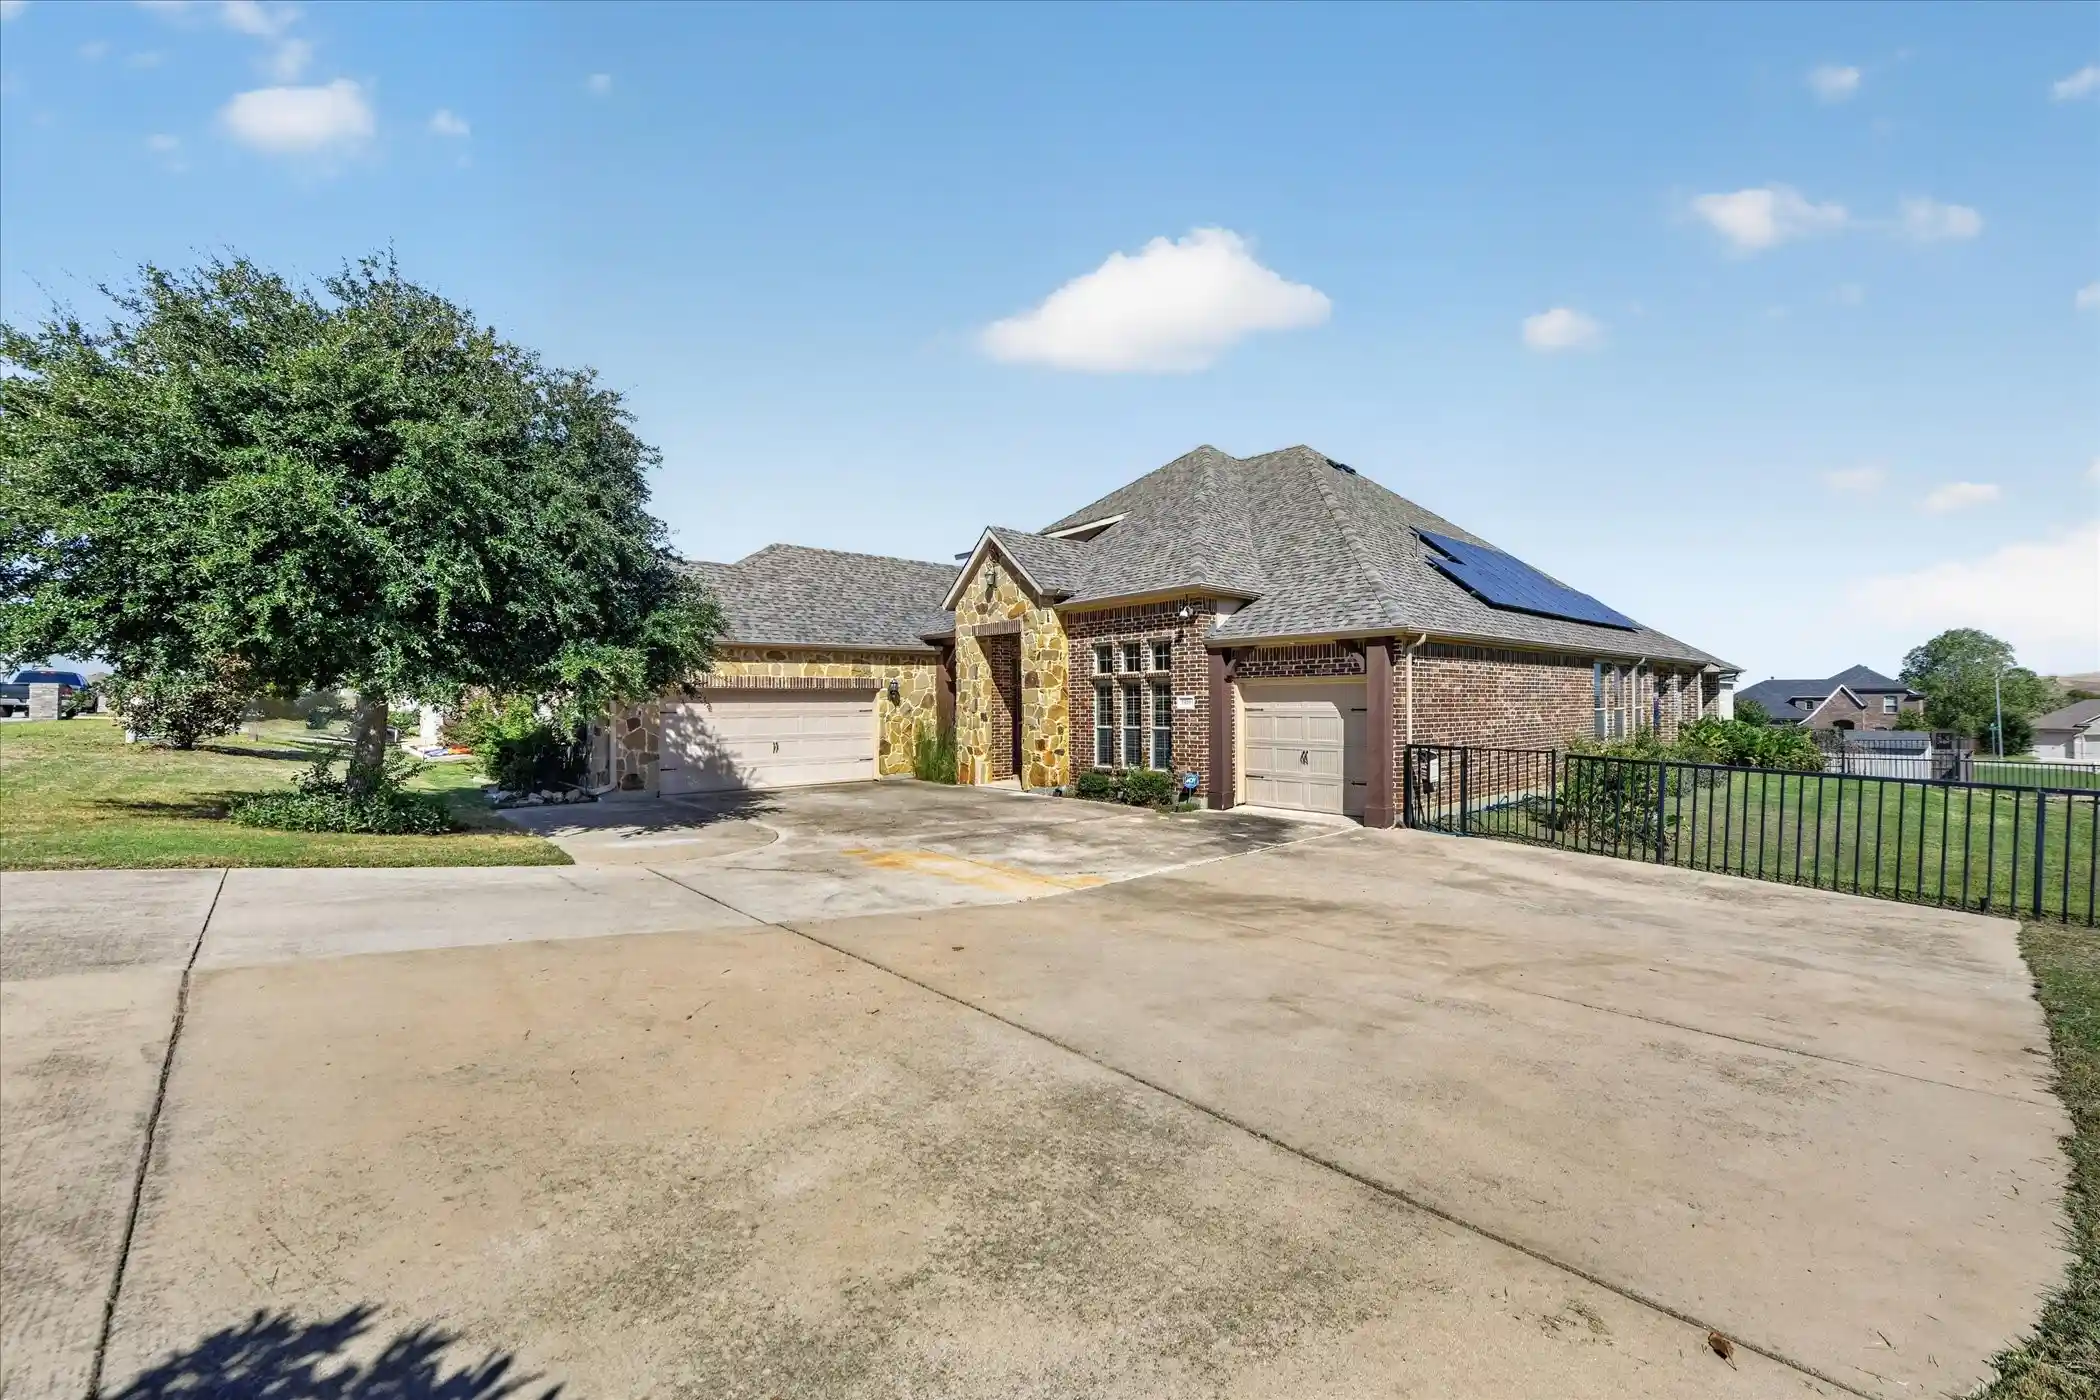


$475,000
Monthly Est:$2,364
 4 Beds
 4 Baths
3 full baths + 1 half bath
 3,301sqft
7529 Zinnia Ln, Fort Worth, TX 76140
$475,000
$2,364/moEst:
Get Pre-Approved
Single Family Residence
Built in 2010
$-- HOA
0.33 acre lot
$144/sq.ft
Description
ONE-OF-A-KIND CUSTOM HOME! Discover a rare opportunity to own an exceptional single-story residence in the desirable Rosecrest Estates of Forest Hill. Thoughtfully designed and custom built, this spacious 4-bedroom, 3.5-bath home offers an impressive combination of elegance, functionality, and hard-to-find features that truly set it apart.
From the moment you step inside, you'll appreciate the beautiful crown molding, generous room sizes, and thoughtful layout designed for both everyday living and entertaining. Two distinct living areas provide plenty of space to gather, relax, or create the perfect home office or flex space, while the formal dining room adds an elegant touch for hosting family and friends.
At the heart of the home is a gorgeous gourmet kitchen featuring a large center island, premium finishes, abundant cabinetry, and a convenient butler's pantry. The spacious primary suite offers a peaceful retreat with his-and-her walk-in closets and a generously sized ensuite bath designed for comfort and convenience.
Storage will never be an issue here, with ample closet and storage space throughout the home.
Step outside and you'll discover an inviting wrap-around covered patio, creating the perfect setting for morning coffee, al fresco dining, weekend gatherings, or relaxing evenings outdoors.
And the extras are exceptional! Enjoy the peace of mind of a one year old roof, the energy-saving benefits of paid-off solar panels, dedicated RV parking, and an expansive driveway. The property also offers the rare convenience of two separate garages, including a 2-car garage PLUS an additional 1-car garage, providing incredible flexibility for vehicles, hobbies, storage, or workshop space.
If you've been searching for a home that offers space, character, functionality, and features you simply don't find every day, this Rosecrest Estates gem deserves a spot at the top of your list. Come see what makes this custom-built home truly special!
- Houzeo last checked: 12 hours ago
- Listing updated: November 2, 2026 at 6:50 pm
- Listing Provided by: Jonathan Cook , Gillian Wherland | Realty Of America, LLC (512) 788-9495
- Source: NTREIS MLS-TX | MLS#: 21405573

Property Details
Status
Active
Type
Single Family Residence
No. of Stories
1
County
City
Neighborhood
--
Year Built
2010
HOA Fees
-
Finished Area
3,301 sqft
Lot Size
0.33 acre lot
Basement Area
- sqft
MLS Name
NTREIS MLS
MLS Number
21405573
MLS Status
Active
Cumulative Days on Market
21

Continue Your Journey in App
Find your dream home, receive real-time updates, and many more!
Continue Your Journey in App
Find your dream home, receive real-time updates, and many more!
Location
Facts & Features
Rooms
Bedrooms & bathrooms
Bedrooms: 4
Bathrooms: 4
UtilityRoom
Level: First
Area: 0.00 Square Feet
Dimensions: 0 x 0
Kitchen
Level: First
Area: 0.00 Square Feet
Dimensions: 0 x 0
PrimaryBedroom
Level: First
Area: 0.00 Square Feet
Dimensions: 0 x 0
LivingRoom
Level: First
Area: 0.00 Square Feet
Dimensions: 0 x 0
Interior
Flooring
Engineered Hardwood
Interior Features
Built In Features
Heating
Central, Electric
Sewer
Public Sewer
Cooling
Central Air, Ceiling Fans, Electric
Exterior Features
Rain Gutters
Appliances
Dishwasher, Electric Cooktop, Electric Oven, Disposal, Microwave
Construction
Year Built
Year Built: 2010
Home type
Single Family Residence
Architectural Style
Traditional, Detached
Construction Materials
Block
Foundation Details
Slab
Roof
Composition
Utilities & Energy
Security Features
Smoke Detectors
Utilities
Sewer Available, Water Available
Laundry Features
Laundry In Utility Room
Fireplace Features
Wood Burning
Pool Features
None
Water Source
Public
Parking Features
Driveway, Garage, Garage Door Opener, Oversized, Boat, Rv Access Parking
Other Features
Lot Features
Back Yard, Lawn, Landscaped, Subdivision, Sprinkler System, Few Trees
Subdivision Name
Rose Crest Estates
Patio And Porch Features
Patio, Covered
Price History
| Date | Event | Price |
|---|---|---|
10/12/2026 Source: | Listed for Sale | $475,000 $144/sqft |

Nearby Homes
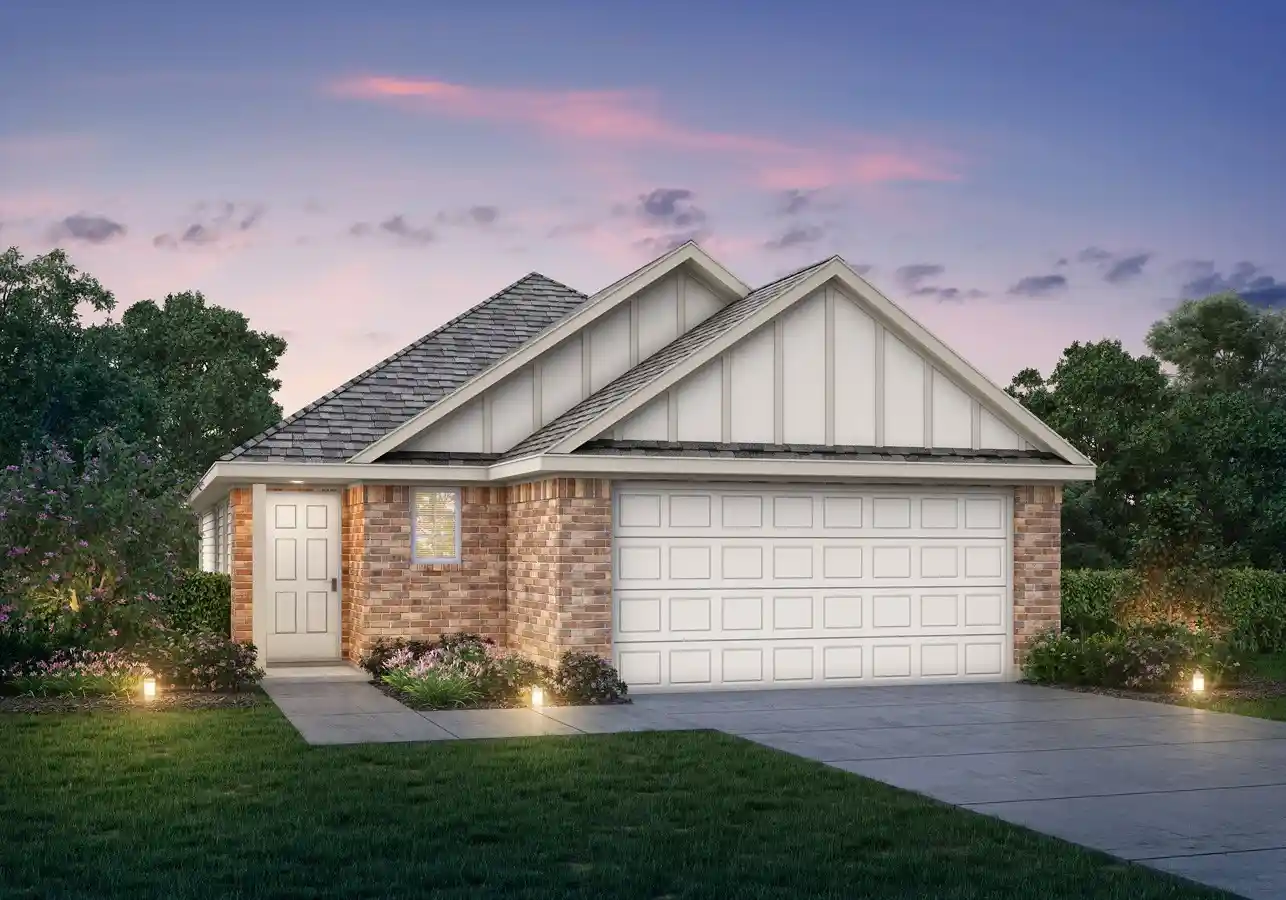
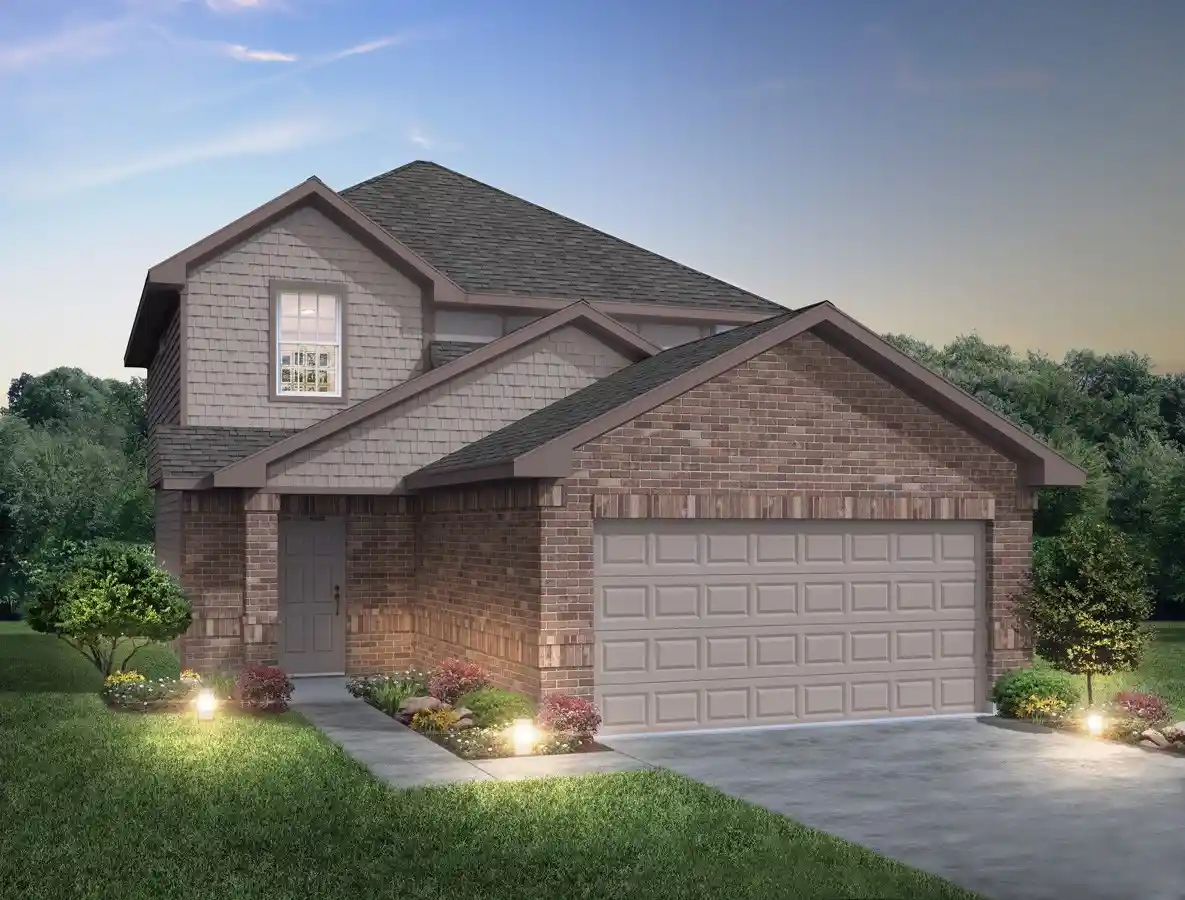
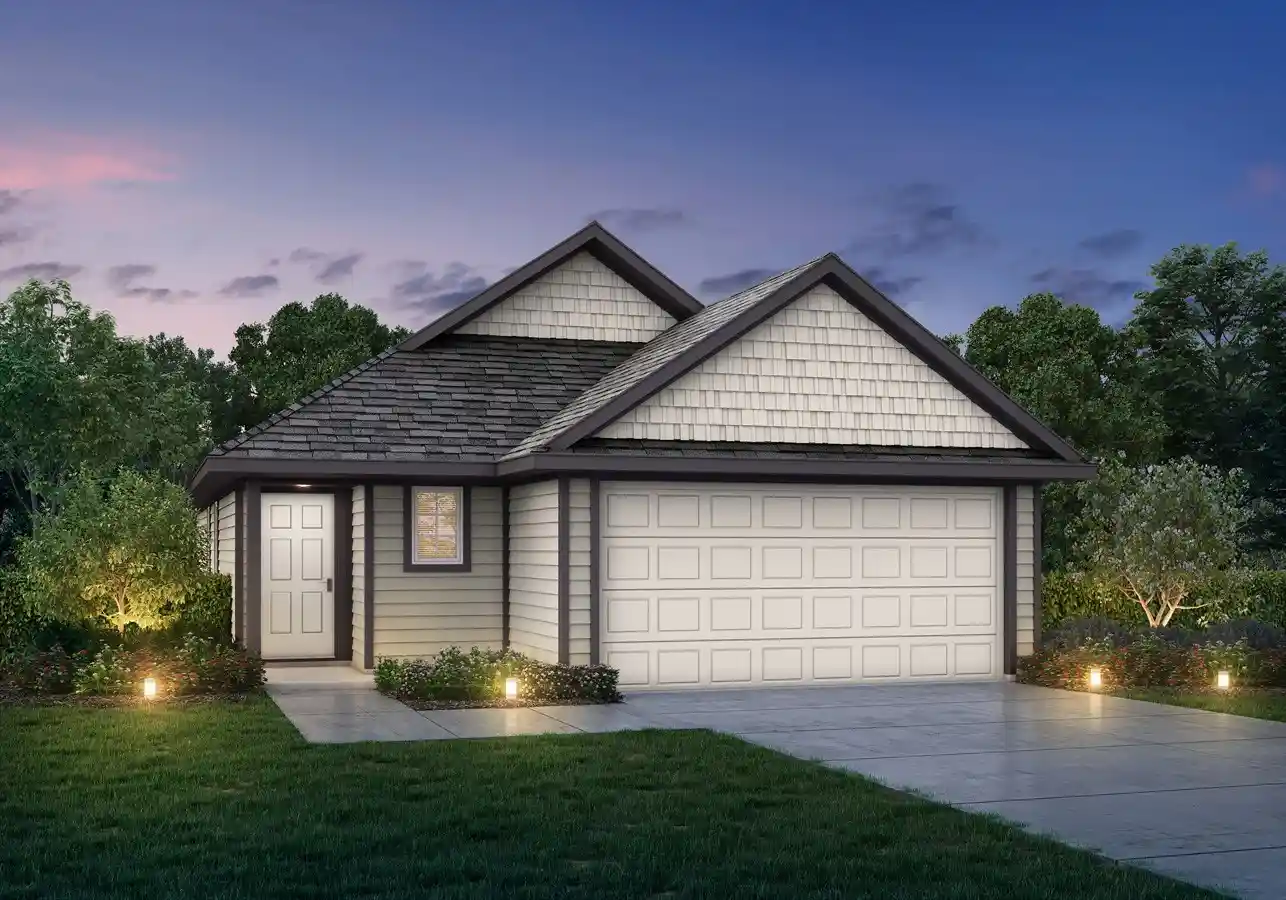
Find Homes by Property Features in Fort Worth, TX
Nearby New Homes For Sale

Based on information from the North Texas Real Estate Information Systems, Inc., through Nov 02, 2026, 02:15PM. Information is provided exclusively for consumers’ personal, non-commercial use. It may not be used for any purpose other than to identify prospective properties consumers may be interested in purchasing. Data is deemed reliable but is not guaranteed accurate. This website may not include listings or property addresses of sellers who have directed their listing brokers to withhold their listing or their property address from display on the Internet. ©2026 North Texas Real Estate Information Systems, Inc. All Rights Reserved.
 Advertising Broker: Michelle Brecker | Pathway To Home Realty
