Realty Solution
Powered by 
- 0
- 4
- Overview
- Description
- Property Details
- Location
- Facts & Features
- Getting Around
- Nearby Homes



Listed by: Thomas Conery (858) 945-7833 DRE #01376670 | Mahalo Real Estate (858) 774-3637
$749,000
Monthly Est:$3,728
 3 Beds
 4 Baths
3 full baths + 1 half bath
 2,212sqft
753 Ridgewood Dr, Julian, CA 92036
$749,000
$3,728/moEst:
Get Pre-Approved
Single Family Residence
Built in 2005
$-- HOA
25,592 sqft lot
$339/sq.ft
Description
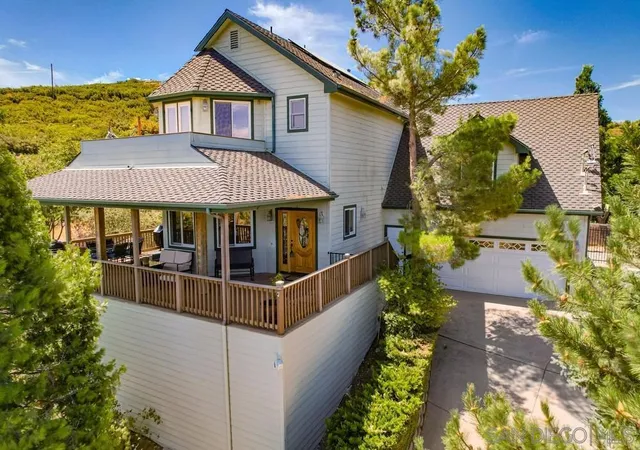
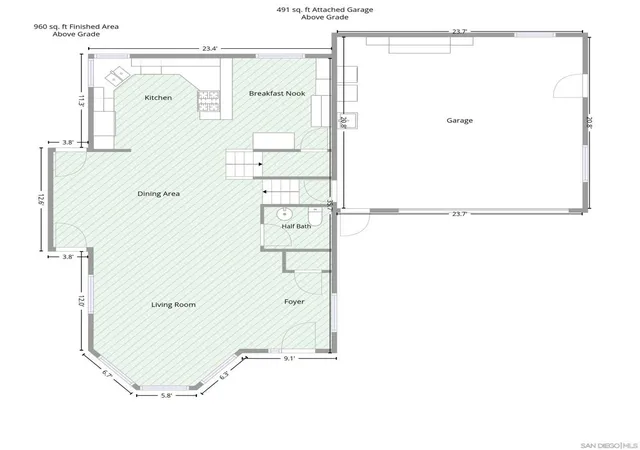
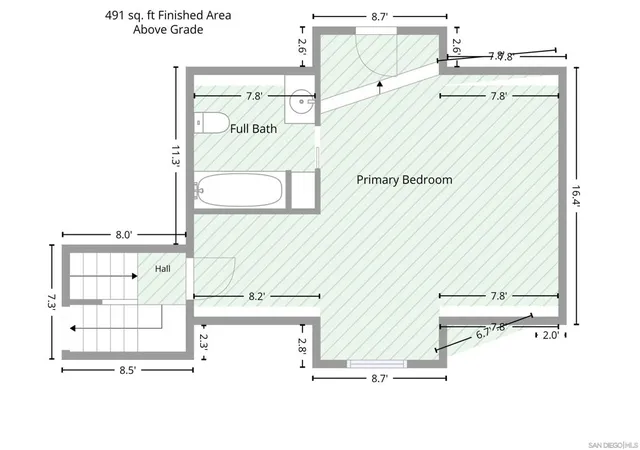
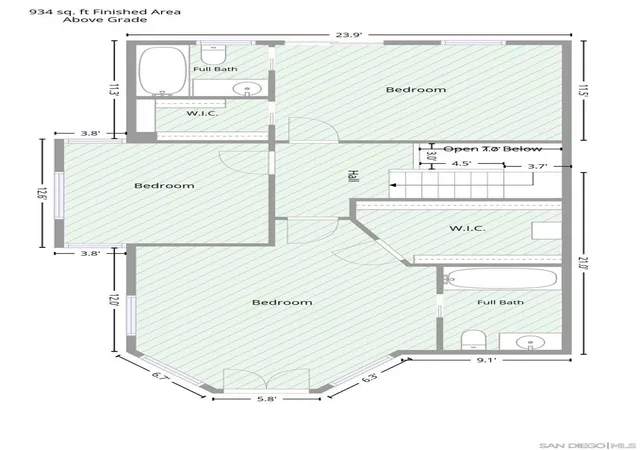
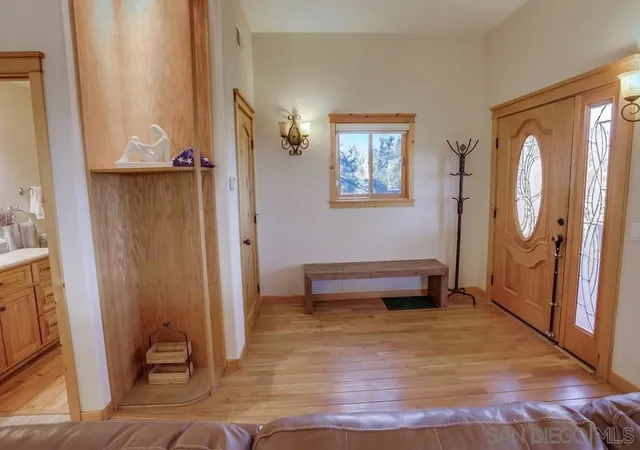
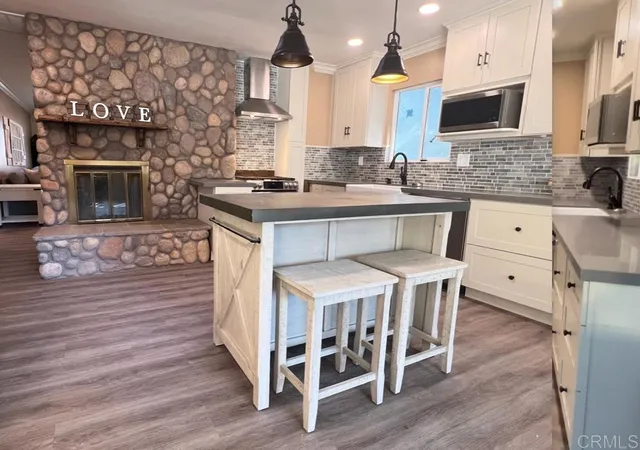
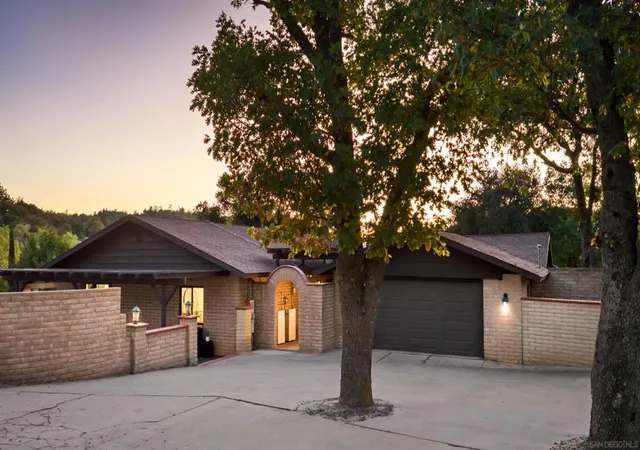
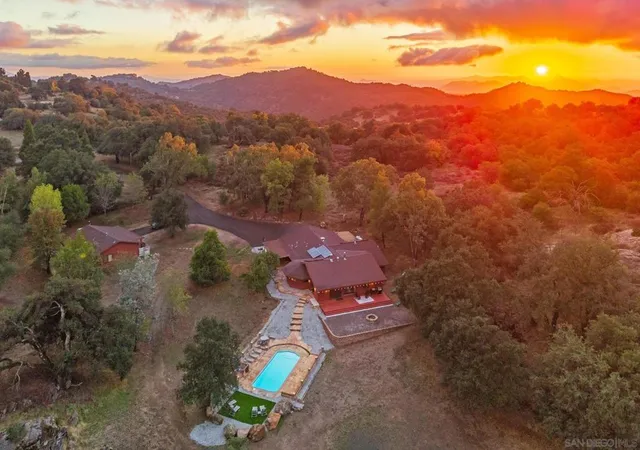
An idyllic mountain escape designed for rest, connection and unforgettable experiences. This beautifully crafted custom home offers sweeping panoramic views of Volcan Mountain, Palomar Mountain and the Salton Sea. Just minutes from Main Street’s shops, restaurants, cideries, wineries, and brewery, the property strikes the perfect balance between peaceful seclusion and vibrant local community, making it exceptionally well suited as a primary, second home, weekend retreat or mountain getaway. Inside, timeless craftsmanship and warm finishes create an inviting atmosphere, including birch cabinetry, knotty pine window casings, solid interior doors, Oak flooring, and plush new carpeting. The chef’s kitchen is well appointed with stainless steel appliances, a professional grade Dacor 4 burner propane range, and elegant Wild Sea granite countertops, ideal for preparing casual meals or entertaining with ease. Thoughtfully designed for both comfort and entertaining, the open concept layout features soaring 10 foot ceilings and light filled living spaces that flow seamlessly indoors and out to an expansive deck, ideal for sunrise coffee, afternoon relaxation and evening stargazing. Turnkey and meticulously maintained, this mountain haven offers natural beauty, comfort, and memorable moments, a place to unwind, recharge, and enjoy for years to come. As an added value, with an excepted offer, the seller will convey the adjacent ±0.31 acre lot, offering enhanced privacy or the opportunity to further elevate the retreat experience. Each bedroom offers its own ensuite bath and walk-in closet, with a versatile fourth room perfect for an office, nursery, or creative space. The primary suite is a private retreat, with picture windows, French doors to a balcony, and a spacious walk-in closet with custom built-ins. Additional highlights include: Whole-home speaker system, Wraparound deck for enjoying the incredible vistas, Cozy kitchen nook with pantry and bar counter, 3-zone HVAC system & tankless water heater, 21-panel solar system & generator transfer switch, finished two-car garage with laundry hookups and storage, large shed, chicken coop, and wiring ready for a jacuzzi in a private gated patio.
- Houzeo last checked: 5 hours ago
- Listing updated: September 24, 2026 at 10:42 pm
- Source: California Regional MLS-CA | MLS#: 260007055SD

Property Details
Status
Active
Type
Single Family Residence
No. of Stories
2
County
City
Neighborhood
--
Year Built
2005
HOA Fees
-
Finished Area
2,212 sqft
Lot Size
25,592 sqft lot
Basement Area
- sqft
MLS Name
California Regional MLS
MLS Number
260007055SD
MLS Status
Active
Days on Market
202

Continue Your Journey in App
Find your dream home, receive real-time updates, and many more!
Download App
Continue Your Journey in App
Find your dream home, receive real-time updates, and many more!
Location
Facts & Features
Rooms
Bedrooms & bathrooms
Bedrooms: 3
Bathrooms: 4
Interior
Appliances
Six Burner Stove, Built In Range, Counter Top, Dishwasher, Disposal, Propane Cooktop, Propane Water Heater, Refrigerator, Tankless Water Heater, Vented Exhaust Fan
Flooring
Carpet, Tile, Wood
Heating
Forced Air, Propane
Cooling
Central Air, See Remarks
Interior Features
Beamed Ceilings, Built In Features, Balcony, Ceiling Fans, Separate Formal Dining Room, High Ceilings, Living Room Deck Attached, Open Floorplan, Pantry, Stone Counters, Recessed Lighting, Storage, Smart Home
Construction
Year Built
Year Built: 2005
Home type
Single Family Residence
Roof
Shingle
Construction Materials
Other
Property Condition
Turnkey
Utilities & Energy
Pool Features
None
Laundry Features
Electric Dryer Hookup, In Garage, Propane Dryer Hookup
Parking Features
Concrete, Door Multi, Driveway, Garage, Garage Door Opener, Guest, Private, Uncovered
Utilities
Propane, Sewer Connected, Water Connected
Other Features
Lot Features
Sprinkler System
Subdivision Name
Julian
Patio And Porch Features
Covered, Front Porch, Patio, Wrap Around
Disclosures
Home Warranty
Price History
| Date | Event | Price |
|---|---|---|
05/27/2026 Source: | Price Increased | $775,900 +0.12% $351/sqft |
05/27/2026 Source: | Price Decreased | $775,000 -3.11% $350/sqft |
04/16/2026 Source: | Price Decreased | $799,900 -1.84% $362/sqft |
03/25/2026 Source: | Price Increased | $814,900 +8.80% $368/sqft |
03/25/2026 Source: | Price Decreased | $749,000 -11.05% $339/sqft |

Show more
Nearby Homes






Find Homes by Property Features in Julian, CA


Based on information from California Regional Multiple Listing Service, Inc. as of Oct 15, 2026, 06:45AM and /or other sources. All data, including all measurements and calculations of area, is obtained from various sources and has not been, and will not be, verified by broker or MLS. All information should be independently reviewed and verified for accuracy. Properties may or may not be listed by the office/agent presenting the information. Information being provided is for consumers’ personal, non-commercial use and may not be used for any purpose other than to identify prospective properties consumers may be interested in purchasing. This website may not include listings or property addresses of sellers who have directed their listing brokers to withhold their listing or their property address from display on the Internet. © 2026 California Regional Multiple Listing Service. All Rights Reserved.
 Advertising Broker: William Johnson DRE #01463271 | William Johnson Brokerage
