- Overview
- Description
- Property Details
- Location
- Facts & Features
- Getting Around
- Nearby Homes


Street View
$1,499,999
Monthly Est:$7,466
 4 Beds
 3 Baths
2 full baths + 1 half bath
 4,100sqft
753 Tate Ln, Mount Juliet, TN 37122
$1,499,999
$7,466/moEst:
Get Pre-Approved
Single Family Residence
Built in 2012
$-- HOA
2.55 acres lot
$366/sq.ft
Description
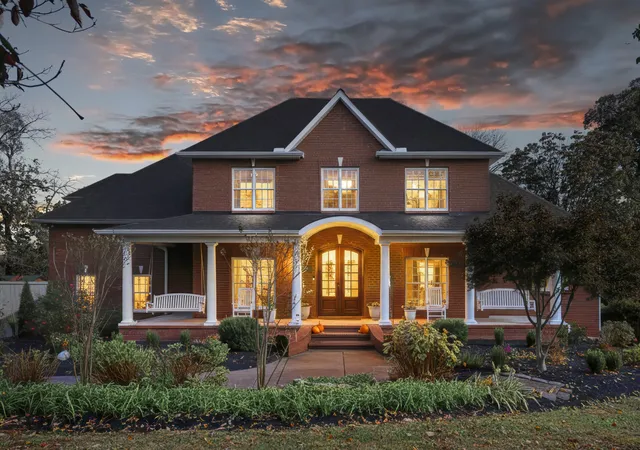
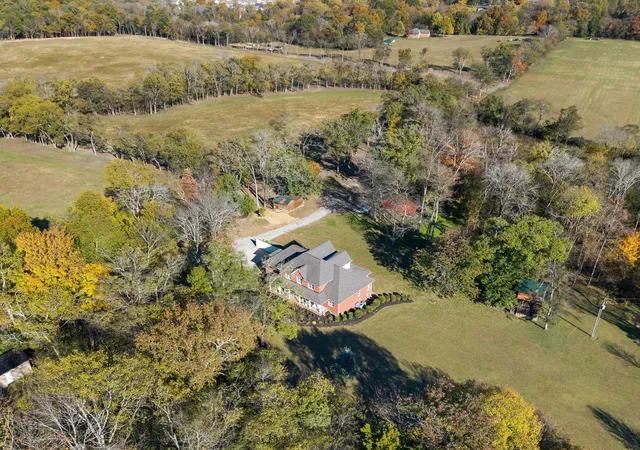
Properties on Tate Lane are seldom available, making this a rare opportunity in one of Mt. Juliet’s most sought-after rural areas. This property offers a blend of country living and modern convenience. Situated between two lakes and bordered by three historic farms, the home provides a quiet and private setting with close proximity to essential amenities. County zoning allows many options: No HOA
The location is 0.7 miles from Green Hill High School, 4.5 miles from Providence Marketplace, 15 miles from Nashville International Airport, and 20 miles from Downtown Nashville. This allows for convenient access to schools, shopping, and major destinations while maintaining a rural environment. Has 3 outbuildings: 1) ground level plus 2 story tree house, 2) 16'x12' building with barn doors and attached lean-to about 16' wide x 18 deep, 3) (36x24 metal equipment covering).
With no HOA and county zoning, the property offers flexibility for a variety of uses. Outdoor features include open views, mature trees, a newly constructed pond, covered front and back porches, and multiple areas suitable for relaxation. Wildlife is frequently observed on the grounds. Tate Lane also provides a shaded walking route in either direction from the driveway.
Recreational opportunities are abundant, with nine city parks and six greenways located within approximately five miles. Ten public boat ramps can be found within a ten-mile radius, offering access to Old Hickory Lake and Percy Priest Lake for fishing, kayaking, boating, and other water activities. The property is also within reach of the Music City Star commuter train, providing transportation to various Nashville venues and events.
Additional features include a secure safe room beneath the home, constructed with a Miami-Dade–rated header for enhanced safety.
This property offers a versatile setting with a range of lifestyle and recreational options.Take me home, country roads… though a Lane might just be better than a road!
- Houzeo last checked: 0 minutes ago
- Listing updated: July 17, 2026 at 2:27 am
- Listing Provided by: John Thomas (615) 708-8733 DRE #344777 | Benchmark Realty, LLC (615) 288-8292
- Source: Nashville (RealTracs Mid) MLS-TN as distributed by MLS GRID | MLS#: 3178935

Property Details
Status
Active
Type
Single Family Residence
No. of Stories
2
County
City
Neighborhood
--
Year Built
2012
HOA Fees
-
Finished Area
4,100 sqft
Lot Size
2.55 acres lot
Basement Area
- sqft
MLS Name
Nashville (RealTracs Mid) MLS
MLS Number
3178935
MLS Status
Active
Days on Market
195

Continue Your Journey in App
Find your dream home, receive real-time updates, and many more!
Continue Your Journey in App
Find your dream home, receive real-time updates, and many more!
Location
Facts & Features
Rooms
Bedrooms & bathrooms
Bedrooms: 4
Bathrooms: 3
Interior
Appliances
Double Oven, Built In Gas Range, Dishwasher, Refrigerator, Stainless Steel Appliance(s)
Interior Features
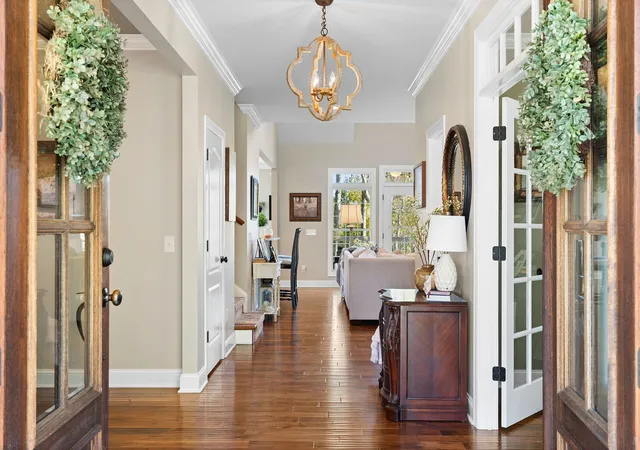
Bookcases, Built In Features, Ceiling Fan(s), Entrance Foyer, Extra Closets, High Ceilings, Open Floorplan, Pantry, Redecorated, Smart Camera(s)/recording, Walk In Closet(s), High Speed Internet
Heating
Central, Dual, Propane
Flooring
Carpet, Wood
Sewer
Septic Tank
Cooling
Central Air, Dual
Exterior Features
Balcony, Smart Camera(s)/recording, Storm Shelter
Construction
Year Built
Year Built: 2012
Home type
Single Family Residence
Architectural Style
Other
Roof
Asphalt
Construction Materials
Brick
Utilities & Energy
Utilities
Water Available, Cable Connected
Parking Features
Garage Door Opener, Garage Faces Side, Concrete
Laundry Features
Electric Dryer Hookup, Washer Hookup
Fireplace Features
Gas, Great Room
Basement
Crawl Space, Exterior Entry
Water Source
Public
Other Features
Patio And Porch Features
Porch, Covered, Deck, Patio
Lot Features
Private, Views, Wooded
Subdivision Name
Zumbro Farm
Price History
| Date | Event | Price |
|---|---|---|
07/06/2026 Source: | Price Decreased | $1,574,999 -1.56% $384/sqft |
05/27/2026 Source: | Price Decreased | $1,599,999 -3.03% $390/sqft |
04/18/2026 Source: | Listed for Sale | $1,650,000 +10.00% $402/sqft |
04/18/2026 Source: | Price Decreased | $1,499,999 -9.09% $366/sqft |
11/13/2025 Source: | Off Market | $1,650,000 $402/sqft |

Show more
Nearby Homes
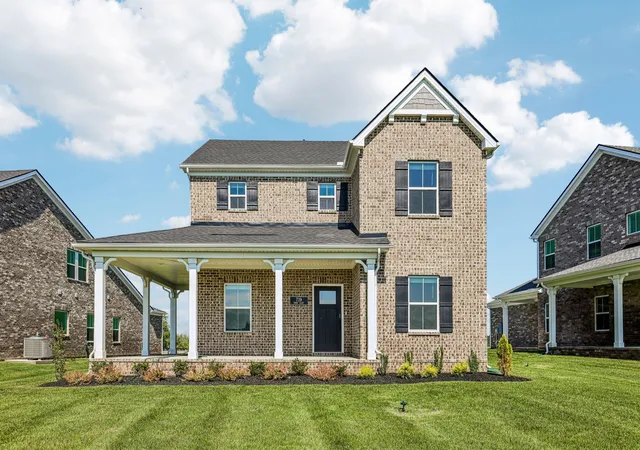
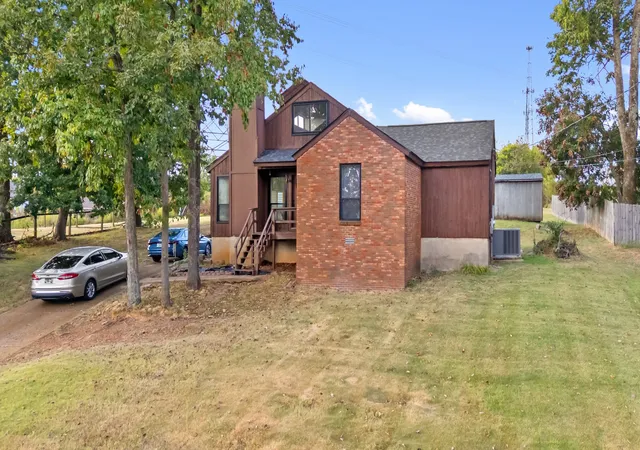
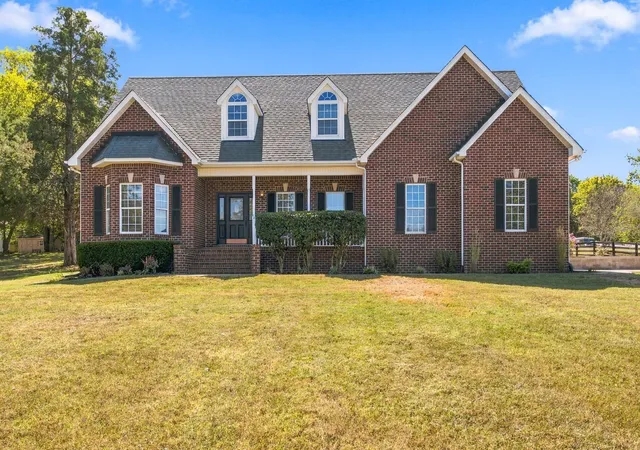
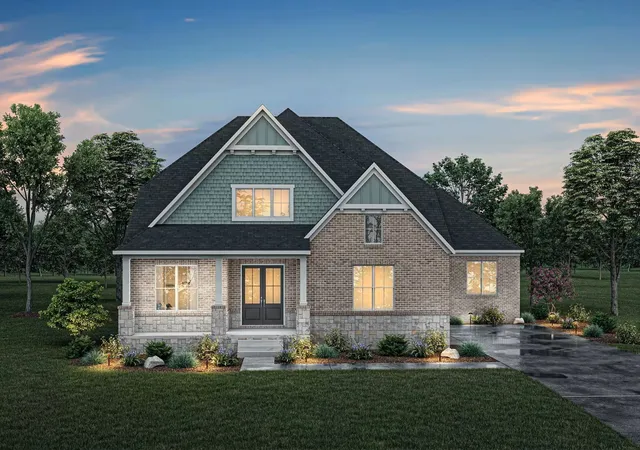
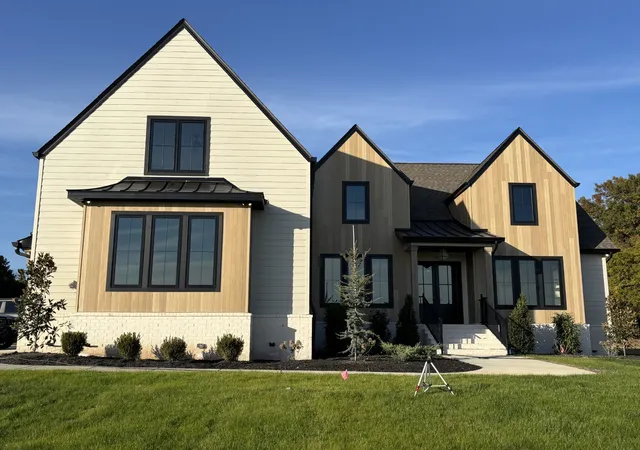
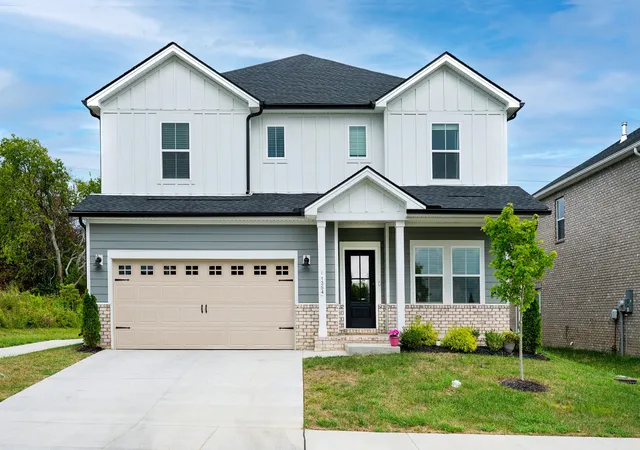
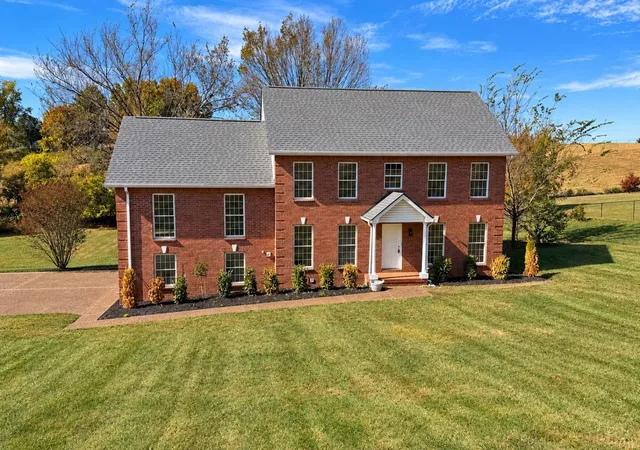

Find Homes by Property Features in Mount Juliet, TN
Nearby New Homes For Sale

Based on information from Realtracs® through Oct 30, 2026, 11:16PM. Data courtesy of Realtracs® MLS as distributed by MLS GRID. Some IDX listings have been excluded from this website. All data is obtained from various sources and may not have been verified by the broker or MLS GRID. Supplied Open House Information is subject to change without notice. All information should be independently reviewed and verified for accuracy. Properties may or may not be listed by the office/agent presenting the information. IDX information is provided exclusively for consumers’ personal, noncommercial use. It may not be used for any purpose other than to identify prospective properties consumers may be interested in purchasing. The data is deemed reliable but is not guaranteed by MLS GRID. The use of the MLS GRID Data may be subject to an end-user license agreement prescribed by Realtracs® MLS. © 2026 RealTracs Solutions. All Rights Reserved. Angela Fowler Real Estate, LLC | 423.320.4620 | afowler@catt.com Mailing Address: 452 Kailors Cove Cir, Ringgold, GA 30736
 Advertising Broker: Angela Fowler | Angela Fowler Real Estate, LLC.
