- Overview
- Description
- Property Details
- Location
- Facts & Features
- Getting Around
- Nearby Homes

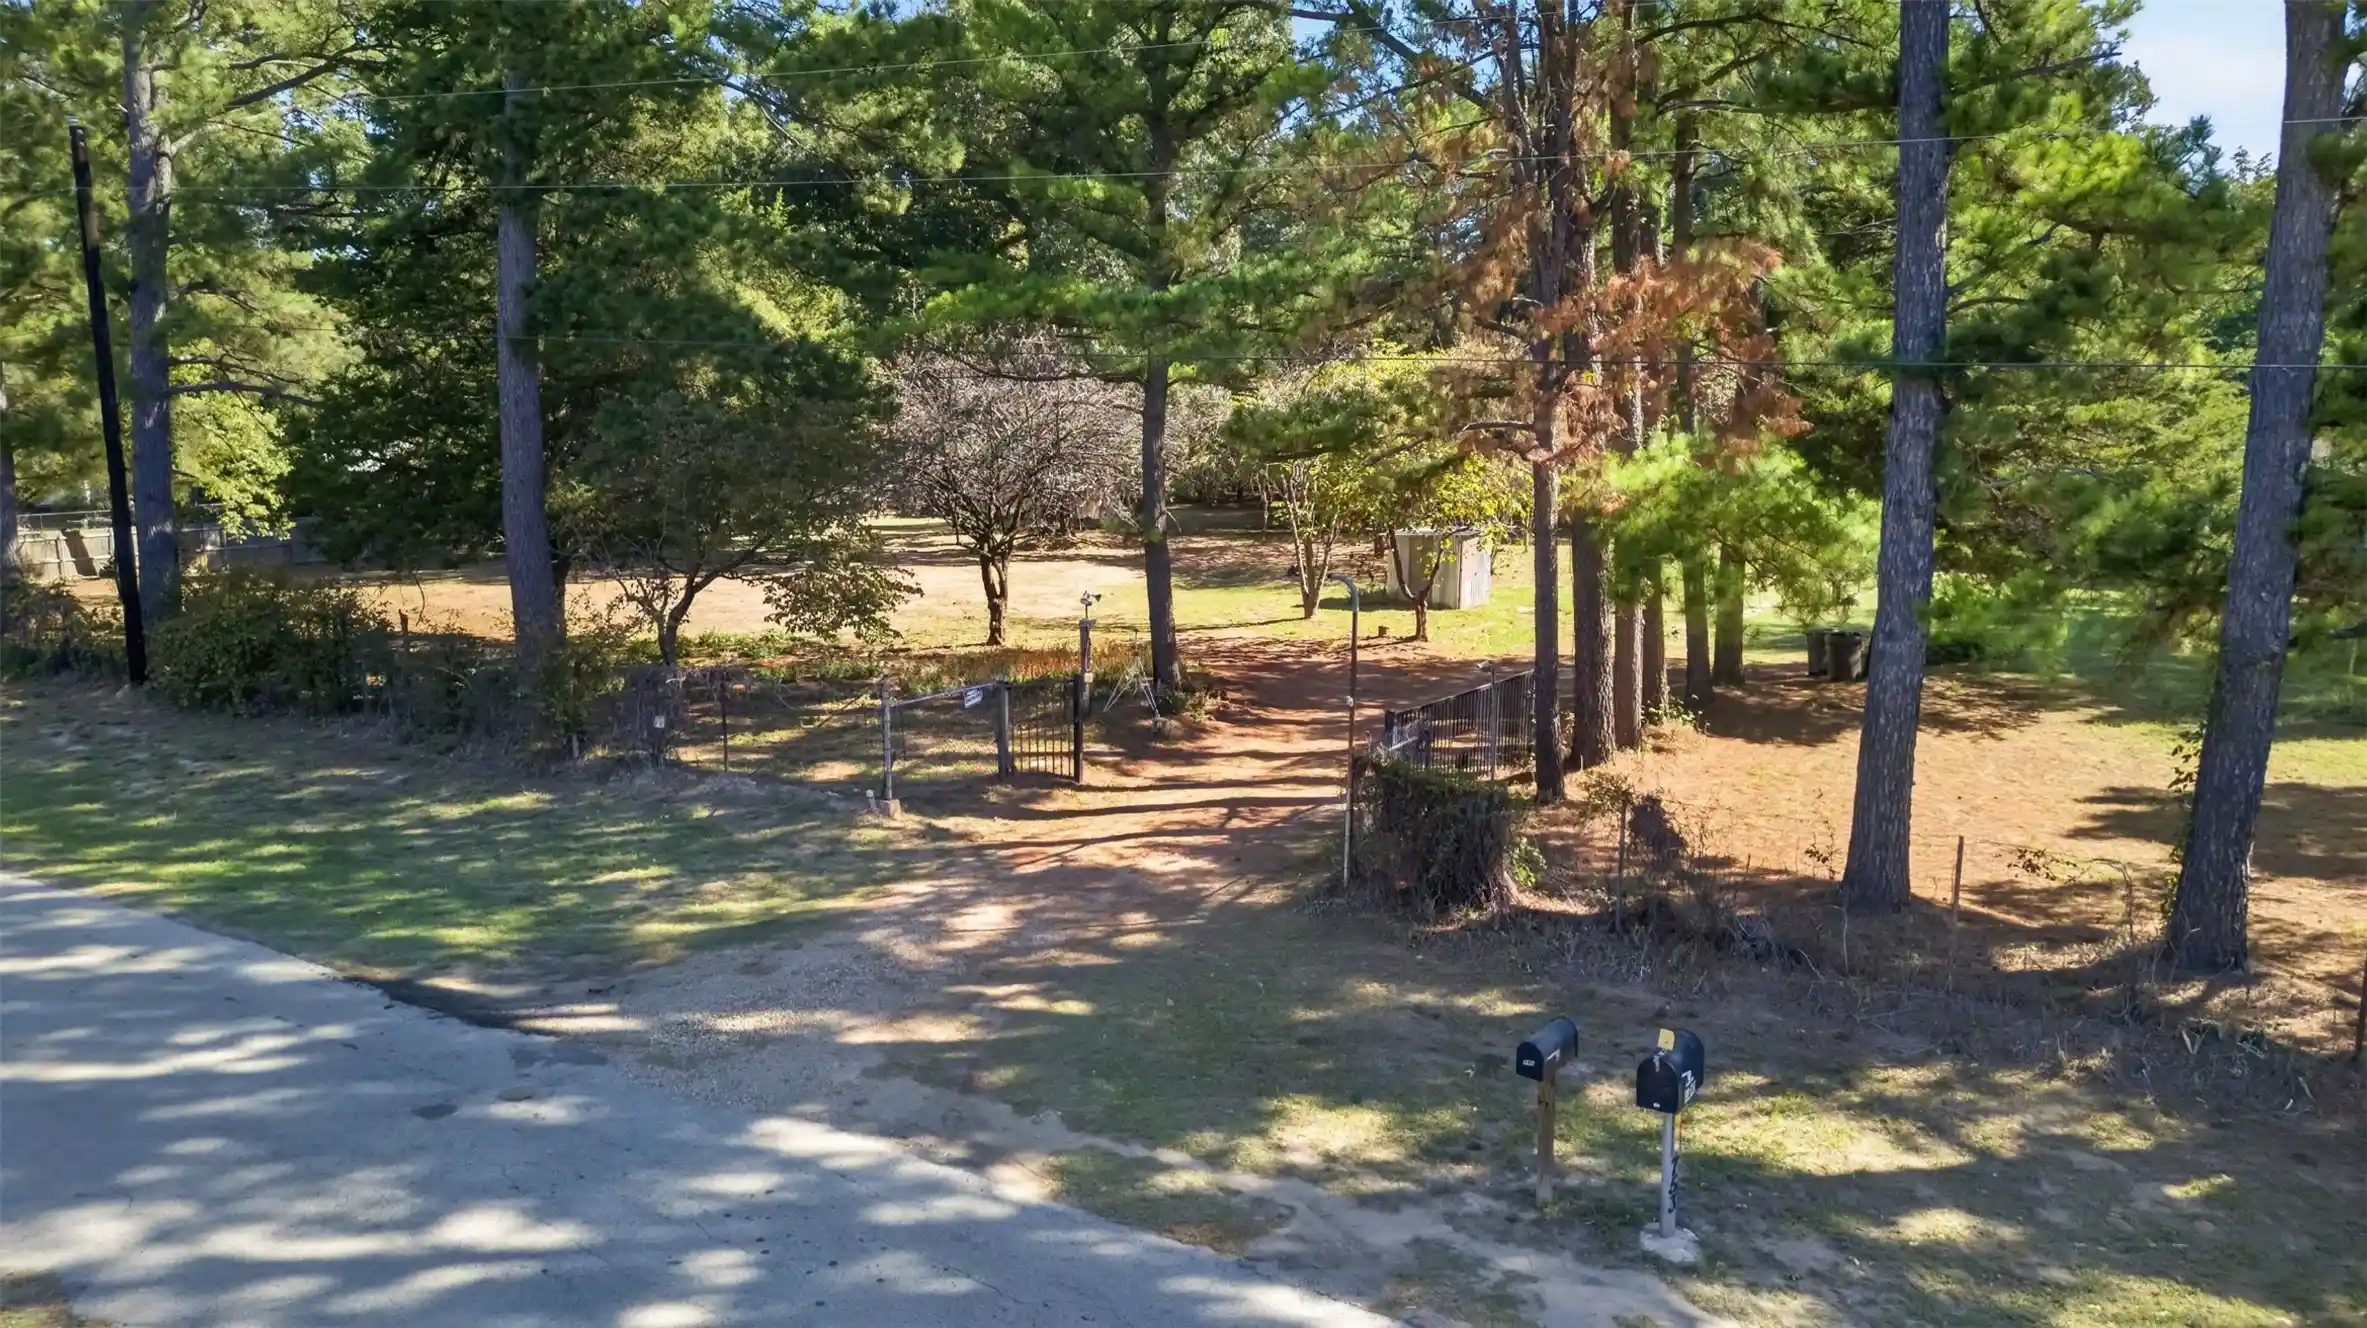


$245,000
Monthly Est:$1,219
 3 Beds
 2 Baths
2 full baths
 1,848sqft
753 Vz County Rd 2503, Canton, TX 75103
$245,000
$1,219/moEst:
Get Pre-Approved
Manufactured Mobile Home
Built in 1997
$-- HOA
5 acres lot
$133/sq.ft
Description
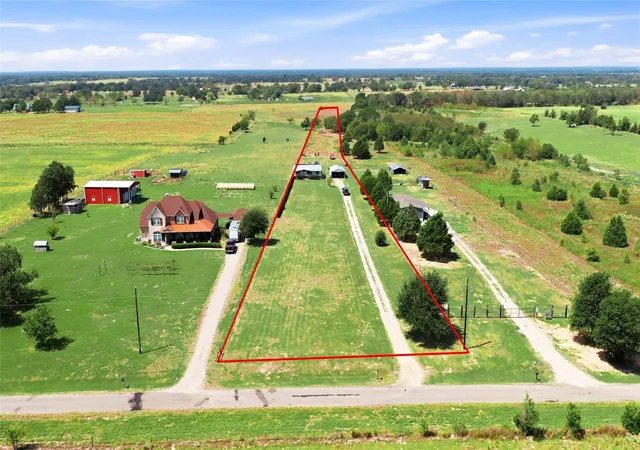
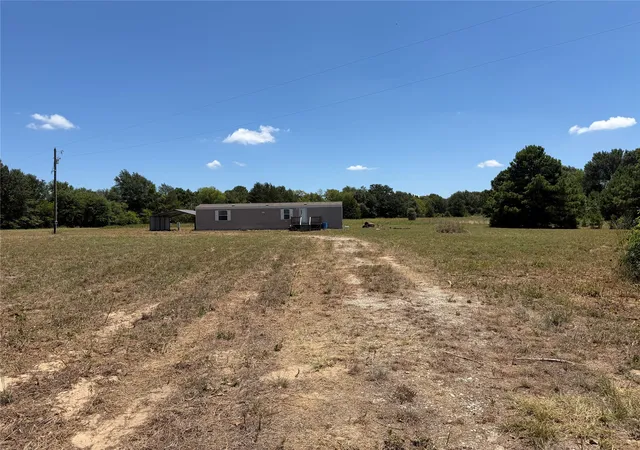
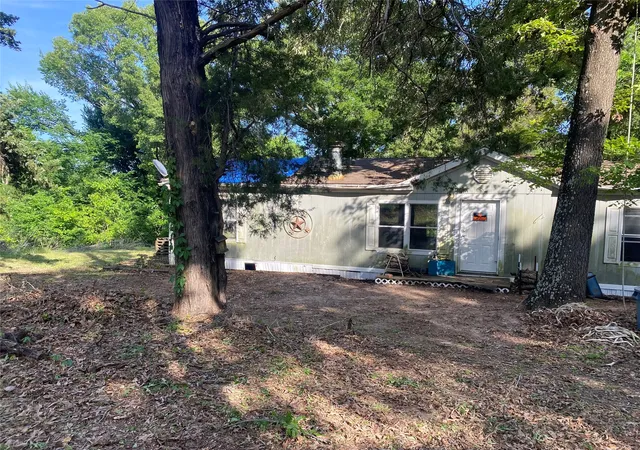
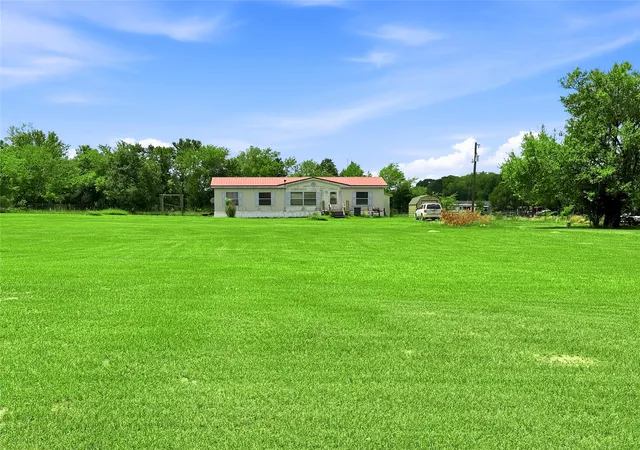
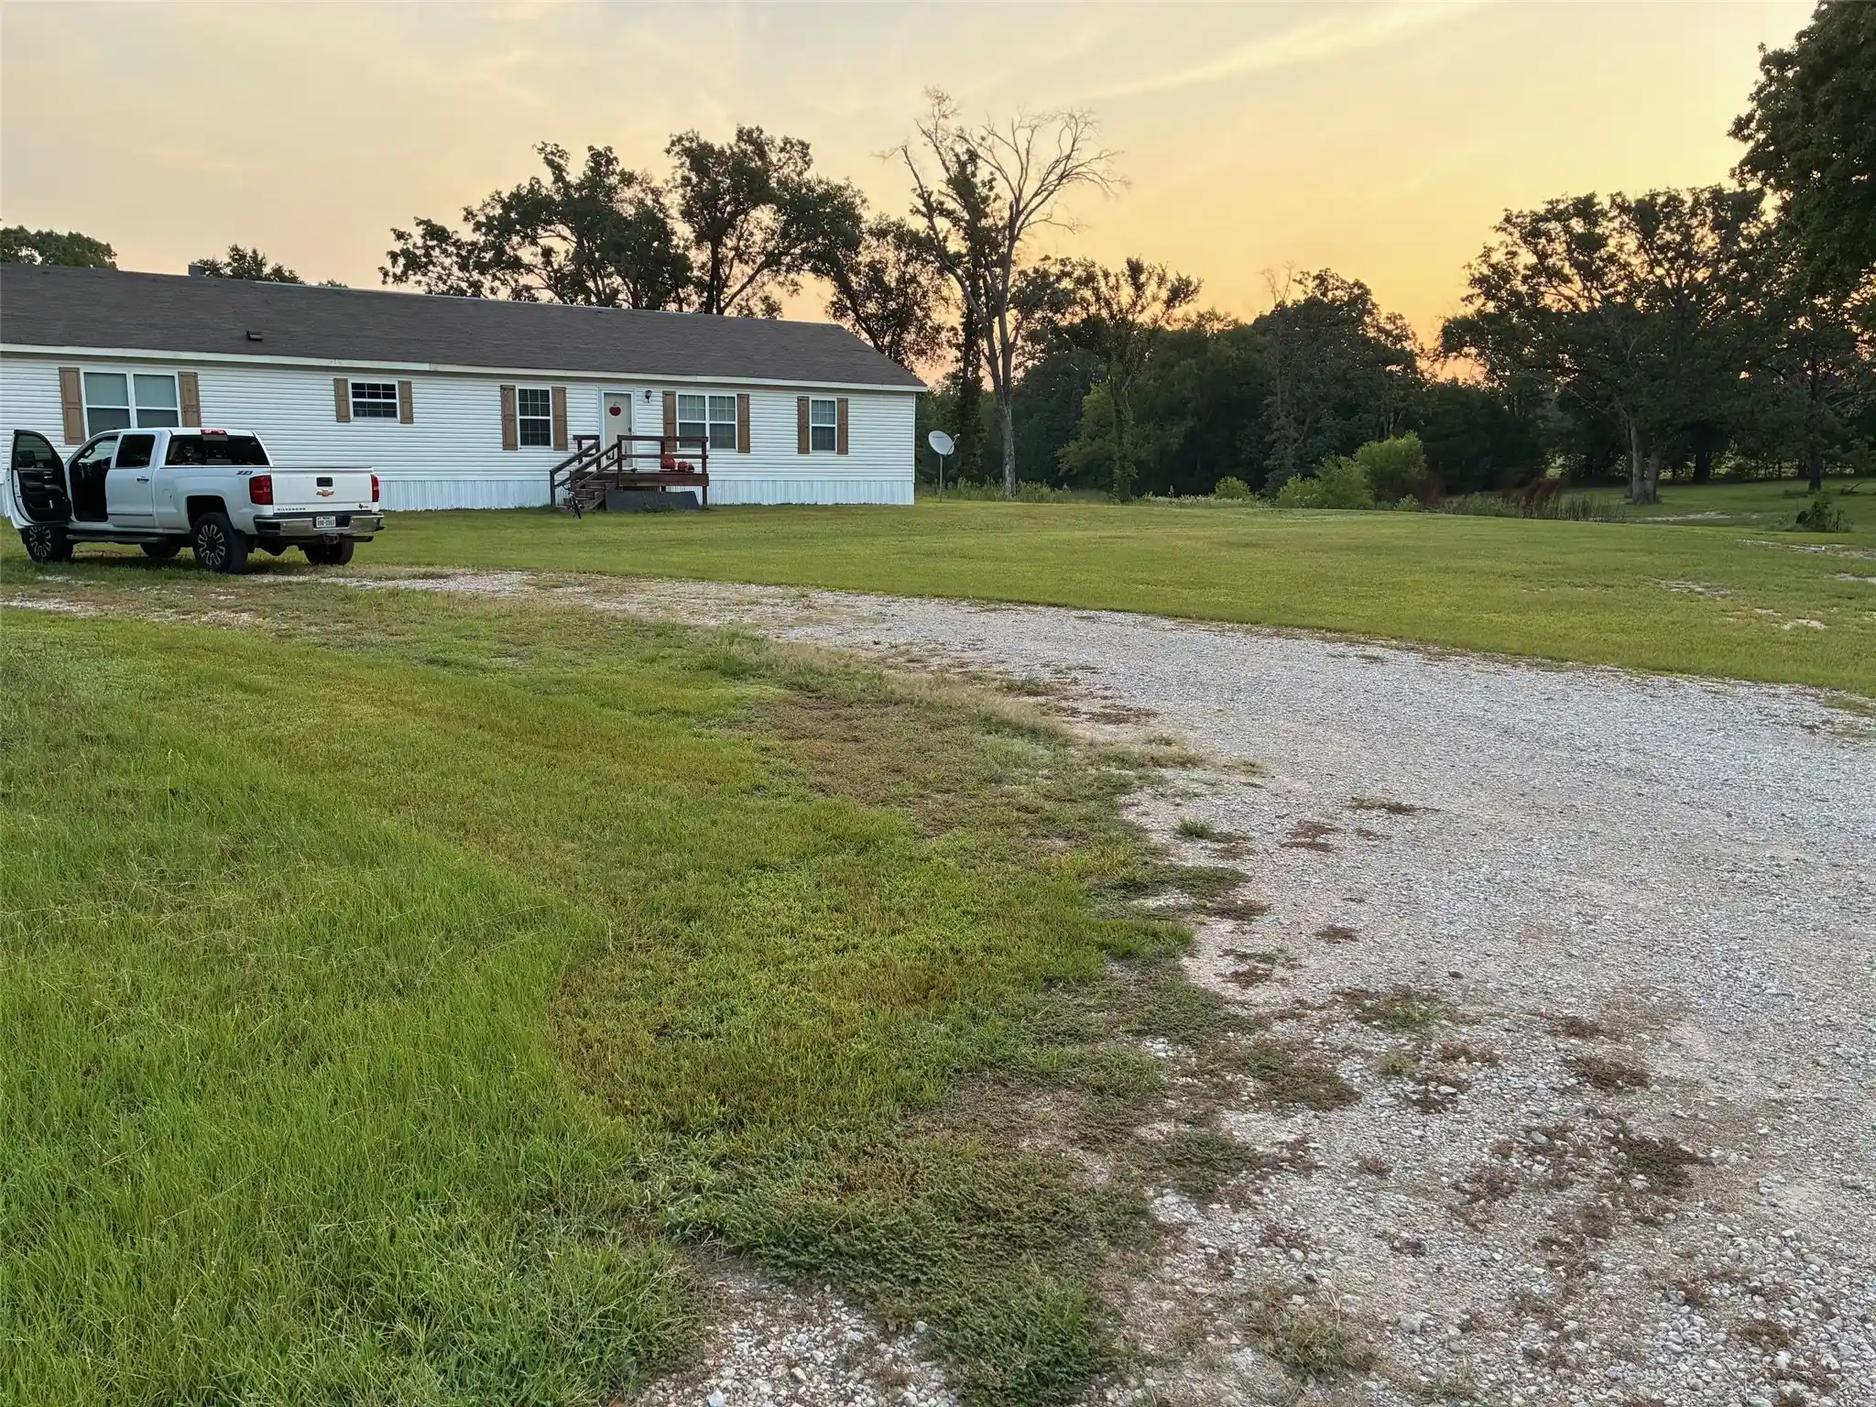
Welcome to this amazing 5 acre tract of land surrounded by gorgeous homes and sprawling countryside. Featuring a DWMH 3 bed 2 bath with 2 living areas and dining room, with wood burning fireplace. There is a covered carport behind home with lots of additional parking in front of home and to the sides. The property is fully fenced and the side yard cross fenced with chainlink. Property has a green house along with an underground storm cellar and many sheds and outbuildings. There is a large tin barn also directly behind the home. Property has lots of mature timber on it and has recently been cleared and cleaned up of underbrush. Property does have a well and septic system.
- Houzeo last checked: 3 hours ago
- Listing updated: October 27, 2026 at 8:11 pm
- Listing Provided by: Kaleb Willis (940) 284-1347 | Agency Dallas Park Cities, LLC (336) 743-0336
- Source: NTREIS MLS-TX | MLS#: 21421192

Property Details
Status
Active
Type
Manufactured Mobile Home
No. of Stories
1
County
City
Neighborhood
--
Year Built
1997
HOA Fees
-
Finished Area
1,848 sqft
Lot Size
5 acres lot
Basement Area
- sqft
MLS Name
NTREIS MLS
MLS Number
21421192
MLS Status
Active
Cumulative Days on Market
1

Continue Your Journey in App
Find your dream home, receive real-time updates, and many more!
Continue Your Journey in App
Find your dream home, receive real-time updates, and many more!
Location
Facts & Features
Rooms
Bedrooms & bathrooms
Bedrooms: 3
Bathrooms: 2
BreakfastRoomNook
Level: First
Area: 49.00 Square Feet
Dimensions: 7 x 7
Bedroom
Level: First
Area: 156.00 Square Feet
Dimensions: 13 x 12
PrimaryBedroom
Level: First
Area: 168.00 Square Feet
Dimensions: 14 x 12
Kitchen
Level: First
Area: 144.00 Square Feet
Dimensions: 12 x 12
DiningRoom
Level: First
Area: 120.00 Square Feet
Dimensions: 12 x 10
LivingRoom
Level: First
Area: 208.00 Square Feet
Dimensions: 16 x 13
LivingRoom
Level: First
Area: 169.00 Square Feet
Dimensions: 13 x 13
Interior
Heating
Central, Electric
Interior Features
Eat In Kitchen
Exterior Features
Awnings
Cooling
Central Air, Electric, Window Units
Appliances
Electric Cooktop, Electric Oven, Electric Water Heater
Sewer
Septic Tank
Flooring
Carpet, Laminate
Construction
Year Built
Year Built: 1997
Home type
Manufactured Mobile Home
Architectural Style
Mobile Home
Roof
Composition
Foundation Details
Pillar Post Pier
Utilities & Energy
Parking Features
Carport
Fireplace Features
Masonry, Wood Burning
Water Source
Well
Utilities
Septic Available, Water Available
Pool Features
None
Other Features
Lot Features
Acreage, Cleared, Hardwood Trees, Many Trees
Patio And Porch Features
Deck, Front Porch, Patio, Side Porch, Covered
Subdivision Name
Forest Spgs Estate
Vegetation
Pine
Price History
| Date | Event | Price |
|---|---|---|
10/27/2026 Source: | Listed for Sale | $245,000 $133/sqft |

Nearby Homes
Find Homes by Property Features in Canton, TX

Based on information from the North Texas Real Estate Information Systems, Inc., through Nov 05, 2026, 12:45PM. Information is provided exclusively for consumers’ personal, non-commercial use. It may not be used for any purpose other than to identify prospective properties consumers may be interested in purchasing. Data is deemed reliable but is not guaranteed accurate. This website may not include listings or property addresses of sellers who have directed their listing brokers to withhold their listing or their property address from display on the Internet. ©2026 North Texas Real Estate Information Systems, Inc. All Rights Reserved.
 Advertising Broker: Michelle Brecker | Pathway To Home Realty
