- Overview
- Description
- Property Details
- Location
- HOA Management
- Facts & Features
- Getting Around
- Nearby Homes


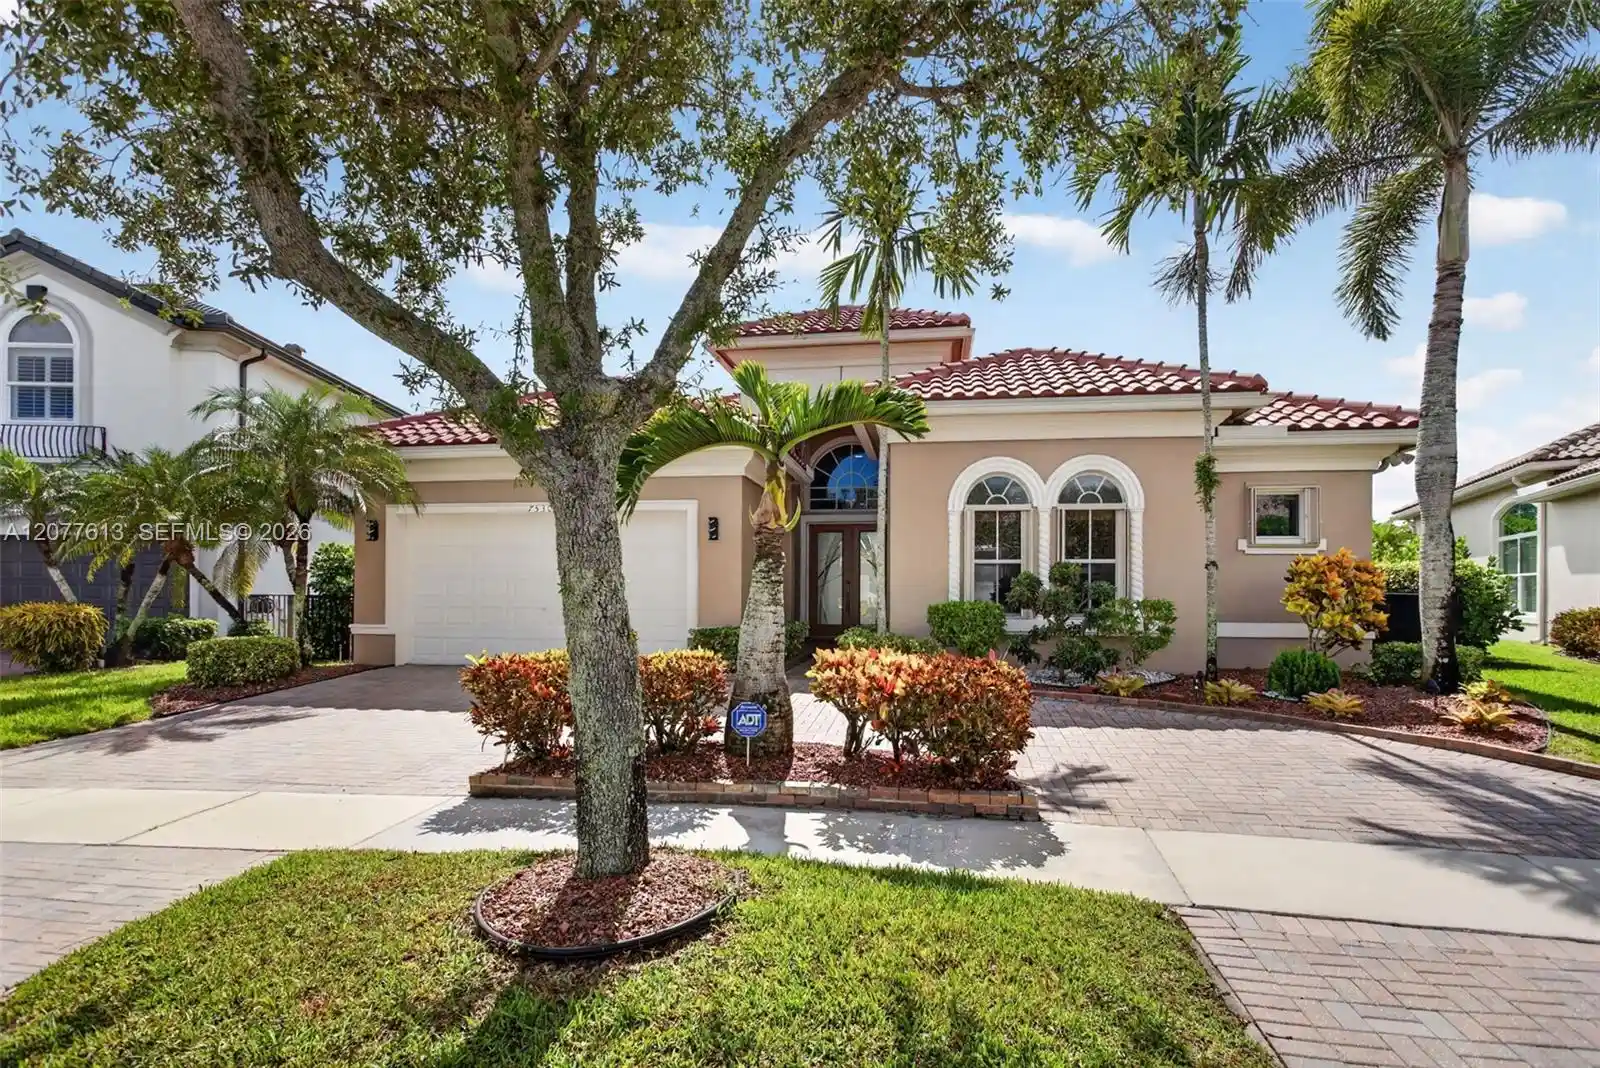


$1,050,000
Monthly Est:$5,226
 4 Beds
 3 Baths
3 full baths
 2,526sqft
7530 NW 120th Drive, Parkland, FL 33076
$1,050,000
$5,226/moEst:
Get Pre-Approved
Single Family Residence
Built in 2003
$346/mo HOA
10,018.8 sqft lot
$416/sq.ft
Description
Welcome to THE GREENS at HERON BAY, one of Parkland’s most sought-after community! This NEWER ROOF (2025) with Amazing Water Views 4-bedroom, 3-full-bath pool home offers over 2,500 square feet of living space. From the moment you walk through the front door, you’re greeted by stunning views of the private backyard oasis, creating an impressive first impression and the perfect setting for everyday living and entertaining. The updated eat-in kitchen features abundant cabinetry, elegant 3-inch quartz countertops, stainless steel appliances, a beautiful stainless steel and glass backsplash, double wall ovens, a spacious pantry, and plenty of room for family gatherings. The spacious primary suite features two walk-in closets, providing excellent storage and functionality. Step outside to your own private resort featuring a heated saltwater pool and spa the perfect setting to relax or entertain family and friends. Just minutes from one of Heron Bay’s two spectacular clubhouses, residents enjoy an impressive array of amenities, including a state-of-the-art fitness center, resort-style swimming pools, children’s water park, pickleball courts, tennis courts, playgrounds, and more. Situated in one of Parkland’s premier neighborhoods, this home is conveniently located near highly rated schools, shopping, dining & major roadways.This is more than just a home—it’s the Heron Bay lifestyle. Don’t miss the opportunity to make this exceptional Parkland property yours! GATED COMMUNITY – GATE PASS REQUIREDShowing is automatically confirmed. Please note that separate gate passes are required for both the showing agent and their clients.IMPORTANT: Please call or text Listing Agent Edgar Flores at 305-905-8181 with your clients' first and last names, along with the scheduled showing date and time, so gate passes can be arranged.Gate passes must be requested prior to arrival to ensure smooth access to the community.Thank you for your cooperation. We look forward to your showing!
- Houzeo last checked: 0 minutes ago
- Listing updated: October 31, 2026 at 5:38 pm
- Listing Provided by: Edgar Flores (305) 905-8181 DRE #3484190, Michelle Saldarriaga (561) 279-5699 DRE #3631883 | LoKation (954) 545-5583
- Source: Beaches MLS-FL | MLS#: A12077613

Property Details
Status
Pending
Type
Single Family Residence
No. of Stories
1
County
City
Neighborhood
--
Year Built
2003
HOA Fees
$346/mo
Finished Area
2,526 sqft
Lot Size
10,018.8 sqft lot
Basement Area
- sqft
MLS Name
Beaches MLS
MLS Number
A12077613
MLS Status
Pending
Days on Market
63
Cumulative Days on Market
55

Continue Your Journey in App
Find your dream home, receive real-time updates, and many more!
Continue Your Journey in App
Find your dream home, receive real-time updates, and many more!
Location
HOA Management
N/A
HOA Fees
$1,038/ Quarterly
Amenities
 Amenities and services may be covered by one or multiple associations and service providers.
 Tennis
 Club House
 Security Gate
 Pool
 Gym
 Maintenance
 Other
RecreationFacilities
Disclaimer: Amenities are based on third-party information and may vary; buyers must independently verify all amenities, as information is deemed reliable but not guaranteed.
Facts & Features
Rooms
Bedrooms & bathrooms
Bedrooms: 4
Bathrooms: 3
Interior
Sewer
Public Sewer
Appliances
Dryer, Dishwasher, Electric Range, Electric Water Heater, Disposal, Ice Maker, Microwave, Oven, Refrigerator, Washer
Flooring
Ceramic Tile, Laminate
Heating
Central
Interior Features
Breakfast Area, Bathtub, Closet Cabinetry, Dual Sinks, Eat In Kitchen, Living Dining Room, Main Level Primary, Pantry, Split Bedrooms, Soaking Tub, Separate Shower, Vaulted Ceilings, Walk In Closets
Window Features
Blinds
Cooling
Central Air
Construction
Year Built
Year Built: 2003
Home type
Single Family Residence
Construction Materials
Cbs Concrete Block Structure, Block
Roof
Barrel
Property Condition
Resale
Utilities & Energy
Laundry Features
Laundry Tub
Association Amenities
Clubhouse, Fitness Center, Gated, Maintenance, Other, Pool, Tennis Courts
Parking Features
Attached, Circular Driveway, Driveway, Garage, Garage Door Opener, Paver Block
Security Features
Smoke Detectors
Water Source
Public
Pool Features
Automatic Chlorination, Heated, In Ground, Pool Equipment, Pool Spa Combo, Association
Other Features
Lot Features
Fruit Trees, Sprinklers Automatic
Community Features
Home Owners Association
Subdivision Name
Heron Bay Central
Price History
| Date | Event | Price |
|---|---|---|
10/31/2026 Source: | Pending | $1,050,000 $416/sqft |
10/25/2026 Source: | Listed for Sale | $1,050,000 -4.46% $416/sqft |
10/19/2026 Source: #A12077613 | Off Market | $1,099,000 $435/sqft |
10/09/2026 Source: | Contingent (Active Under Contract) | $1,099,000 -3.51% $435/sqft |
09/26/2026 Source: #A12077613 | Price Decreased | $1,139,000 -2.57% $451/sqft |

Show more
Nearby Homes
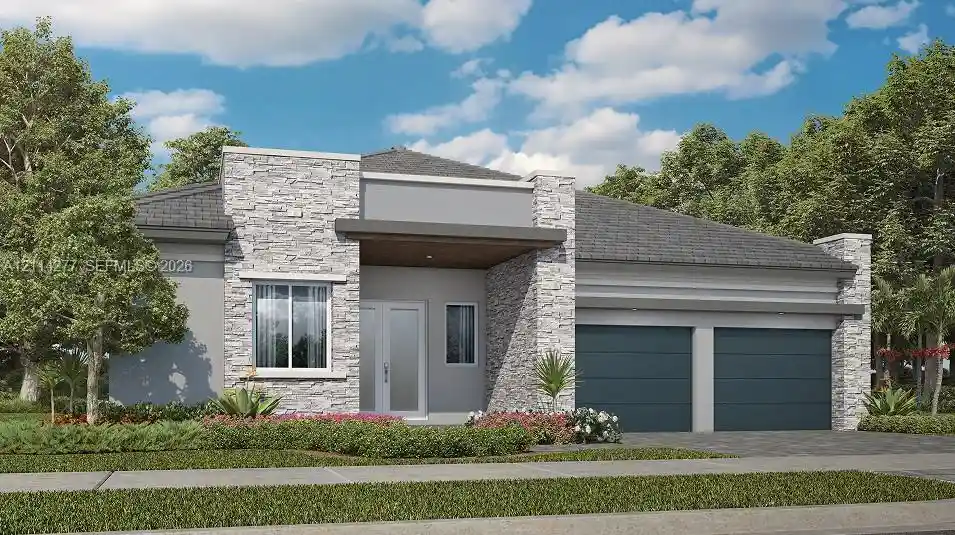
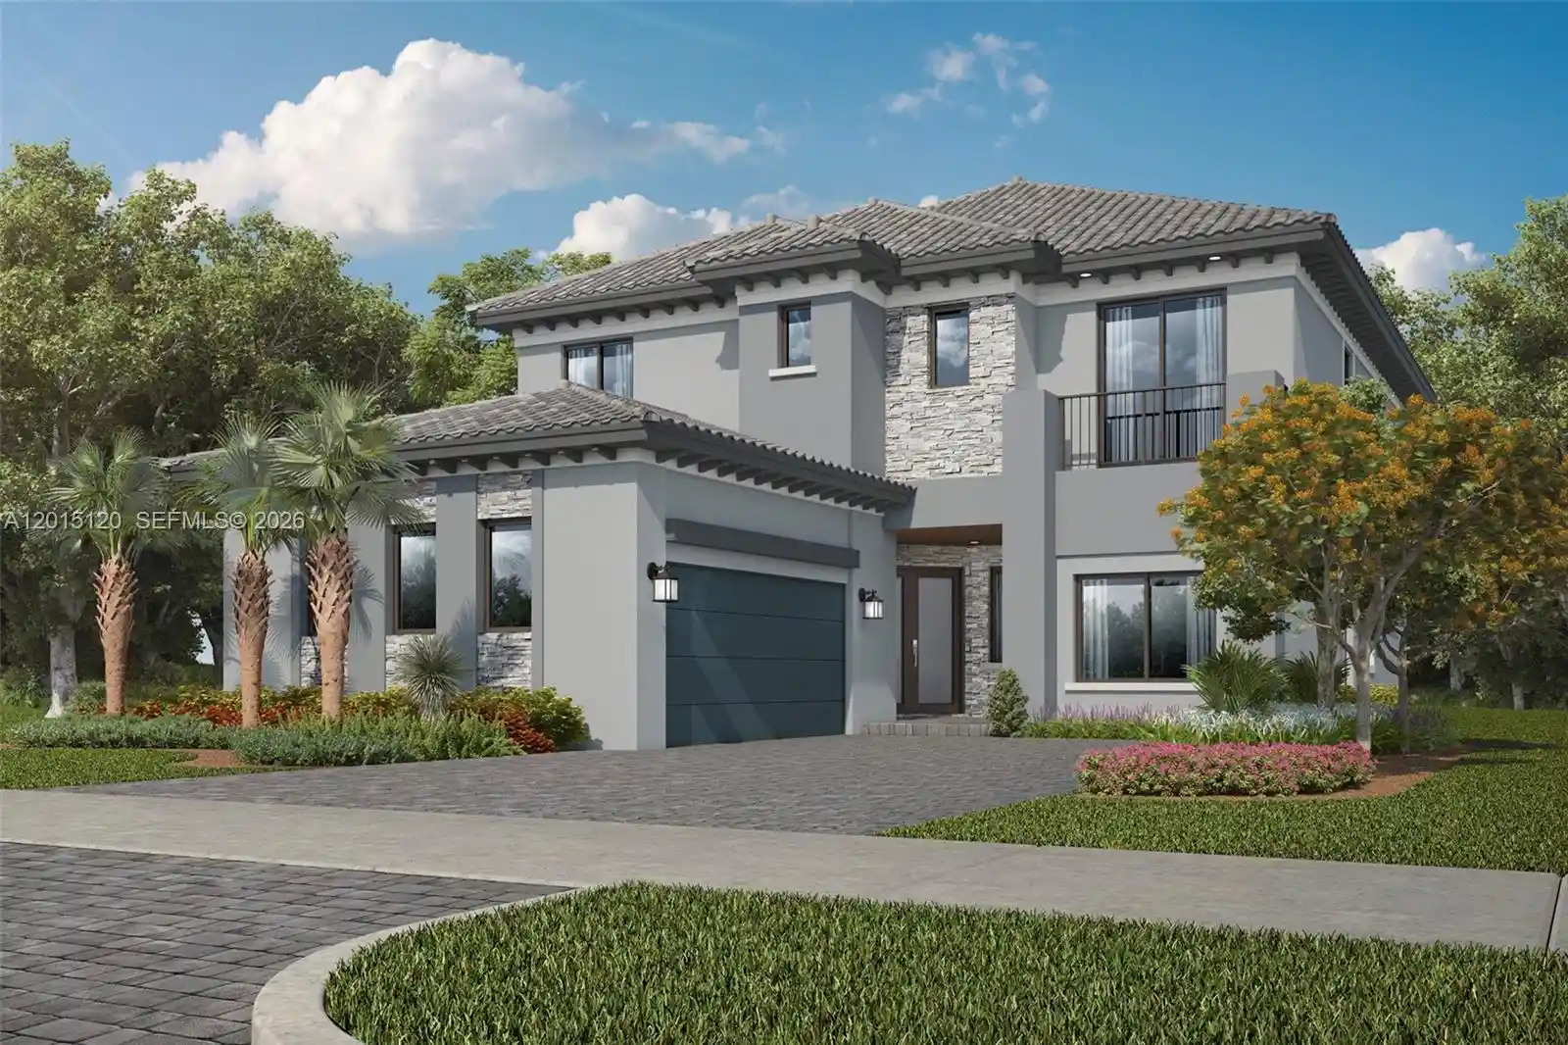
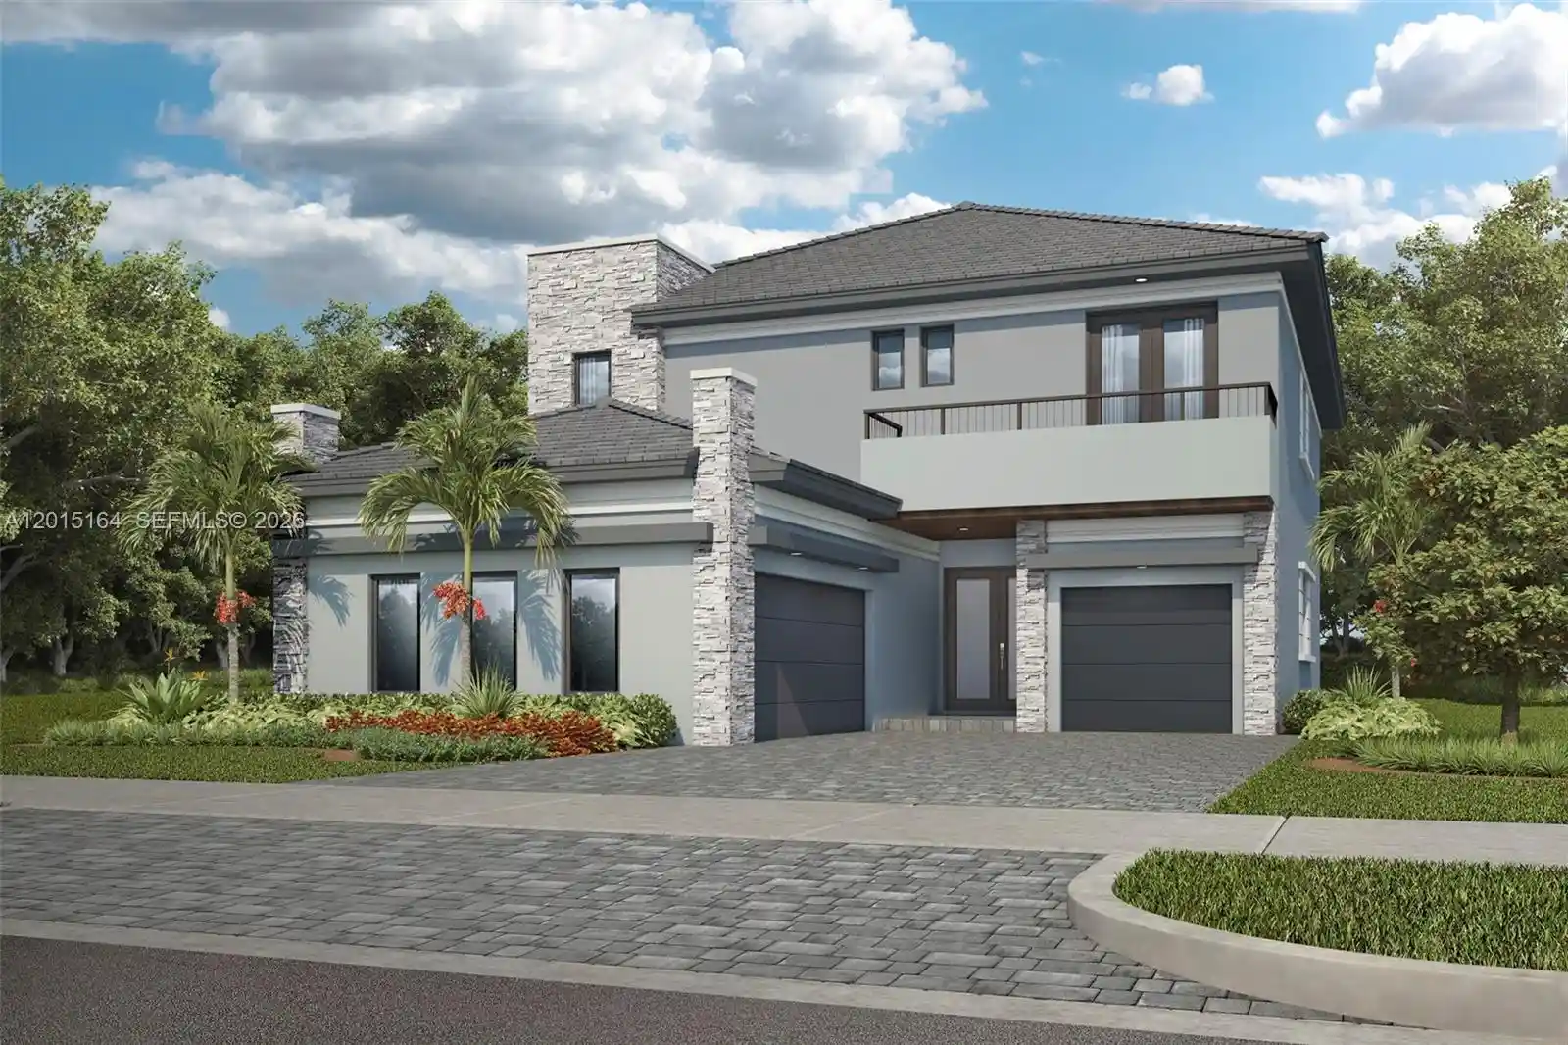
Find Homes by Property Features in Parkland, FL
Nearby New Homes For Sale


IDX information is provided exclusively for consumers’ personal, non-commercial use, that it may not be used for any purpose other than to identify prospective properties consumers may be interested in purchasing, and that the data is deemed reliable but is not guaranteed accurate by BeachesMLS. All listings featuring the BMLS logo are provided by BeachesMLS, Inc. This data is not verified for authenticity or accuracy and may not reflect all real estate activity in the market. Based on information © 2026 BeachesMLS, Inc. All Rights Reserved.
 Advertising Broker: Moe Mossa (Savvy Avenue) | Savvy Avenue, LLC
