- Overview
- Description
- Property Details
- Location
- HOA Management
- Facts & Features
- Getting Around
- Nearby Homes




$409,900
Monthly Est:$2,040
 2 Beds
 2 Baths
2 full baths
 1,210sqft
7530 Sunshine Skyway Ln S #115, Saint Petersburg, FL 33711
$409,900
$2,040/moEst:
Get Pre-Approved
Condominium
Built in 1982
$-- HOA
2.93 acres lot
$339/sq.ft
Description
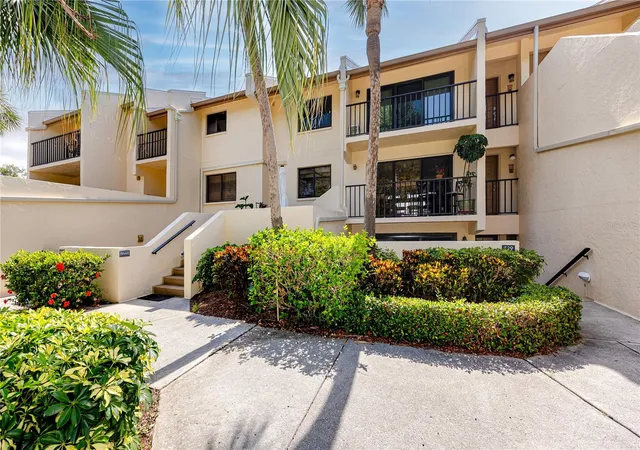
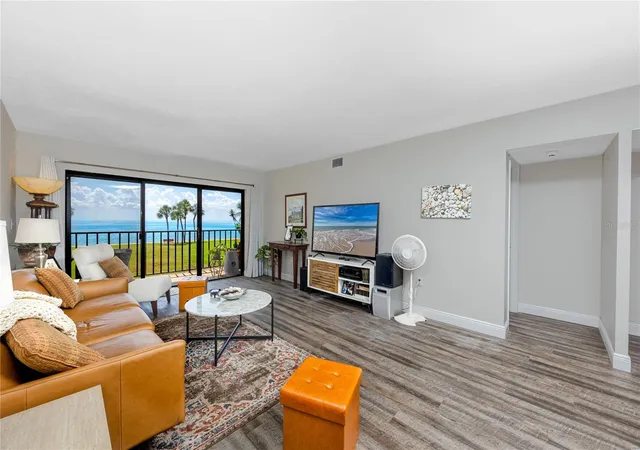
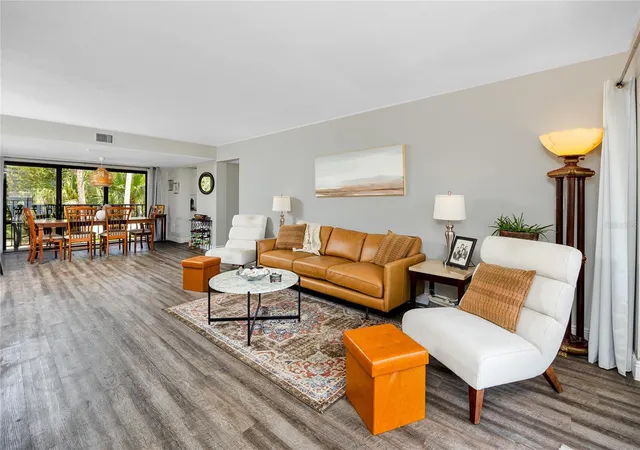
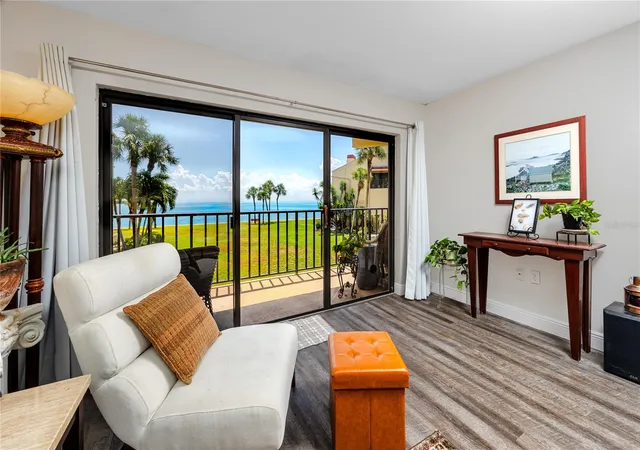
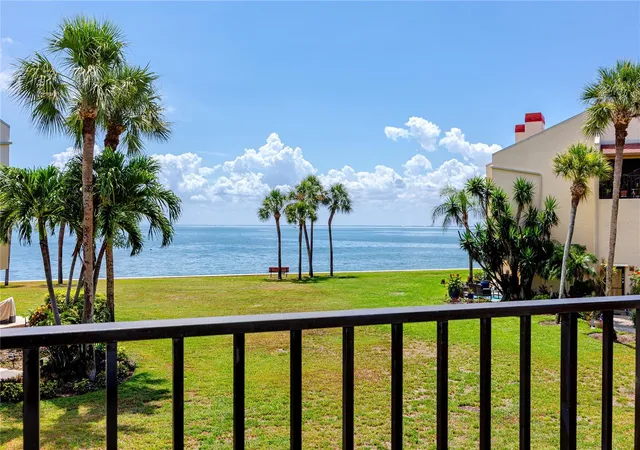
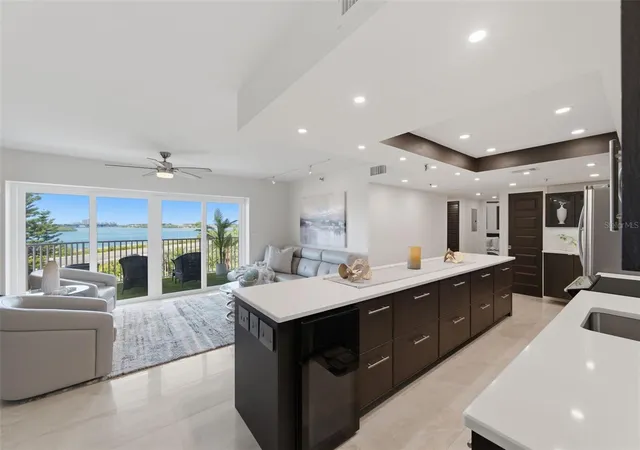
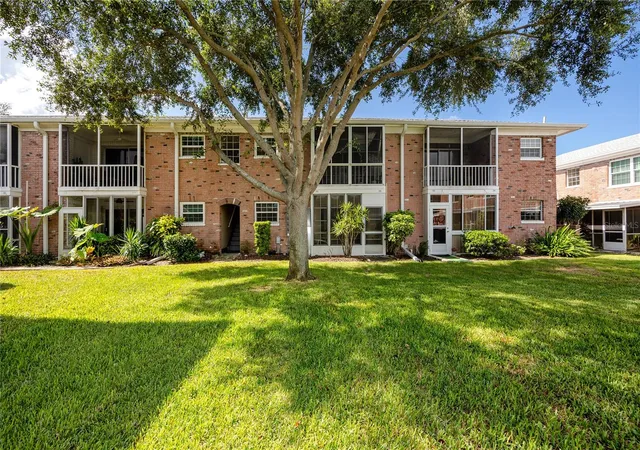
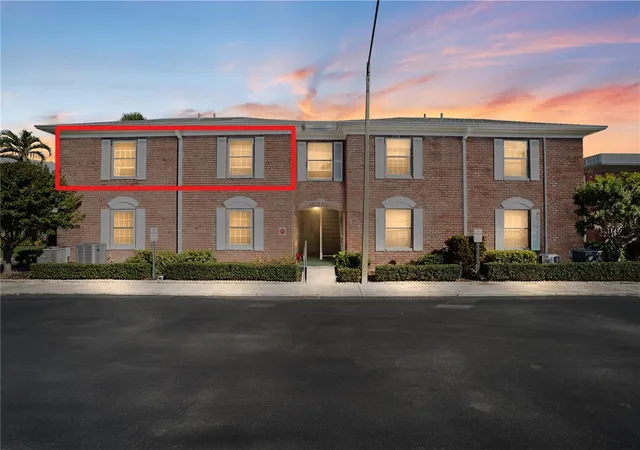
Under contract-accepting backup offers. Enjoy waterfront living at Seapointe Terrace, where expansive bay views create a beautiful backdrop from nearly every room in this second-floor unit. Large windows fill the home with natural light, and the split floor plan gives both bedrooms slider access to the balconies, putting the water within reach from the moment you wake up.
The open floor plan offers a comfortable flow between the living and dining spaces, with an eating area in the kitchen making everyday meals easy. The updated kitchen features granite countertops, stainless steel appliances, white cabinetry, and coffered ceiling details. The primary suite enjoys peaceful water views along with an en-suite bath featuring dual sinks and an additional built-in closet. Modern vanities and fixtures carry throughout the home, and the washer and dryer are tucked conveniently into the main bathroom.
Step out front to a covered balcony that leads down to a private patio terrace, or head to the rear, where a 38-foot waterfront balcony delivers unobstructed bay views across the full width of the unit.
Seapointe Terrace offers residents access to a heated waterfront pool, private boat ramp, fishing pier, kayak launch, tennis courts, 2 pickleball courts, dock, and community storage for bikes and kayaks. Monthly fees cover water, sewer, trash, cable, and high-speed internet. The milestone study is complete with fully funded reserves, a meaningful detail for buyers looking at the long-term picture.
I-275 is minutes away, placing you within easy reach of downtown St. Petersburg, Fort De Soto Park, Maximo Park, St. Pete Beach, Pass-a-Grille, and waterfront dining and entertainment at Sky Beach Resort. A well-maintained building, a strong reserve position, and a Pinellas County waterfront address worth seeing in person.
- Houzeo last checked: 12 hours ago
- Listing updated: October 16, 2026 at 6:04 pm
- Listing Provided by: Troy Walseth (727) 331-5500 | KELLER WILLIAMS GULF BEACHES (727) 367-3756
- Source: Stellar MLS-FL | MLS#: TB8519875

This condo is in:
 Pickleball Court
 Tennis Court
 Boat Dock / Slip
 Clubhouse
 Walking & Jogging Trails
 Laundry Facilities
 Resident Storage
 Swimming Pool
Property Details
Status
Active Under Contract
Type
Condominium
No. of Stories
1
County
City
Neighborhood
--
Year Built
1982
HOA Fees
-
Finished Area
1,210 sqft
Lot Size
2.93 acres lot
Basement Area
- sqft
MLS Name
Stellar MLS
MLS Number
TB8519875
MLS Status
Pending
Days on Market
122
Cumulative Days on Market
312

Continue Your Journey in App
Find your dream home, receive real-time updates, and many more!
Download App
Continue Your Journey in App
Find your dream home, receive real-time updates, and many more!
Location
HOA Management
RPM / Becky Klinesmith
HOA Fees
$-/
Amenities
 Amenities and services may be covered by one or multiple associations and service providers.
 Water
 Maintenance
 Sewer
 Cable TV
 Internet
 Pool
 Pest Control
 Insurance
 Trash Pickup
 Sports Court
Escrow Reserves Fund
Common Area Taxes
Disclaimer: Amenities are based on third-party information and may vary; buyers must independently verify all amenities, as information is deemed reliable but not guaranteed.
Facts & Features
Rooms
Bedrooms & bathrooms
Bedrooms: 2
Bathrooms: 2
Kitchen
Level: First
Area: 108.00 Square Feet
Dimensions: 12x9
Living Room
Level: First
Area: 280.00 Square Feet
Dimensions: 14x20
Primary Bedroom
Level: First
Area: 204.00 Square Feet
Dimensions: 12x17
Primary Bathroom
Level: First
Area: 66.00 Square Feet
Dimensions: 5.5x12
Bedroom 2
Level: First
Area: 180.00 Square Feet
Dimensions: 12x15
Bathroom 2
Level: First
Area: 59.50 Square Feet
Dimensions: 8.5x7
Balcony/Porch/Lanai
Level: First
Area: 192.50 Square Feet
Dimensions: 38.5x5
Interior
Exterior Features
Balcony, Courtyard, Lighting, Sidewalk, Storage, Tennis Court(s)
Interior Features
Built In Features, Coffered Ceiling(s), Eat In Kitchen, High Ceilings, Kitchen/family Room Combo, Living Room/dining Room Combo, Open Floorplan, Solid Wood Cabinets, Split Bedroom, Stone Counters, Thermostat
Sewer
Public Sewer
Appliances
Dishwasher, Disposal, Dryer, Microwave, Range, Range Hood, Refrigerator, Washer
Flooring
Ceramic Tile, Luxury Vinyl
Cooling
Central Air
Heating
Central
Construction
Year Built
Year Built: 1982
Home type
Condominium
Foundation Details
Block
Construction Materials
Block, Stucco
Roof
Metal
Utilities & Energy
Pool Features
Gunite, In Ground
Utilities
Cable Connected, Electricity Connected, Public, Sewer Connected, Water Connected
Association Amenities
Pickleball Court(s)
Water Source
Public
Laundry Features
Inside
Parking Features
Assigned, Covered, Guest
Other Features
Community Features
Buyer Approval Required, Clubhouse, Community Mailbox, Deed Restrictions, Golf Carts Ok, Pool, Sidewalks, Tennis Court(s)
Patio And Porch Features
Covered, Front Porch, Patio, Rear Porch
Lot Features
City Limits, In County, Landscaped, Near Marina, Near Public Transit, Sidewalk, Paved
Subdivision Name
Seapointe Terrace Condo
Price History
| Date | Event | Price |
|---|---|---|
10/16/2026 Source: | Contingent (Active Under Contract) | $409,900 $339/sqft |
10/02/2026 Source: | Price Decreased | $409,900 -2.38% $339/sqft |
09/08/2026 Source: #MFRTB8519875 | Price Decreased | $419,900 -2.35% $347/sqft |
06/22/2026 Source: | Listed for Sale | $429,999 +0.23% $355/sqft |
06/05/2026 Source: | Listing Removed | $429,000 $355/sqft |

Show more
Getting Around 7530 Sunshine Skyway Ln S
Walk Score®

Car-Dependent
8/100
Transit Score®

Minimal Transit
12/100
Data provided by Redfin
Nearby Homes
Find Homes by Property Features in Saint Petersburg, FL

Based on information from Stellar MLS® through Oct 22, 2026, 03:45PM as submitted to and distributed by MLS GRID. All data is obtained from various sources and may not have been verified by the broker or MLS GRID. Supplied Open House Information is subject to change without notice. All information should be independently reviewed and verified for accuracy. Properties may or may not be listed by the office/agent presenting the information. IDX information is provided exclusively for consumers’ personal non-commercial use. It may not be used for any purpose other than to identify prospective properties consumers may be interested in purchasing. The data is deemed reliable but is not guaranteed by MLS GRID. The use of the MLS GRID Data may be subject to an end-user license agreement prescribed by the Member Participant’s applicable MLS, if any, and as amended from time to time. © 2026 Stellar MLS. All Rights Reserved.
 Advertising Broker: Fred McGill | Simple Showing, Inc
