
Powered by 
- 5
- Overview
- Description
- Property Details
- Location
- HOA Management
- Facts & Features
- Getting Around
- Nearby Homes




$1,100,000
Monthly Est:$5,475
 6 Beds
 5 Baths
4 full baths + 1 half bath
 4,240sqft
7531 E Kael Cir, Mesa, AZ 85207
$1,100,000
$5,475/moEst:
Get Pre-Approved
Single Family Residence
Built in 2002
$225/mo HOA
21,042 sqft lot
$259/sq.ft
Description
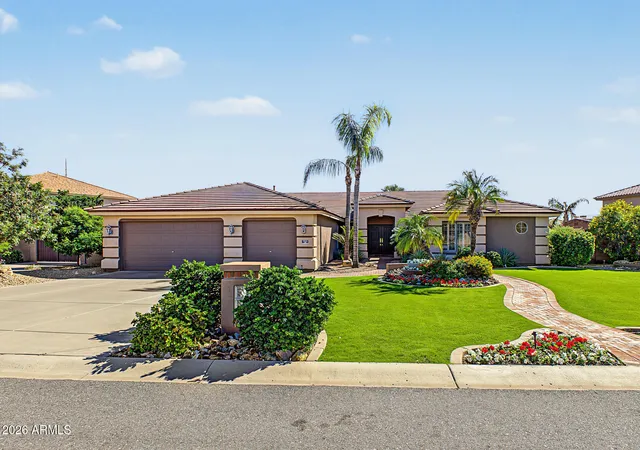
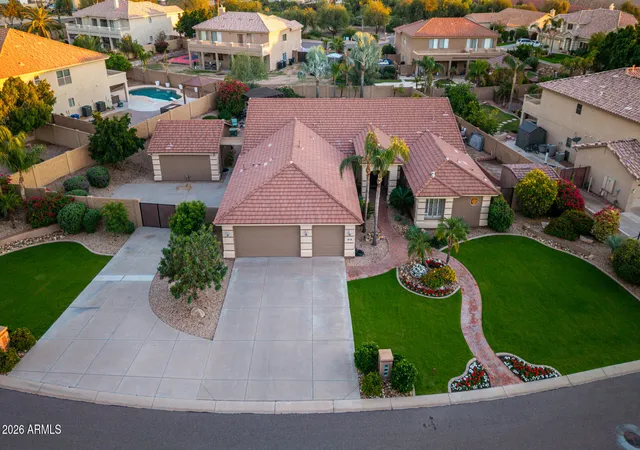
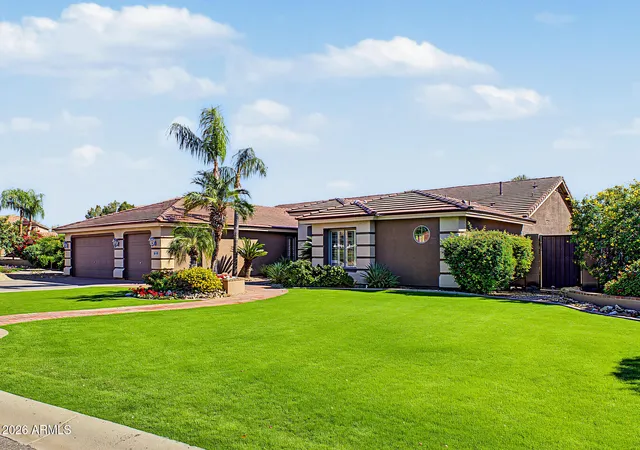
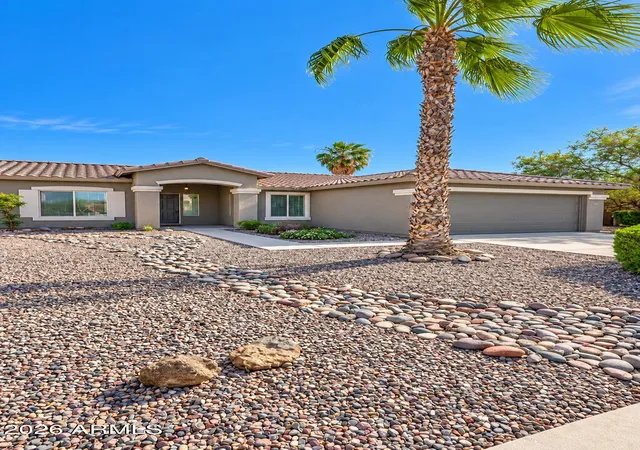
Room for everyone and the toys! Situated on a nearly half-acre cul-de-sac lot in gated Saguaro Vista Estates, this fabulous single-level property offers 4,240 total sf: a 3,740 sf main home with five bedrooms, office and library area, PLUS a separate 500 sf casita with its own 3/4 bathroom. Remodeled kitchen and primary bath, newer luxury vinyl plank flooring in traffic areas, and a spacious primary retreat with sitting area. Incredible sound system T/O! Over $200,000 invested in landscaping, lighting, ramada, pool and outdoor improvements! Enjoy covered and open patio spaces, spa, basketball court and paver walkways. Three-car garage with extensive storage, plus extra parking behind the RV gate. Roof underlayment replaced June 2023. Convenient access to the Loop 202 Red Mountain Freeway. SPACE, FLEXIBILITY AND AN INCREDIBLE BACKYARD!
Located in gated Saguaro Vista Estates, this nearly half-acre cul-de-sac property offers 4,240 square feet of combined living space. The 3,740-square-foot main home includes five bedrooms, a dedicated office with built-in cabinetry, and a small library area with built-in bookcases. A separate 500-square-foot casita provides even more flexibility!
MAIN HOME\
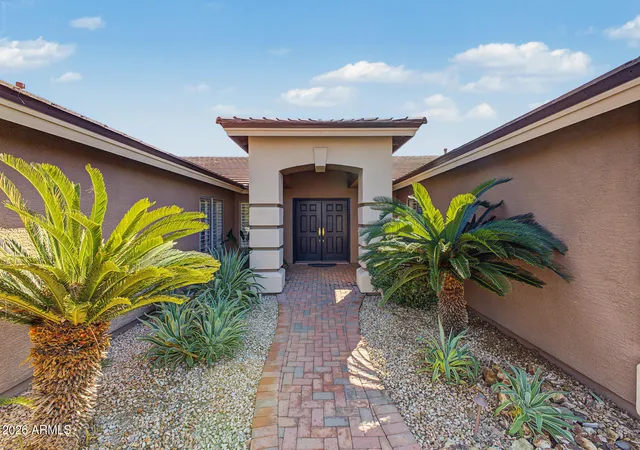
A brick-paver entry walkway leads to welcoming double doors. Inside, vaulted ceilings, plantation shutters and abundant natural light complement the generous living spaces. Newer luxury vinyl plank flooring runs through the traffic areas, and the bedrooms have been freshly painted.
The remodeled kitchen features white cabinetry, granite counters, stainless steel appliances and a breakfast bar overlooking the great room.
The spacious owner's retreat features a fireplace, sitting area and French doors opening to the back patio. The remodeled ensuite includes a floor-to-ceiling tiled shower with a drying area and a walk-in closet with mirrored doors. A second primary bedroom with its own private bathroom offers added comfort and privacy.
An impressive sound system includes in-ceiling surround sound speakers in the great room and primary bedroom, plus outdoor speakers for backyard enjoyment.
SEPARATE CASITA\
With 500 square feet and its own 3/4 bath, the separate casita offers exceptional flexibility for guests, extended stays or a variety of personal uses. Create an exercise room, hobby space, workshop or your own "man cave." It could also serve as accommodations for extended family. There is no kitchen currently; adding one could expand its possibilities, subject to applicable approvals.
OUTDOOR LIVING\
Over $200,000 has been invested in landscaping, lighting, ramada, pool and other outdoor improvements--and it shows! The backyard oasis features a sparkling pool with a rock waterfall, above-ground spa, expansive covered patio, pergola, built-in BBQ and fire pit. Multiple seating and gathering areas provide room to entertain or simply relax.
Paver patios and walkways, synthetic turf, mature landscaping and outdoor speakers add to the setting. Room for a basketball court provides another opportunity for recreation, while a separate storage shed offers additional utility.
GARAGE AND EXTRA PARKING\
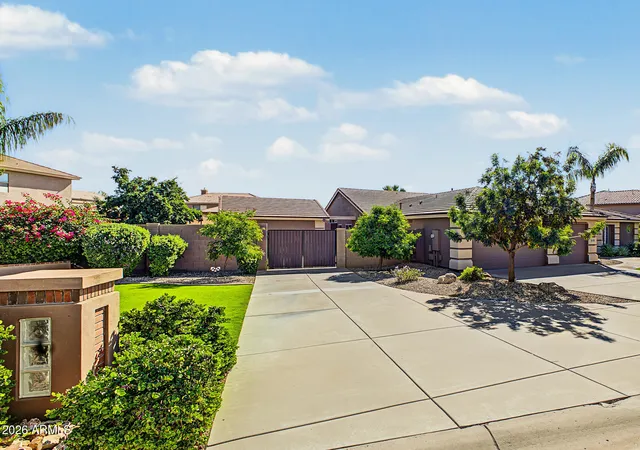
The three-car garage features extensive cabinetry, overhead storage and fresh paint. Extra parking behind the RV gate provides space for a boat, small camper, additional cars or recreational equipment, subject to fit and community requirements.
LAUNDRY AND STORAGE\
The large indoor laundry room offers abundant cabinetry, a laundry tub, washer and dryer, and a separate storage closet. An additional refrigerator and freezer are located in the garage. The home also has a soft water loop.
UPDATES AND MAINTENANCE\
" Roof underlayment replaced June 2023.\
" One HVAC unit is approximately five years old.\
" Water heater replaced.\
" Kitchen and primary bathroom remodeled.\
" Newer luxury vinyl plank flooring in traffic areas.\
" Freshly painted bedrooms, exterior and garage.
FURNISHINGS AVAILABLE\
All furniture, patio furniture and most furnishings are available for purchase by separate bill of sale, offering an opportunity to make moving even easier.
Conveniently located near the Loop 202 Red Mountain Freeway, this property brings together generous living space, private guest accommodations, extensive storage and outstanding outdoor amenities. Experience the space, comfort and Arizona lifestyle this exceptional home has to offer!
- Houzeo last checked: 5 minutes ago
- Listing updated: November 6, 2026 at 12:47 am
- Listing Provided by: Mark A Toon (602) 686-6000 , Andrea Toon (602) 622-0265 | My Home Group Real Estate (480) 685-2760
- Source: Arizona Regional Multiple Listing Service-AZ | MLS#: 7103131

Property Details
Status
Active
Type
Single Family Residence
No. of Stories
1
County
City
Neighborhood
Year Built
2002
HOA Fees
$225/mo
Finished Area
4,240 sqft
Lot Size
21,042 sqft lot
Basement Area
- sqft
MLS Name
Arizona Regional Multiple Listing Service
MLS Number
7103131
MLS Status
Active

Continue Your Journey in App
Find your dream home, receive real-time updates, and many more!
Continue Your Journey in App
Find your dream home, receive real-time updates, and many more!
Location
HOA Management
Saguaro Vista Estate
HOA Fees
$675/ Quarterly
Amenities
 Amenities and services may be covered by one or multiple associations and service providers.
 Maintenance
Disclaimer: Amenities are based on third-party information and may vary; buyers must independently verify all amenities, as information is deemed reliable but not guaranteed.
Facts & Features
Rooms
Bedrooms & bathrooms
Bedrooms: 6
Bathrooms: 5
Interior
Flooring
Carpet, Vinyl, Tile
Heating
Electric, Heat Pump
Exterior Features
Storage, Built In Barbecue
Sewer
Public Sewer
Appliances
Dishwasher, Disposal, Refrigerator, Microwave, Electric Range, Washer, Dryer
Interior Features
3/4 Bath Master Bdrm, Double Vanity, 2 Master Baths, Eat In Kitchen, Breakfast Bar, Pantry, Granite Counters, High Speed Internet, Vaulted Ceiling(s), No Interior Steps, Furnished(see Rmrks)
Cooling
Ceiling Fan(s), Central Air, Heat Pump
Window Features
Dual Pane, Screens
Construction
Year Built
Year Built: 2002
Home type
Single Family Residence
Architectural Style
Ranch
Roof
Tile
Construction Materials
Wood Frame, Painted, Stucco
Utilities & Energy
Water Source
Public
Laundry Features
Inside
Parking Features
Rv Gated, Garage Door Opener, Attch'd Gar Cabinets, Separate Strge Area, Gated, Direct Access, Attached Garage
Pool Features
Play Pool, Outdoor
Other Features
Subdivision Name
Saguaro Vista Estates
Disclosures
Seller Discl Avail, Agency Discl Req
Lot Features
Cul De Sac, North/south Exposure, Sprinklers In Front, Sprinklers In Rear, Gravel/stone Front, Gravel/stone Back, Grass Front, Synthetic Grass Back, Auto Timer H2o Front, Auto Timer H2o Back
Patio And Porch Features
Patio, Covered Patio(s)
Community Features
Gated
Price History
| Date | Event | Price |
|---|---|---|
11/05/2026 Source: | Listed for Sale | $1,100,000 $259/sqft |

Nearby Homes

Find Homes by Property Features in Mesa, AZ
Nearby New Homes For Sale

Based on information from the Arizona Regional Multiple Listing Service through Nov 06, 2026, 01:00AM. All information should be verified by the recipient and none is guaranteed as accurate by ARMLS. Listing Information presented by local MLS brokerage: Sell Your Home Services, local REALTOR®- Dan Demers (774) 265-0879. Information is provided exclusively for personal, non-commercial use. It may not be used for any purpose other than to identify prospective properties consumers may be interested in purchasing. This website may not include listings or property addresses of sellers who have directed their listing brokers to withhold their listing or their property address from display on the Internet. © 2026 Arizona Regional Multiple Listing Service, Inc. All rights reserved.
 Advertising Broker: Daniel Demers (267) 341-8337 | Sell Your Home Services
